
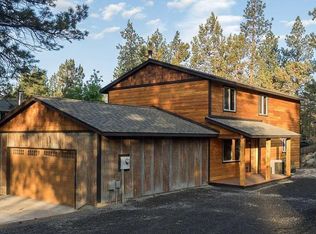
Introducing 26 NW McCann Avenue. This brand-new modern luxury home sits in one of Bend's most sought after neighborhoods. Designed for elevated everyday living, this stunning new-construction home pairs sleek contemporary architecture with sophisticated finishes, light-filled interiors, and thoughtful details throughout. Enjoy the rare opportunity to be the first to call this exceptional downtown gem home just steps from Bend's celebrated dining, shopping, entertainment, and year-round outdoor lifestyle.

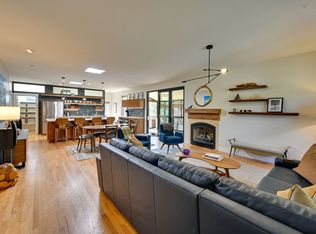
In the main living space filled with an abundance of natural light and an open floor-plan. Engineered hardwood flooring carries throughout the space, creating an clean workspace for everyday living and entertaining. The kitchen serves as the centerpiece, featuring a full-length island, quartz countertops, high-end stainless-steel appliances, kick toe and under cabinet lighting, a dry bar with a wine refrigerator, and a spacious walk-in pantry. Curated for relaxed mornings, dinner parties, or hosting friends after a day on the river.

Just off the main living area, enjoy access to the private deck, an ideal extension of the home for some outdoor space.
Upstairs, both bedrooms offer the comfort and privacy of en-suite bathrooms along with generous walk-in closets. The primary suite provides a beautifully finished bath, including stone counters and a tiled shower. The second en-suite bedroom offers flexibility for guests, a home office, or shared living.
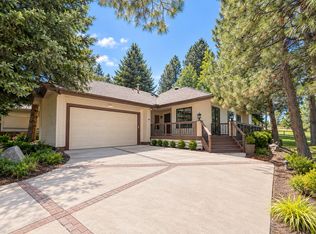
The attached two-car garage provides excellent storage and added convenience. Air conditioning adds year-round comfort.
Located just one block from public river access and located within Downtown Bend, the Box Factory, and the Galveston corridor, this home places restaurants, shops, trails, and recreation right at your doorstep.
Don't miss this one! Call today to request a tour!
All information is provided by Preferred Residential and is deemed accurate but subject to change without notice.
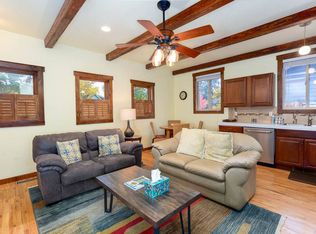
*Please note that this home is not furnished, the furnishings displayed are not provided.*
12-Month lease, HOA provides water, sewer, landscape maintenance and snow removal. Tenant(s) are responsible for garbage, power, gas, wi-fi and tenant(s) must carry renter's insurance. Cats will not be considered.
Apartment for rent
Apartment
Available now
Small dogs OK
Air conditioner, central air
Hookups laundry
Attached garage parking
Forced air
What's special
Full-length islandSophisticated finishesSleek contemporary architectureAttached two-car garageAbundance of natural lightEngineered hardwood flooringHigh-end stainless-steel appliances
- 7 days |
- -- |
- -- |
Zillow last checked:
Listing updated:
Travel times
Facts & features
Interior
Bedrooms & bathrooms
- Bedrooms: 2
- Bathrooms: 3
- Full bathrooms: 3
Heating
- Forced Air
Cooling
- Air Conditioner, Central Air
Appliances
- Included: Dishwasher, Microwave Oven, Oven, Refrigerator
- Laundry: Hookups
Features
- Flooring: Carpet, Hardwood, Tile
Interior area
- Total interior livable area: 1,622 sqft
Property
Parking
- Parking features: Attached, Garage
- Has attached garage: Yes
- Details: Contact manager
Features
- Patio & porch: Patio
Details
- Additional structures: Garage(s)
- Parcel number: 287541
Construction
Type & style
- Home type: Apartment
- Property subtype: Apartment
Building
Management
- Pets allowed: Yes
Community & HOA
Location
- Region: Bend
Financial & listing details
- Lease term: 1 Year
Price history
| Date | Event | Price |
|---|---|---|
| 10/15/2026 | Price change | $3,450-13.6%$2/sqft |
Source: Zillow Rentals Report a problem | ||
| 9/1/2026 | Listed for rent | $3,995$2/sqft |
Source: Zillow Rentals Report a problem | ||
| 8/31/2026 | Sold | $785,000-3.3%$484/sqft |
Source:  Oregon Datashare #220204427 Report a problem Oregon Datashare #220204427 Report a problem | ||
| 8/24/2026 | Pending sale | $812,000$501/sqft |
Source: Oregon Datashare #220204427 Report a problem | ||
| 8/19/2026 | Price change | $812,000-4.5%$501/sqft |
Source: Oregon Datashare #220204427 Report a problem | ||
| 6/8/2026 | Price change | $850,000-5%$524/sqft |
Source: Oregon Datashare #220204427 Report a problem | ||
| 5/13/2026 | Listed for sale | $895,000-4.3%$552/sqft |
Source: Oregon Datashare #220204427 Report a problem | ||
| 9/15/2025 | Price change | $935,000+8.7%$576/sqft |
Source: Oregon Datashare #220204427 Report a problem | ||
| 8/8/2025 | Price change | $860,000-6%$530/sqft |
Source: Oregon Datashare #220204427 Report a problem | ||
| 6/20/2025 | Listed for sale | $915,000$564/sqft |
Source: Oregon Datashare #220204427 Report a problem | ||