Prime, walkable Westside location, directly across from Hillside Park and steps from Newport Ave. Original hardwood floors run throughout the main level, where a vaulted, skylit living room features a wood-burning fireplace and access to a wraparound Trex deck with a recessed hot tub. The updated kitchen pairs solid surface counters and full-height subway tile backsplash with premium stainless appliances, a downdraft range, a butcher block bar, and a generous pantry. A sun-filled dining area opens to the deck, while a mudroom nook, powder room, and office/4th bedroom round out the main floor. Upstairs, two bedrooms with park views and a loft share a full bath. The spacious primary suite offers a walk-in closet and updated bath with quartz double vanity and frameless glass ceramic tile shower. Located within the preference zone for Highland Magnet School (ranked 3rd in the state by U.S. News), offering preferred placement without the district lottery. Downtown is just 5 minutes away.
Active
Price cut: $55K (6/30)
$995,000
915 NW Saginaw Ave, Bend, OR 97703
4beds
3baths
2,085sqft
:
Get pre-qualified$6,813/mo
Single Family Residence
Built in 1992
5,227 Square Feet Lot
$960,100 Zestimate®
$477/sqft
$-- HOA
What's special
Downdraft rangeWood-burning fireplaceUpdated kitchenWalk-in closetRecessed hot tubMudroom nookSpacious primary suite
- 81 days |
- 749 |
- 36 |
Zillow last checked:
Listing updated:
Listed by:
RE/MAX Key Properties 541-480-2153
Source: Oregon Datashare,MLS#: 220221268
Facts & features
Interior
Bedrooms & bathrooms
- Bedrooms: 4
- Bathrooms: 3
Heating
- Forced Air, Natural Gas
Cooling
- Central Air
Appliances
- Included: Dishwasher, Disposal, Dryer, Oven, Range, Refrigerator, Washer, Water Heater
Features
- Breakfast Bar, Built-in Features, Double Vanity, Linen Closet, Pantry, Shower/Tub Combo, Solid Surface Counters, Tile Shower, Vaulted Ceiling(s), Walk-In Closet(s)
- Flooring: Carpet, Hardwood, Tile
- Windows: Double Pane Windows, Vinyl Frames
- Has fireplace: Yes
- Fireplace features: Great Room, Wood Burning
- Common walls with other units/homes: No Common Walls
Interior area
- Total structure area: 2,085
- Total interior livable area: 2,085 sqft
Property
Parking
- Total spaces: 2
- Parking features: Attached, Garage Door Opener, On Street
- Attached garage spaces: 2
- Has uncovered spaces: Yes
Features
- Levels: Two
- Stories: 2
- Patio & porch: Deck, Wrap Around
- Spa features: Spa/Hot Tub
- Fencing: Fenced
- Has view: Yes
- View description: Neighborhood, Park/Greenbelt, Territorial
Lot
- Size: 5,227 Square Feet
- Features: Landscaped, Sprinkler Timer(s), Sprinklers In Front, Sprinklers In Rear
Details
- Parcel number: 101983
- Zoning description: RS
- Special conditions: Standard
Construction
Type & style
- Home type: SingleFamily
- Architectural style: Traditional
- Property subtype: Single Family Residence
Materials
- Frame
- Foundation: Stemwall
- Roof: Composition
Condition
- New construction: No
- Year built: 1992
Utilities & green energy
- Sewer: Public Sewer
- Water: Public
Community & HOA
Community
- Features: Park
- Security: Carbon Monoxide Detector(s), Smoke Detector(s)
- Subdivision: Park Place
HOA
- Has HOA: No
Location
- Region: Bend
Financial & listing details
- Price per square foot: $477/sqft
- Annual tax amount: $5,997
- Date on market: 5/13/2026
- Cumulative days on market: 81 days
- Listing terms: Cash,Conventional,FHA,VA Loan
- Inclusions: Refrigerator, Wahser/Dryer
- Road surface type: Paved
Estimated market value
$960,100
$912,000 - $1.01M
$3,337/mo
Price history
| Date | Event | Price |
|---|---|---|
| 6/30/2026 | Price change | $995,000-5.2%$477/sqft |
Source:  Oregon Datashare #220221268 Report a problem Oregon Datashare #220221268 Report a problem | ||
| 5/13/2026 | Listed for sale | $1,050,000-6.7%$504/sqft |
Source: Oregon Datashare #220221268 Report a problem | ||
| 6/7/2022 | Sold | $1,125,000+4.7%$540/sqft |
Source: Oregon Datashare #220145833 Report a problem | ||
| 5/21/2022 | Pending sale | $1,075,000$516/sqft |
Source: Oregon Datashare #220145833 Report a problem | ||
| 5/18/2022 | Listed for sale | $1,075,000$516/sqft |
Source: Oregon Datashare #220145833 Report a problem | ||
Public tax history
Tax history is unavailable.
Monthly payment
Est. payment
Payment breakdown
Explore the cost of this home by adjusting the details. Changes won't be saved.Climate risks
Neighborhood: River West
Nearby schools
GreatSchools rating
- 8/10Highland School At Kenwood Elementary SchoolGrades: K-5Distance: 0.3 mi
- 9/10Westside Village Magnet at Kingston SchoolGrades: K-8Distance: 0.4 mi
- 10/10Summit High SchoolGrades: 9-12Distance: 1.9 mi
Schools provided by the listing agent
- Elementary: Highland School at Kenwood Elem
- Middle: Pacific Crest Middle
- High: Summit High
Source: Oregon Datashare. This data may not be complete. We recommend contacting the local school district to confirm school assignments for this home.
- $1,145,8004 bd2 ba2k sqft915 NW Saginaw Ave, Bend, OR 97703Off Market

- $959,2004 bd3 ba2.2k sqft937 NW Saginaw Ave, Bend, OR 97703Off Market
- $377,800-- bd1 ba500 sqft937 NW Saginaw Ave APT 2, Bend, OR 97703Off Market
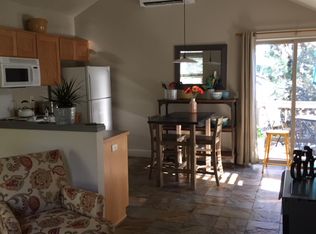
- $731,1003 bd2 ba1.8k sqft937 NW Saginaw Ave APT 1, Bend, OR 97703Off Market

- $777,7003 bd2 ba1.4k sqft922 NW Roanoke Ave, Bend, OR 97703Off Market
- $859,0003 bd2 ba1.4k sqft922 NW Roanoke Ave, Bend, OR 97703Off Market
- $--7 bd4 ba3.8k sqft914 NW Roanoke Ave, Bend, OR 97703Off Market
- $1,274,4009 bd5 ba3.8k sqft914 NW Roanoke Ave, Bend, OR 97703Off Market
A local agent can set up tours, give advice and negotiate with sellers.
A local lender can help you make sure your offer is ready when you are.
Similar homes
- $989,9003 bd2 ba1.6k sqft1340 NW Trenton Ave, Bend, OR 97703For Sale
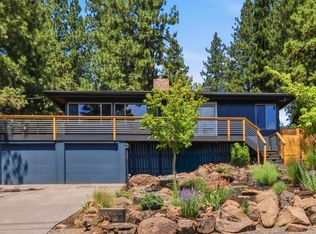
 MLS ID #220225761, April Grow, Cascade Hasson SIR. Oregon Datashare
 - $998,0004 bd3 ba2.5k sqft3178 NW Clubhouse Dr, Bend, OR 97703For Sale
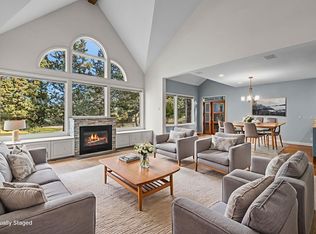 MLS ID #220215972, Beth Mary E Davies, LivOregon Real Estate LLC. Oregon Datashare
 - $849,0003 bd2 ba1.3k sqft1278 NW Vicksburg Ave, Bend, OR 97703For Sale
 MLS ID #220226185, Johnny Taylor Champa, Cascade Hasson SIR. Oregon Datashare
 - $1,050,0004 bd3 ba2.6k sqft274 NW Outlook Vista Dr, Bend, OR 97703For Sale
 MLS ID #220223663, Paris Jane Thi Bassett, Engel & Voelkers Bend. Oregon Datashare
 - $1,075,0003 bd3 ba2.3k sqft909 NW Delaware Ave, Bend, OR 97703For SaleMLS ID #220222734, Matt J. Johnson, RE/MAX Key Properties. Oregon Datashare
- $889,0003 bd2 ba1.6k sqft2106 NW Black Pines Pl, Bend, OR 97703For SaleMLS ID #220222322, Greg D. Messick, Realty Net of Central Oregon. Oregon Datashare
- $725,0004 bd3 ba2.2k sqft63319 O'B Riley Rd, Bend, OR 97703For SaleMLS ID #220226145, Erin J. R. Shinn, RE/MAX Key Properties. Oregon Datashare
- $959,0004 bd3 ba2.5k sqft65180 78th St, Bend, OR 97703For SaleMLS ID #220224952, Brian John Ladd, Cascade Hasson SIR. Oregon Datashare
- $999,0004 bd3 ba2.5k sqft61433 Linton Loop, Bend, OR 97702For SaleMLS ID #220220978, Anthony Luna Levison, RE/MAX Key Properties. Oregon Datashare
- $1,198,0003 bd3 ba2k sqft1235 Fort Clatsop St, Bend, OR 97703For SaleMLS ID #220225557, Kyle Hoak, Berkshire Hathaway SR. Oregon Datashare
- $1,189,0003 bd3 ba2.2k sqft628 NW Portland Ave, Bend, OR 97703For SaleMLS ID #220205658, Sheila Balyeat, Cascade Hasson SIR. Oregon Datashare
- $756,0004 bd3 ba2k sqft1713 Precision Ln, Bend, OR 97703For SaleMLS ID #220224984, Veronica Meister Theriot, RE/MAX Key Properties. Oregon Datashare
- $850,0004 bd2 ba2k sqft20275 Rogers Rd, Bend, OR 97703For SaleMLS ID #220214174, Dannee Lee Morrill, Stellar Realty Northwest. Oregon Datashare
- $1,295,0004 bd4 ba2.8k sqft3193 NW Colonial Dr, Bend, OR 97703For SaleMLS ID #220225578, Nicole Fitch, John L Scott Bend. Oregon Datashare
- $1,100,0003 bd3 ba2.1k sqft2565 NW Rippling River Ct, Bend, OR 97703For SaleMLS ID #220216150, Heather Lynn Neet, Windermere Heritage. Oregon Datashare
- $1,097,7774 bd3 ba3k sqft61316 Brianne Pl, Bend, OR 97702For SaleMLS ID #220225877, Wyatt Augustus Willis, Windermere Realty Trust. Oregon Datashare
- $1,180,0004 bd3 ba2.2k sqft3038 NW Butte View Dr, Bend, OR 97703For SaleMLS ID #220224590, Keri Frances Taylor, Berkshire Hathaway HomeService. Oregon Datashare
- $889,0003 bd2 ba1.4k sqft1517 Mount Washington Dr, Bend, OR 97703For SaleMLS ID #220220867, Dustin Brian Hamlet, RE/MAX Key Properties. Oregon Datashare
- $1,275,0004 bd3 ba2.2k sqft18943 Martingale Cir, Bend, OR 97703For SaleMLS ID #220222948, Brook Sky Criazzo, Stellar Realty Northwest. Oregon Datashare
- $749,0003 bd3 ba1.8k sqft1305 Criterion Ln, Bend, OR 97703For SaleMLS ID #220223650, Sam James DeLay, Varsity Real Estate. Oregon Datashare
