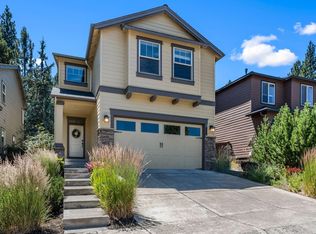
Beautifully updated home in the highly sought-after Northwest Crossing community! Ideally located close to popular shops, restaurants, parks, and just around the corner from Discovery West, this 3-bedroom, 2-bath home offers the perfect blend of convenience and comfort. With 1,435 square feet of thoughtfully designed living space, the home has been lightly lived in since being built in 2015 and is truly move-in ready for its new owners. Enjoy the inviting outdoor living space, perfect for summer BBQs, entertaining guests, or simply relaxing in the Central Oregon sunshine. Inside, you'll find a bright and welcoming atmosphere with modern updates and a functional layout designed for easy living. Whether you're looking for a primary residence, second home, or investment opportunity, this is a home you won't want to miss!
Active
Price cut: $20.9K (6/12)
$929,000
1517 Mount Washington Dr, Bend, OR 97703
3beds
2baths
1,435sqft
Single Family Residence
Built in 2015
4,791 Square Feet Lot
$914,200 Zestimate®
$647/sqft
$-- HOA
What's special
Modern updatesInviting outdoor living spaceBeautifully updated homeBright and welcoming atmosphere
- 72 days |
- 707 |
- 25 |
Zillow last checked:
Listing updated:
Listed by:
RE/MAX Key Properties 541-728-0033
Source: Oregon Datashare,MLS#: 220220867
Loading...
Facts & features
Interior
Bedrooms & bathrooms
- Bedrooms: 3
- Bathrooms: 2
Heating
- Fireplace(s), Ductless, Electric, Heat Pump, Natural Gas
Cooling
- Ductless
Appliances
- Included: Cooktop, Dishwasher, Disposal, Dryer, Microwave, Oven, Range, Range Hood, Refrigerator, Washer, Water Heater
Features
- Breakfast Bar, Ceiling Fan(s), Double Vanity, Fiberglass Stall Shower, Open Floorplan, Pantry, Shower/Tub Combo, Tile Shower, Vaulted Ceiling(s), Wired for Data
- Flooring: Laminate, Tile
- Windows: Double Pane Windows, ENERGY STAR Qualified Windows, Vinyl Frames
- Basement: None
- Has fireplace: Yes
- Fireplace features: Family Room, Gas
- Common walls with other units/homes: No Common Walls
Interior area
- Total structure area: 1,435
- Total interior livable area: 1,435 sqft
Property
Parking
- Total spaces: 2
- Parking features: Alley Access, Attached, Garage Door Opener
- Attached garage spaces: 2
Features
- Levels: One
- Stories: 1
- Patio & porch: Covered, Rear Porch
- Pool features: None
- Fencing: Fenced
- Has view: Yes
- View description: Neighborhood
Lot
- Size: 4,791 Square Feet
- Features: Landscaped, Native Plants, Sprinkler Timer(s), Sprinklers In Front
Details
- Parcel number: 270254
- Zoning description: RS
- Special conditions: Standard
Construction
Type & style
- Home type: SingleFamily
- Architectural style: Craftsman
- Property subtype: Single Family Residence
Materials
- Frame
- Foundation: Concrete Perimeter
- Roof: Asphalt
Condition
- New construction: No
- Year built: 2015
Utilities & green energy
- Sewer: Public Sewer
- Water: Public
Community & HOA
Community
- Features: Park
- Security: Carbon Monoxide Detector(s), Smoke Detector(s)
- Subdivision: NorthWest Crossing
HOA
- Has HOA: No
Location
- Region: Bend
Financial & listing details
- Price per square foot: $647/sqft
- Annual tax amount: $5,827
- Date on market: 5/8/2026
- Cumulative days on market: 72 days
- Listing terms: Cash,Conventional,FHA,VA Loan
- Inclusions: Fridge, Washer, Dryer
- Exclusions: Personal Property
- Road surface type: Paved
Estimated market value
$914,200
$868,000 - $960,000
$3,191/mo
Price history
| Date | Event | Price |
|---|---|---|
| 6/12/2026 | Price change | $929,000-2.2%$647/sqft |
Source:  Oregon Datashare #220220867 Report a problem Oregon Datashare #220220867 Report a problem | ||
| 5/8/2026 | Listed for sale | $949,900$662/sqft |
Source: Oregon Datashare #220220867 Report a problem | ||
Public tax history
Tax history is unavailable.
Monthly payment
Est. payment
Payment breakdown
Explore the cost of this home by adjusting the details. Changes won't be saved.Climate risks
Neighborhood: Summit West
Nearby schools
GreatSchools rating
- 8/10William E Miller ElementaryGrades: K-5Distance: 0.9 mi
- 7/10Pacific Crest Middle SchoolGrades: 6-8Distance: 0.8 mi
- 10/10Summit High SchoolGrades: 9-12Distance: 0.5 mi
Schools provided by the listing agent
- Elementary: William E Miller Elem
- Middle: Pacific Crest Middle
- High: Summit High
Source: Oregon Datashare. This data may not be complete. We recommend contacting the local school district to confirm school assignments for this home.
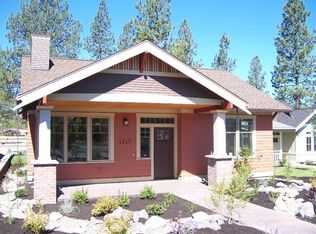
- $951,4003 bd2 ba1.4k sqft1517 NW Mount Washington Dr, Bend, OR 97701Off Market
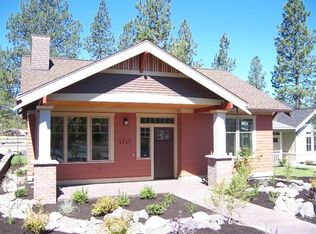
- $932,1003 bd2 ba1.4k sqft1517 NW Mount Washington Dr, Bend, OR 97703Off Market
- $832,0002 bd2 ba999 sqft1533 NW Mount Washington Dr, Bend, OR 97703Off Market

- $1,006,3003 bd2 ba1.5k sqft1505 NW Mount Washington Dr, Bend, OR 97701Off Market

- $790,8002 bd2 ba999 sqft1533 NW Mount Washington Dr, Bend, OR 97701Off Market
- $790,8002 bd2 ba999 sqft1533 NW Mount Washington Dr, Bend, OR 97703Off Market
- $975,2003 bd2 ba1.5k sqft1505 NW Mount Washington Dr, Bend, OR 97703Off Market
- $1,117,0002 bd2 ba1.7k sqft1489 NW Mount Washington Dr, Bend, OR 97703Off Market
A local agent can set up tours, give advice and negotiate with sellers.
A local lender can help you make sure your offer is ready when you are.
Similar homes
- $889,0003 bd2 ba1.6k sqft2106 NW Black Pines Pl, Bend, OR 97703For Sale
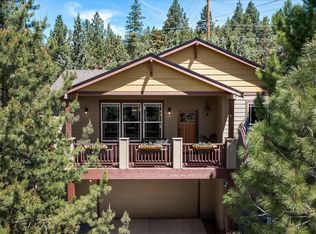
 MLS ID #220222322, Greg D. Messick, Realty Net of Central Oregon. Oregon Datashare
 - $930,0003 bd2 ba1.8k sqft3041 NW Butte View Dr, Bend, OR 97703For Sale
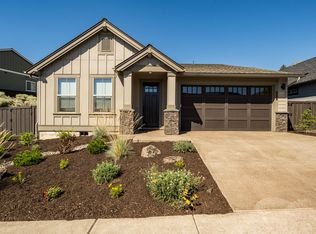 MLS ID #220224974, Kailey M Taylor, Stellar Realty Northwest. Oregon Datashare
 - $769,9994 bd3 ba2k sqft1713 Precision Ln, Bend, OR 97703For Sale
 MLS ID #220224984, Veronica Meister Theriot, RE/MAX Key Properties. Oregon Datashare
 - $775,0003 bd3 ba1.8k sqft1305 Criterion Ln, Bend, OR 97703For Sale
 MLS ID #220223650, Sam James DeLay, Varsity Real Estate. Oregon Datashare
 - $995,0004 bd3 ba2k sqft915 NW Saginaw Ave, Bend, OR 97703For SaleMLS ID #220221268, Matt J. Johnson, RE/MAX Key Properties. Oregon Datashare
- $819,0003 bd2 ba1.7k sqft19563 Apache Rd, Bend, OR 97702For SaleMLS ID #220225403, Brian John Ladd, Cascade Hasson SIR. Oregon Datashare
- $897,0003 bd2 ba2k sqft66530 Ponderosa Loop, Bend, OR 97703For SaleMLS ID #220221909, Lizabeth C Shatterly, Bend Premier Real Estate LLC. Oregon Datashare
- $889,0003 bd3 ba1.7k sqft65140 78th St, Bend, OR 97703For SaleMLS ID #220210381, Reed G Melton, Realty One Group Discovery. Oregon Datashare
- $820,0003 bd2 ba1.6k sqft2736 NW Fairway Heights Dr, Bend, OR 97703For SaleMLS ID #220222284, Jared Chase, Cascade Hasson SIR. Oregon Datashare
- $1,100,0003 bd3 ba2.1k sqft2565 NW Rippling River Ct, Bend, OR 97703For SaleMLS ID #220216150, Heather Lynn Neet, Windermere Heritage. Oregon Datashare
- $775,0002 bd2 ba1.2k sqft2735 NW Crossing Dr APT 201, Bend, OR 97703For SaleMLS ID #220214927, Susan M Breitenbach, Harcourts The Garner Group Real Estate. Oregon Datashare
- $860,0003 bd3 ba1.3k sqft61875 Broken Top Dr APT 23, Bend, OR 97702For SaleMLS ID #220221460, Laura Blossey, Avenir Realty. Oregon Datashare
- $945,0002 bd2 ba1k sqft61261 Tetherow Drive #28, Bend, OR 97702For SaleMLS ID #220221376, Brian John Ladd, Cascade Hasson SIR. Oregon Datashare
- $1,020,0003 bd4 ba2k sqft19551 Painted Ridge Loop, Bend, OR 97702For SaleMLS ID #220222724, Lynda F Walsh, Berkshire Hathaway HomeService. Oregon Datashare
- $779,0003 bd2 ba2.1k sqft60059 Turquoise Rd, Bend, OR 97702For SaleMLS ID #220215637, Ashley E Neff, Ninebark Real Estate. Oregon Datashare
- $749,9503 bd2 ba1.4k sqft19920 Ponderosa St, Bend, OR 97702For SaleMLS ID #220218805, Brian John Ladd, Cascade Hasson SIR. Oregon Datashare
- $749,9004 bd2 ba1.8k sqft636 NE Irving Ave, Bend, OR 97701For SaleMLS ID #220224243, Bethany Reilly Moore, Knightsbridge International. Oregon Datashare
- $665,0003 bd3 ba1.8k sqft60865 SE Sweet Pea Dr, Bend, OR 97702For SaleMLS ID #220224561, Elena Parisi, Real Broker. Oregon Datashare
- $735,0003 bd2 ba1.9k sqft63177 Iner Loop, Bend, OR 97701For SaleMLS ID #220223630, Lacie Pech, Knipe Realty ERA Powered. Oregon Datashare
- $599,9003 bd3 ba1.6k sqft20485 SE Byron Ave, Bend, OR 97702For SaleMLS ID #220224407, Jaclyn Oakland, Cascade Hasson SIR. Oregon Datashare
