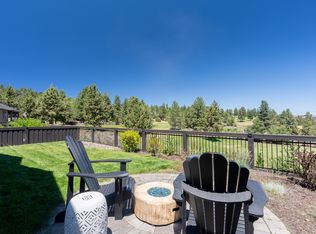
Take in sweeping easterly views from this single-level Rivers Edge townhome overlooking the golf course. Engineered hardwood floors extend throughout the main living areas, while 5 solar tubes fill the bright, open floorplan with natural light. The great room features a gas fireplace & sliding glass door opening to a private covered patio with motorized wind/ sun screen plus a gas stub for the BBQ. The kitchen offers solid surface counters, a large island & upgraded KitchenAid appliances. The spacious primary suite includes a double vanity, tile shower & walk-in closet. A secondary bath features a tiled wall tub/shower combo & solid surface counter. Plus, a two car garage with a drop down ladder to attic storage. Meticulously maintained & showing like new, this home is ideal as a low-maintenance primary residence or second home. Conveniently located with easy parkway access, a short drive to downtown Bend & all the amenities of the Westside. HOA covers exterior maintenance.
Pending
Price cut: $9K (7/17)
$820,000
2736 NW Fairway Heights Dr, Bend, OR 97703
3beds
2baths
1,661sqft
:
Get pre-qualified$5,953/mo
Townhouse
Built in 2020
5,662 Square Feet Lot
$809,000 Zestimate®
$494/sqft
$396/mo HOA
What's special
Overlooking the golf courseSweeping easterly viewsTwo car garageSpacious primary suiteUpgraded kitchenaid appliancesEngineered hardwood floors
- 55 days |
- 483 |
- 8 |
Zillow last checked:
Listing updated:
Listed by:
Cascade Hasson SIR 541-383-7600
Source: Oregon Datashare,MLS#: 220222284
Facts & features
Interior
Bedrooms & bathrooms
- Bedrooms: 3
- Bathrooms: 2
Heating
- Forced Air, Natural Gas
Cooling
- Central Air
Appliances
- Included: Dishwasher, Disposal, Microwave, Range, Refrigerator, Water Heater
Features
- Breakfast Bar, Built-in Features, Ceiling Fan(s), Double Vanity, Enclosed Toilet(s), Kitchen Island, Open Floorplan, Primary Downstairs, Shower/Tub Combo, Smart Thermostat, Solar Tube(s), Solid Surface Counters, Tile Shower, Walk-In Closet(s)
- Flooring: Hardwood, Tile
- Windows: Double Pane Windows, Vinyl Frames
- Basement: None
- Has fireplace: Yes
- Fireplace features: Gas, Great Room
- Common walls with other units/homes: 1 Common Wall,End Unit,No One Above,No One Below
Interior area
- Total structure area: 1,661
- Total interior livable area: 1,661 sqft
Video & virtual tour
Property
Parking
- Total spaces: 2
- Parking features: Attached, Concrete, Driveway, Garage Door Opener, Other
- Attached garage spaces: 2
- Has uncovered spaces: Yes
Features
- Levels: One
- Stories: 1
- Patio & porch: Covered, Patio, Porch, Rear Porch, Screened, Other
- Fencing: Fenced
- Has view: Yes
- View description: City, Golf Course, Neighborhood, Panoramic, Territorial
Lot
- Size: 5,662 Square Feet
- Features: Drip System, Landscaped, Level, Native Plants, On Golf Course, Sprinkler Timer(s), Sprinklers In Front, Sprinklers In Rear, Water Feature
Details
- Parcel number: 279878
- Zoning description: RS
- Special conditions: Standard
Construction
Type & style
- Home type: Townhouse
- Architectural style: Northwest
- Property subtype: Townhouse
Materials
- Frame
- Foundation: Stemwall
- Roof: Composition
Condition
- New construction: No
- Year built: 2020
Utilities & green energy
- Sewer: Public Sewer
- Water: Public, Water Meter
- Utilities for property: Natural Gas Available
Community & HOA
Community
- Features: Short Term Rentals Not Allowed
- Security: Carbon Monoxide Detector(s), Smoke Detector(s)
- Subdivision: Rivers Edge Village
HOA
- Has HOA: Yes
- Amenities included: Golf Course, Landscaping, Snow Removal
- HOA fee: $1,189 quarterly
Location
- Region: Bend
Financial & listing details
- Price per square foot: $494/sqft
- Annual tax amount: $5,578
- Date on market: 6/5/2026
- Cumulative days on market: 55 days
- Listing terms: Cash,Conventional,FHA,VA Loan
- Inclusions: Refrigerator, Ring Doorbell
- Exclusions: Garage Freezer, Washer, Dryer, Garage Attached Ceiling Shelves
- Road surface type: Paved
Estimated market value
$809,000
$769,000 - $849,000
$4,083/mo
Price history
| Date | Event | Price |
|---|---|---|
| 7/20/2026 | Pending sale | $820,000$494/sqft |
Source:  Oregon Datashare #220222284 Report a problem Oregon Datashare #220222284 Report a problem | ||
| 7/17/2026 | Price change | $820,000-1.1%$494/sqft |
Source: Oregon Datashare #220222284 Report a problem | ||
| 7/7/2026 | Price change | $829,000-1.2%$499/sqft |
Source: Oregon Datashare #220222284 Report a problem | ||
| 6/5/2026 | Price change | $839,000+2.3%$505/sqft |
Source: Oregon Datashare #220222284 Report a problem | ||
| 6/1/2026 | Pending sale | $820,000$494/sqft |
Source: Oregon Datashare #220222284 Report a problem | ||
| 5/28/2026 | Listed for sale | $820,000+2.5%$494/sqft |
Source: Oregon Datashare #220222284 Report a problem | ||
| 6/15/2023 | Sold | $800,000-3%$482/sqft |
Source: Oregon Datashare #220163843 Report a problem | ||
| 5/31/2023 | Pending sale | $824,500$496/sqft |
Source: Oregon Datashare #220163843 Report a problem | ||
| 5/30/2023 | Price change | $824,500-0.5%$496/sqft |
Source: Oregon Datashare #220163843 Report a problem | ||
| 5/12/2023 | Listed for sale | $829,000+39.4%$499/sqft |
Source: Oregon Datashare #220163843 Report a problem | ||
| 9/18/2020 | Sold | $594,900$358/sqft |
Source: Oregon Datashare #202003368 Report a problem | ||
Public tax history
Tax history is unavailable.
Monthly payment
Est. payment
Payment breakdown
Explore the cost of this home by adjusting the details. Changes won't be saved.Climate risks
Neighborhood: Awbrey Butte
Nearby schools
GreatSchools rating
- 8/10North Star ElementaryGrades: K-5Distance: 2.2 mi
- 7/10Pacific Crest Middle SchoolGrades: 6-8Distance: 2.6 mi
- 10/10Summit High SchoolGrades: 9-12Distance: 2.4 mi
Schools provided by the listing agent
- Elementary: North Star Elementary
- Middle: Pacific Crest Middle
- High: Summit High
Source: Oregon Datashare. This data may not be complete. We recommend contacting the local school district to confirm school assignments for this home.
- $702,0003 bd2 ba1.6k sqft2732 NW Fairway Heights Dr, Bend, OR 97703Off Market
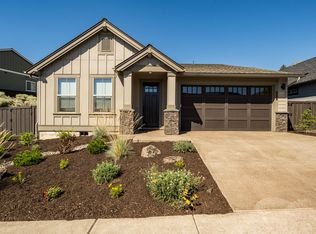
- $747,2003 bd2 ba1.6k sqft2732 NW Fairway Heights Dr NW, Bend, OR 97703Off Market

- $810,0003 bd2 ba1.6k sqft2740 NW Fairway Heights Dr NW, Bend, OR 97703Sold

- $811,0003 bd1 ba1.6k sqft2736 NW Fairway Heights Dr, Bend, OR 97703Off Market
- $766,0003 bd2 ba1.6k sqft2744 NW Fairway Heights Dr, Bend, OR 97703Off Market
- $633,900-- bd-- ba-- sqft2739 NW Fairway Heights Dr, Bend, OR 97703Off Market
- $741,2003 bd2 ba1.6k sqft2724 NW Fairway Heights Dr NW, Bend, OR 97703Off Market
- $790,2003 bd1 ba1.6k sqft2720 NW Fairway Heights Dr, Bend, OR 97703Off Market
A local agent can set up tours, give advice and negotiate with sellers.
A local lender can help you make sure your offer is ready when you are.
Similar homes
- $930,0003 bd2 ba1.8k sqft3041 NW Butte View Dr, Bend, OR 97703For Sale
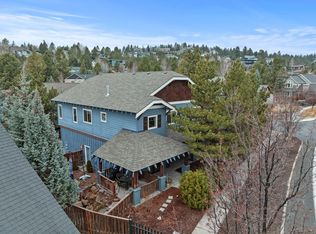
 MLS ID #220224974, Kailey M Taylor, Stellar Realty Northwest. Oregon Datashare
 - $749,0003 bd3 ba1.8k sqft1305 Criterion Ln, Bend, OR 97703For Sale
 MLS ID #220223650, Sam James DeLay, Varsity Real Estate. Oregon Datashare
 - $889,0003 bd2 ba1.4k sqft1517 Mount Washington Dr, Bend, OR 97703For Sale
 MLS ID #220220867, Dustin Brian Hamlet, RE/MAX Key Properties. Oregon Datashare
 - $999,0004 bd3 ba2.4k sqft2545 Awbrey Rd, Bend, OR 97703For Sale
 MLS ID #220215631, Grant Marshall Ludwick, The Agency Bend. Oregon Datashare
 - $799,0003 bd2 ba1.7k sqft19563 Apache Rd, Bend, OR 97702For SaleMLS ID #220225403, Brian John Ladd, Cascade Hasson SIR. Oregon Datashare
- $929,0004 bd3 ba2.4k sqft63315 Wrangler Pl, Bend, OR 97703For SaleMLS ID #220224142, Karen Whiteid, Berkshire Hathaway HomeService. Oregon Datashare
- $755,0002 bd2 ba1.2k sqft1370 NW Mount Washington Dr, Bend, OR 97703For SaleMLS ID #220219074, Betsey Leever Little, Cascade Hasson SIR. Oregon Datashare
- $735,0003 bd2 ba1.9k sqft63177 Iner Loop, Bend, OR 97701For SaleMLS ID #220223630, Lacie Pech, Knipe Realty ERA Powered. Oregon Datashare
- $1,050,0003 bd3 ba2k sqft20339 SE Jack Benny Loop, Bend, OR 97702For SaleMLS ID #220225832, Gloria M DiSanto, eXp Realty, LLC. Oregon Datashare
- $1,215,0004 bd3 ba2.1k sqft2572 NW Pine Terrace Dr, Bend, OR 97703For SaleMLS ID #220222045, Chris Jay Scott, RE/MAX Key Properties. Oregon Datashare
- $1,100,0003 bd3 ba2.1k sqft2565 NW Rippling River Ct, Bend, OR 97703For SaleMLS ID #220216150, Heather Lynn Neet, Windermere Heritage. Oregon Datashare
- $1,180,0004 bd3 ba2.2k sqft3038 NW Butte View Dr, Bend, OR 97703For SaleMLS ID #220224590, Keri Frances Taylor, Berkshire Hathaway HomeService. Oregon Datashare
- $742,0003 bd3 ba2.1k sqft3757 NE Petrosa Ave, Bend, OR 97701For SaleMLS ID #220223003, David Duane Gilmore, Cascade Hasson SIR. Oregon Datashare
- $869,0004 bd3 ba2.4k sqft19985 Voltera Pl, Bend, OR 97702For SaleMLS ID #220218784, Amy Mora, The Agency Bend. Oregon Datashare
- $864,0004 bd6 ba2.3k sqft63290 NW Ski Ln, Bend, OR 97703New ConstructionMLS ID #220214822, Ian Kristopher Berg, Invest in Bend Real Estate. Oregon Datashare
- $669,0003 bd3 ba2k sqft21241 SE Golden Market Ln, Bend, OR 97702For SaleMLS ID #220225026, Ryan McGlone, eXp Realty, LLC. Oregon Datashare
- $649,0003 bd2 ba1.6k sqft61057 SE Ruby Peak Ln, Bend, OR 97702For SaleMLS ID #220224711, Korren V. Bower, Cascade Hasson SIR. Oregon Datashare
- $675,0003 bd3 ba2.3k sqft2350 NE Purcell Ct, Bend, OR 97701For SaleMLS ID #220223917, Betsey Leever Little, Cascade Hasson SIR. Oregon Datashare
- $1,189,0003 bd3 ba2.2k sqft628 NW Portland Ave, Bend, OR 97703For SaleMLS ID #220205658, Sheila Balyeat, Cascade Hasson SIR. Oregon Datashare
- $1,175,0003 bd3 ba2.3k sqft909 NW Delaware Ave, Bend, OR 97703For SaleMLS ID #220222734, Matt J. Johnson, RE/MAX Key Properties. Oregon Datashare
