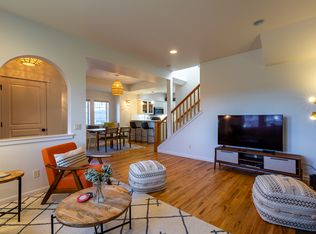
Located in the charming NorthWest Crossing neighborhood, this craftsman style home features an ideal floor plan, serving as a launching pad for all of your recreational and neighborhood activities, restaurants, shopping, schools and parks! Filled with natural light, this west facing home offers views of the Cascade Mountains from the living room and front patio! The fenced backyard features a cozy patio, mature trees, and access to the detached 2 car garage, side parking area and alley access. A covered front porch leads to a living area with vaulted ceilings and a fireplace, a dining area, and the kitchen, which features ample counter space, bar seating, and a built-in desk. The primary suite has a walk-in shower, while the guest room adjoins a full bath that acts as the powder room. There is also amazing storage accessed through the yard under the kitchen window! This charming home is a must see for anyone looking for a Westside home with a view!
Active
Price cut: $44K (7/2)
$755,000
1370 NW Mount Washington Dr, Bend, OR 97703
2beds
2baths
1,286sqft
:
Get pre-qualified$5,169/mo
Single Family Residence
Built in 2006
5,227 Square Feet Lot
$745,800 Zestimate®
$587/sqft
$-- HOA
What's special
West facing homeFenced backyardDining areaBuilt-in deskMature treesSide parking areaFilled with natural light
- 106 days |
- 1,003 |
- 54 |
Zillow last checked:
Listing updated:
Listed by:
Cascade Hasson SIR 541-383-7600
Source: Oregon Datashare,MLS#: 220219074
Facts & features
Interior
Bedrooms & bathrooms
- Bedrooms: 2
- Bathrooms: 2
Heating
- Forced Air, Natural Gas
Cooling
- Central Air
Appliances
- Included: Dishwasher, Disposal, Dryer, Microwave, Oven, Range, Refrigerator, Washer
Features
- Breakfast Bar, Built-in Features, Double Vanity, Kitchen Island, Linen Closet, Open Floorplan, Primary Downstairs, Tile Counters, Walk-In Closet(s)
- Flooring: Carpet, Tile, Vinyl
- Windows: Double Pane Windows
- Has fireplace: Yes
- Fireplace features: Living Room
- Common walls with other units/homes: No Common Walls
Interior area
- Total structure area: 1,286
- Total interior livable area: 1,286 sqft
Property
Parking
- Total spaces: 2
- Parking features: Alley Access, Concrete, Detached, Garage Door Opener
- Garage spaces: 2
Features
- Levels: One
- Stories: 1
- Patio & porch: Covered Deck, Front Porch, Patio, Rear Porch
- Exterior features: Courtyard
- Fencing: Fenced
- Has view: Yes
- View description: Mountain(s), Neighborhood
Lot
- Size: 5,227 Square Feet
- Features: Drip System, Landscaped, Level, Sprinkler Timer(s), Sprinklers In Front, Sprinklers In Rear
Details
- Parcel number: 243782
- Zoning description: RS
- Special conditions: Standard
Construction
Type & style
- Home type: SingleFamily
- Architectural style: Craftsman
- Property subtype: Single Family Residence
Materials
- Frame
- Foundation: Stemwall
- Roof: Composition
Condition
- New construction: No
- Year built: 2006
Details
- Builder name: Craftsman Homes
Utilities & green energy
- Sewer: Public Sewer
- Water: Public
Community & HOA
Community
- Features: Park, Playground, Short Term Rentals Not Allowed
- Security: Carbon Monoxide Detector(s), Smoke Detector(s)
- Subdivision: NorthWest Crossing
HOA
- Has HOA: No
Location
- Region: Bend
Financial & listing details
- Price per square foot: $587/sqft
- Annual tax amount: $4,186
- Date on market: 4/10/2026
- Cumulative days on market: 106 days
- Listing terms: Cash,Conventional
- Road surface type: Paved
Estimated market value
$745,800
$709,000 - $783,000
$3,259/mo
Price history
| Date | Event | Price |
|---|---|---|
| 7/2/2026 | Price change | $755,000-5.5%$587/sqft |
Source:  Oregon Datashare #220219074 Report a problem Oregon Datashare #220219074 Report a problem | ||
| 6/22/2026 | Price change | $799,000-1.4%$621/sqft |
Source: Oregon Datashare #220219074 Report a problem | ||
| 6/5/2026 | Price change | $810,000-1.8%$630/sqft |
Source: Oregon Datashare #220219074 Report a problem | ||
| 5/7/2026 | Price change | $825,000-2.9%$642/sqft |
Source: Oregon Datashare #220219074 Report a problem | ||
| 4/10/2026 | Listed for sale | $850,000+165.6%$661/sqft |
Source: Oregon Datashare #220219074 Report a problem | ||
| 2/28/2014 | Sold | $320,000+14.3%$249/sqft |
Source: Oregon Datashare #201310749 Report a problem | ||
| 12/20/2012 | Sold | $280,000$218/sqft |
Source: Oregon Datashare #201208671 Report a problem | ||
Public tax history
Tax history is unavailable.
Monthly payment
Est. payment
Payment breakdown
Explore the cost of this home by adjusting the details. Changes won't be saved.Climate risks
Neighborhood: Summit West
Nearby schools
GreatSchools rating
- 9/10High Lakes Elementary SchoolGrades: K-5Distance: 0.2 mi
- 7/10Pacific Crest Middle SchoolGrades: 6-8Distance: 0.7 mi
- 10/10Summit High SchoolGrades: 9-12Distance: 0.4 mi
Schools provided by the listing agent
- Elementary: High Lakes Elem
- Middle: Pacific Crest Middle
- High: Summit High
Source: Oregon Datashare. This data may not be complete. We recommend contacting the local school district to confirm school assignments for this home.
- $774,8002 bd2 ba1.1k sqft1370 NW Mount Washington Dr, Bend, OR 97703Off Market

- $786,1002 bd2 ba1.2k sqft1362 NW Mount Washington Dr, Bend, OR 97703Off Market

- $913,9003 bd3 ba1.3k sqft1378 NW Mount Washington Dr, Bend, OR 97703Off Market
- $859,4002 bd2 ba1.3k sqft1378 NW Mount Washington Dr, Bend, OR 97701Off Market

- $779,6002 bd3 ba1.3k sqft1378 NW Mount Washington Dr, Bend, OR 97702Off Market
- $849,2002 bd2 ba1.3k sqft1378 NW Mount Washington Dr., Bend, OR 97702Off Market
- $868,8002 bd2 ba1.3k sqft1354 NW Mount Washington Dr, Bend, OR 97701Off Market
- $724,0002 bd2 ba1.3k sqft1354 NW Mount Washington Dr, Bend, OR 97703Off Market
A local agent can set up tours, give advice and negotiate with sellers.
A local lender can help you make sure your offer is ready when you are.
Similar homes
- $749,0003 bd3 ba1.8k sqft1305 Criterion Ln, Bend, OR 97703For Sale

 MLS ID #220223650, Sam James DeLay, Varsity Real Estate. Oregon Datashare
 - $889,0003 bd2 ba1.4k sqft1517 Mount Washington Dr, Bend, OR 97703For Sale
 MLS ID #220220867, Dustin Brian Hamlet, RE/MAX Key Properties. Oregon Datashare
 - $729,0003 bd2 ba1.7k sqft3062 Kelly Hill Ct, Bend, OR 97703For Sale
 MLS ID #220220555, Micah Frazier, eXp Realty, LLC. Oregon Datashare
 - $889,0003 bd2 ba1.6k sqft2106 NW Black Pines Pl, Bend, OR 97703For Sale
 MLS ID #220222322, Greg D. Messick, Realty Net of Central Oregon. Oregon Datashare
 - $725,0004 bd3 ba1.8k sqft61192 SW Tall Timber Ct, Bend, OR 97702For SaleMLS ID #220222776, John Delmar Furrow, RE/MAX Key Properties. Oregon Datashare
- $799,0003 bd2 ba1.7k sqft19563 Apache Rd, Bend, OR 97702For SaleMLS ID #220225403, Brian John Ladd, Cascade Hasson SIR. Oregon Datashare
- $679,0002 bd1 ba826 sqft624 NW Hill St, Bend, OR 97703For SaleMLS ID #220219888, Ed King, Keller Williams Realty Central Oregon. Oregon Datashare
- $735,0003 bd2 ba1.9k sqft63177 Iner Loop, Bend, OR 97701For SaleMLS ID #220223630, Lacie Pech, Knipe Realty ERA Powered. Oregon Datashare
- $749,9003 bd3 ba1.7k sqft25311 Bachelor Ln, Bend, OR 97701For SaleMLS ID #220220179, Tiffany J Paulin, LivOregon Real Estate LLC. Oregon Datashare
- $499,0002 bd3 ba1.2k sqft1880 NW Shevlin Park Rd, Bend, OR 97703For SaleMLS ID #220216857, Kimberly Hooper Intlekofer, Cascade Hasson SIR. Oregon Datashare
- $499,9003 bd2 ba1.2k sqft1933 Monterey Pnes Unit 4, Bend, OR 97703For SaleMLS ID #220223999, Tammy Caruso, eXp Realty, LLC. Oregon Datashare
- $719,0003 bd3 ba1.7k sqft20873 SE Humber Ln, Bend, OR 97702For SaleMLS ID #220220606, Misty Rupe, Redfin. Oregon Datashare
- $889,0003 bd3 ba1.7k sqft65140 78th St, Bend, OR 97703For SaleMLS ID #220210381, Reed G Melton, Realty One Group Discovery. Oregon Datashare
- $629,0003 bd3 ba1.5k sqft19733 Aspen Meadows Dr, Bend, OR 97702For SaleMLS ID #220220842, Nathan Fairbanks, Cascade Hasson SIR. Oregon Datashare
- $690,0003 bd3 ba1.6k sqft20886 King David Ave, Bend, OR 97702For SaleMLS ID #220211234, Bess Blacquiere, Better Homes and Gardens Real Estate Equinox. Oregon Datashare
- $675,0003 bd3 ba1.6k sqft61056 SE Ambassador Dr, Bend, OR 97701For SaleMLS ID #220222621, Kim Gilchrist, Bend Premier Real Estate LLC. Oregon Datashare
- $649,0003 bd2 ba1.6k sqft61057 SE Ruby Peak Ln, Bend, OR 97702For SaleMLS ID #220224711, Korren V. Bower, Cascade Hasson SIR. Oregon Datashare
- $665,0003 bd3 ba1.8k sqft60865 SE Sweet Pea Dr, Bend, OR 97702For SaleMLS ID #220224561, Elena Parisi, Real Broker. Oregon Datashare
- $699,0003 bd2 ba1.7k sqft20546 Aberdeen Ct, Bend, OR 97702For SaleMLS ID #220220284, Taylor GeDeros, Knipe Realty ERA Powered. Oregon Datashare
- $610,0003 bd2 ba1.5k sqft20731 Justice Ct, Bend, OR 97701For SaleMLS ID #220218350, Jen Winans, eXp Realty, LLC. Oregon Datashare
