Beautifully updated and fully furnished Craftsman-style home in desirable Northwest Bend. Set among mature Ponderosa pines, this move-in ready home offers a bright, open layout with peaceful treetop views that capture the natural beauty of Bend's west side. Conveniently located near trails, parks, NW Crossing, COCC/OSU-Cascades, High Lakes Elementary, Summit High, and other westside amenities. The remodeled primary bath features a large marble walk-in shower with custom tile work and dual vanities. Additional upgrades include a new roof with warranty, remodeled guest bath with walk-in shower, Energy Star Lennox heat pump HVAC with A/C, Lennox furnace, heat pump water heater, Level 2 EV charger with smart controls, and new Whirlpool French door refrigerator. Fully fenced, renovated 3-tier backyard with turf, raised garden beds, firepit area, entertaining spaces, covered front deck, and easy trail access. Seller is an Oregon licensed real estate broker.
Active
Price cut: $11K (7/6)
$889,000
2106 NW Black Pines Pl, Bend, OR 97703
3beds
2baths
1,696sqft
:
Get pre-qualified$6,085/mo
Single Family Residence
Built in 2002
6,098 Square Feet Lot
$871,100 Zestimate®
$524/sqft
$-- HOA
What's special
Peaceful treetop viewsEntertaining spacesCustom tile workHeat pump water heaterLennox furnaceDual vanitiesRaised garden beds
- 59 days |
- 635 |
- 26 |
Zillow last checked:
Listing updated:
Listed by:
Realty Net of Central Oregon 503-300-6330
Source: Oregon Datashare,MLS#: 220222322
Facts & features
Interior
Bedrooms & bathrooms
- Bedrooms: 3
- Bathrooms: 2
Heating
- ENERGY STAR Qualified Equipment, Forced Air, Hot Water
Cooling
- Central Air, ENERGY STAR Qualified Equipment, Heat Pump, Whole House Fan
Appliances
- Included: Dishwasher, Dryer, Microwave, Range, Refrigerator, Washer
Features
- Breakfast Bar, Ceiling Fan(s), Kitchen Island, Open Floorplan, Smart Thermostat, Walk-In Closet(s)
- Flooring: Tile, Vinyl
- Windows: Double Pane Windows, Vinyl Frames
- Basement: None
- Has fireplace: Yes
- Fireplace features: Gas, Living Room
- Common walls with other units/homes: No Common Walls
Interior area
- Total structure area: 1,696
- Total interior livable area: 1,696 sqft
- Finished area below ground: 0
Property
Parking
- Total spaces: 2
- Parking features: Attached, Concrete, Driveway, Electric Vehicle Charging Station(s), Garage Door Opener
- Attached garage spaces: 2
- Has uncovered spaces: Yes
Features
- Levels: Two
- Stories: 2
- Patio & porch: Deck, Patio
- Fencing: Fenced
- Has view: Yes
- View description: Forest, Neighborhood, Territorial
Lot
- Size: 6,098 Square Feet
- Features: Landscaped
Details
- Parcel number: 202745
- Zoning description: Res
- Special conditions: Standard
Construction
Type & style
- Home type: SingleFamily
- Architectural style: Craftsman
- Property subtype: Single Family Residence
Materials
- Frame
- Foundation: Stemwall
- Roof: Composition
Condition
- New construction: No
- Year built: 2002
Utilities & green energy
- Sewer: Public Sewer
- Water: Public
Community & HOA
Community
- Security: Carbon Monoxide Detector(s), Smoke Detector(s)
- Subdivision: Westside Pines
HOA
- Has HOA: No
Location
- Region: Bend
Financial & listing details
- Price per square foot: $524/sqft
- Annual tax amount: $4,695
- Date on market: 5/28/2026
- Cumulative days on market: 59 days
- Listing terms: Cash,Conventional,FHA,VA Loan
- Road surface type: Paved
Estimated market value
$871,100
$828,000 - $915,000
$4,596/mo
Price history
| Date | Event | Price |
|---|---|---|
| 7/6/2026 | Price change | $889,000-1.2%$524/sqft |
Source:  Oregon Datashare #220222322 Report a problem Oregon Datashare #220222322 Report a problem | ||
| 5/28/2026 | Listed for sale | $900,000+28.6%$531/sqft |
Source: Oregon Datashare #220222322 Report a problem | ||
| 6/28/2023 | Sold | $700,000-3.4%$413/sqft |
Source: Oregon Datashare #220163872 Report a problem | ||
| 6/5/2023 | Pending sale | $724,900$427/sqft |
Source: Oregon Datashare #220163872 Report a problem | ||
| 6/1/2023 | Price change | $724,900-3.3%$427/sqft |
Source: Oregon Datashare #220163872 Report a problem | ||
| 5/19/2023 | Price change | $749,900-1.3%$442/sqft |
Source: Oregon Datashare #220163872 Report a problem | ||
| 5/12/2023 | Listed for sale | $759,999+103.2%$448/sqft |
Source: Oregon Datashare #220163872 Report a problem | ||
| 4/12/2016 | Sold | $374,000$221/sqft |
Source: Oregon Datashare #201511259 Report a problem | ||
Public tax history
Tax history is unavailable.
Monthly payment
Est. payment
Payment breakdown
Explore the cost of this home by adjusting the details. Changes won't be saved.Climate risks
Neighborhood: Summit West
Nearby schools
GreatSchools rating
- 9/10High Lakes Elementary SchoolGrades: K-5Distance: 0.5 mi
- 7/10Pacific Crest Middle SchoolGrades: 6-8Distance: 1.3 mi
- 10/10Summit High SchoolGrades: 9-12Distance: 1.1 mi
Schools provided by the listing agent
- Elementary: High Lakes Elem
- Middle: Pacific Crest Middle
- High: Summit High
Source: Oregon Datashare. This data may not be complete. We recommend contacting the local school district to confirm school assignments for this home.
- $751,4003 bd2 ba1.6k sqft2106 NW Black Pines Pl, Bend, OR 97703Off Market
- $735,0003 bd2 ba1.4k sqft2112 NW Black Pines Pl, Bend, OR 97703Sold

- $--2 bd1 ba780 sqft2082 Black Pines Pl #1, Bend, OR 97703Off Market

- $716,0002 bd2 ba1.4k sqft2118 NW Black Pines Pl, Bend, OR 97703Off Market
- $759,2002 bd2 ba1.4k sqft2118 NW Black Pines Pl, Bend, OR 97703Off Market
- $824,2003 bd2 ba1.9k sqft2105 NW Black Pines Pl, Bend, OR 97703Off Market
- $781,5003 bd2 ba1.9k sqft2111 NW Black Pines Pl, Bend, OR 97701Off Market
- $1,340,1002 bd1 ba780 sqft2070 NW Black Pines Pl #1, Bend, OR 97703Off Market
A local agent can set up tours, give advice and negotiate with sellers.
A local lender can help you make sure your offer is ready when you are.
Similar homes
- $889,0003 bd2 ba1.4k sqft1517 Mount Washington Dr, Bend, OR 97703For Sale

 MLS ID #220220867, Dustin Brian Hamlet, RE/MAX Key Properties. Oregon Datashare
 - $769,9994 bd3 ba2k sqft1713 Precision Ln, Bend, OR 97703For Sale
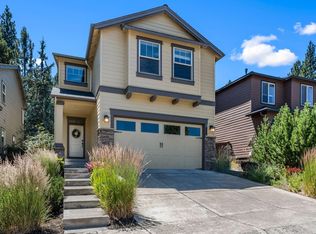 MLS ID #220224984, Veronica Meister Theriot, RE/MAX Key Properties. Oregon Datashare
 - $749,0003 bd3 ba1.8k sqft1305 Criterion Ln, Bend, OR 97703For Sale
 MLS ID #220223650, Sam James DeLay, Varsity Real Estate. Oregon Datashare
 - $850,0004 bd2 ba2k sqft20275 Rogers Rd, Bend, OR 97703For Sale
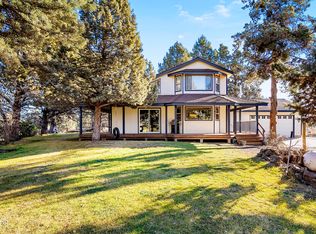 MLS ID #220214174, Dannee Lee Morrill, Stellar Realty Northwest. Oregon Datashare
 - $995,0004 bd3 ba2k sqft915 NW Saginaw Ave, Bend, OR 97703For SaleMLS ID #220221268, Matt J. Johnson, RE/MAX Key Properties. Oregon Datashare
- $929,0004 bd3 ba2.4k sqft63315 Wrangler Pl, Bend, OR 97703For SaleMLS ID #220224142, Karen Whiteid, Berkshire Hathaway HomeService. Oregon Datashare
- $999,0004 bd3 ba2.4k sqft2545 Awbrey Rd, Bend, OR 97703For SaleMLS ID #220215631, Grant Marshall Ludwick, The Agency Bend. Oregon Datashare
- $899,5004 bd3 ba2.2k sqft19509 Meadowbrook Dr, Bend, OR 97702For SaleMLS ID #220224252, Betsey Leever Little, Cascade Hasson SIR. Oregon Datashare
- $699,9003 bd3 ba2.3k sqft3025 NW Fairway Heights Dr, Bend, OR 97703For SaleMLS ID #220212890, Molly Sheahan Brundage, Stellar Realty Northwest. Oregon Datashare
- $714,0003 bd3 ba2k sqft20174 Archie Briggs Rd, Bend, OR 97703For SaleMLS ID #220217014, John William Snippen, RE/MAX Key Properties. Oregon Datashare
- $795,0004 bd2 ba2.1k sqft64740 Alcor Pl, Bend, OR 97703For SaleMLS ID #220223971, Carrie Anne Elmore, RE/MAX Key Properties. Oregon Datashare
- $860,0003 bd3 ba1.3k sqft61875 Broken Top Dr APT 23, Bend, OR 97702For SaleMLS ID #220221460, Laura Blossey, Avenir Realty. Oregon Datashare
- $1,175,0003 bd3 ba2.3k sqft909 NW Delaware Ave, Bend, OR 97703For SaleMLS ID #220222734, Matt J. Johnson, RE/MAX Key Properties. Oregon Datashare
- $869,0004 bd3 ba2.4k sqft19985 Voltera Pl, Bend, OR 97702For SaleMLS ID #220218784, Amy Mora, The Agency Bend. Oregon Datashare
- $849,0004 bd3 ba2.4k sqft61041 Chamomile Pl, Bend, OR 97702For SaleMLS ID #220216073, Jenelle Diane McCleary, Realty One Group Discovery. Oregon Datashare
- $1,100,0003 bd3 ba2.1k sqft2565 NW Rippling River Ct, Bend, OR 97703For SaleMLS ID #220216150, Heather Lynn Neet, Windermere Heritage. Oregon Datashare
- $1,189,0003 bd3 ba2.2k sqft628 NW Portland Ave, Bend, OR 97703For SaleMLS ID #220205658, Sheila Balyeat, Cascade Hasson SIR. Oregon Datashare
- $1,215,0004 bd3 ba2.1k sqft2572 NW Pine Terrace Dr, Bend, OR 97703For SaleMLS ID #220222045, Chris Jay Scott, RE/MAX Key Properties. Oregon Datashare
- $710,0003 bd3 ba2.5k sqft20345 Elaine Ln SE, Bend, OR 97702For SaleMLS ID #220225513, Colleen Dillingham, Bend Premier Real Estate LLC. Oregon Datashare
- $779,0003 bd2 ba2.1k sqft60059 Turquoise Rd, Bend, OR 97702For SaleMLS ID #220215637, Ashley E Neff, Ninebark Real Estate. Oregon Datashare
