Live close to the westside spots people come to Bend for. This 3-bedroom townhome-style condo has a bright main level with vaulted ceilings, skylights, wood floors, and an easy open layout. The location is the real draw, with quick access to downtown, trails, parks, Northwest Crossing, Shevlin Park, the Old Mill, restaurants, coffee, shops, and schools. Upstairs gives you flexible bedroom space, in-unit laundry, and extra storage for everyday living. Covered parking, guest parking, bike storage, and exterior upkeep handled by the HOA make ownership simple. The association also covers landscaping, snow removal, water, sewer, and trash, adding real convenience for anyone who wants a low-maintenance westside home base.
Active
Price cut: $50K (10/7)
$425,000
1933 Monterey Pnes Unit 4, Bend, OR 97703
3beds
2baths
1,213sqft
Condominium
Built in 2001
-- sqft lot
$423,900 Zestimate®
$350/sqft
$526/mo HOA
What's special
Extra storageBike storageFlexible bedroom spaceVaulted ceilingsBright main levelWood floorsGuest parking
- 115 days
- 563
- 15
Zillow last checked:
Listing updated:
Listed by:
eXp Realty, LLC 888-814-9613
Source: Oregon Datashare,MLS#: 220223999
Facts & features
Interior
Bedrooms & bathrooms
- Bedrooms: 3
- Bathrooms: 2
Heating
- Electric, Wall Furnace
Cooling
- None
Appliances
- Included: Dishwasher, Disposal, Microwave, Range, Refrigerator
Features
- Ceiling Fan(s), Linen Closet, Primary Downstairs, Shower/Tub Combo, Vaulted Ceiling(s), Walk-In Closet(s)
- Flooring: Carpet, Hardwood, Vinyl
- Windows: Double Pane Windows, Vinyl Frames
- Has fireplace: No
- Common walls with other units/homes: 2+ Common Walls
Interior area
- Total structure area: 1,213
- Total interior livable area: 1,213 sqft
Property
Parking
- Parking features: Detached Carport, Electric Vehicle Charging Station(s)
- Has carport: Yes
Features
- Levels: Two
- Stories: 2
- Patio & porch: Covered, Patio
Lot
- Features: Level
Details
- Parcel number: 256901
- Zoning description: RS
- Special conditions: Standard
Construction
Type & style
- Home type: Condo
- Architectural style: Northwest
- Property subtype: Condominium
Materials
- Frame
- Foundation: Concrete Perimeter
- Roof: Composition
Condition
- New construction: No
- Year built: 2001
Utilities & green energy
- Sewer: Public Sewer
- Water: Public
Community & HOA
Community
- Security: Carbon Monoxide Detector(s), Smoke Detector(s)
- Subdivision: Elk Ridge Condo
HOA
- Has HOA: Yes
- Amenities included: Fitness Center, Landscaping, Sewer, Snow Removal, Trash, Water
- HOA fee: $526 monthly
Location
- Region: Bend
Financial & listing details
- Price per square foot: $350/sqft
- Annual tax amount: $3,613
- Date on market: 6/24/2026
- Cumulative days on market: 153 days
- Listing terms: Cash,Conventional
- Road surface type: Paved
Estimated market value
$423,900
$403,000 - $445,000
$2,424/mo
Price history
| Date | Event | Price |
|---|---|---|
| 10/7/2026 | Price change | $425,000-10.5%$350/sqft |
Source:  Oregon Datashare #220223999 Report a problem Oregon Datashare #220223999 Report a problem | ||
| 8/24/2026 | Price change | $475,000-5%$392/sqft |
Source: Oregon Datashare #220223999 Report a problem | ||
| 7/24/2026 | Price change | $499,900-5.7%$412/sqft |
Source: Oregon Datashare #220223999 Report a problem | ||
| 6/24/2026 | Listed for sale | $529,900$437/sqft |
Source: Oregon Datashare #220223999 Report a problem | ||
Public tax history
Tax history is unavailable.
Monthly payment
Est. payment
Payment breakdown
Explore the cost of this home by adjusting the details. Changes won't be saved.Climate risks
Neighborhood: Summit West
Nearby schools
Schools provided by the listing agent
- Elementary: High Lakes Elem
- Middle: Pacific Crest Middle
- High: Summit High
Source: Oregon Datashare. This data may not be complete. We recommend contacting the local school district to confirm school assignments for this home.
- $321,9002 bd1 ba755 sqft1933 NW Monterey Pines Dr UNIT 1, Bend, OR 97703Off Market

- $420,0003 bd2 ba1.2k sqft1933 NW Monterey Pines Dr UNIT 4, Bend, OR 97703Sold

- $310,8002 bd1 ba725 sqft1933 NW Monterey Pines Dr UNIT 5, Bend, OR 97703Off Market
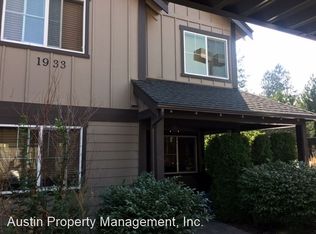
- $451,4003 bd2 ba1.2k sqft1933 NW Monterey Pines Dr UNIT 3, Bend, OR 97703Off Market
Similar homes
- $299,0002 bd1 ba716 sqft1929 NW Monterey Pines Dr Unit 5, Bend, OR 97703For Sale

 MLS ID #220223260, Johnny Taylor Champa, Cascade Hasson SIR. Oregon Datashare
 - $495,0003 bd2 ba1.1k sqft20648 Beaumont Dr, Bend, OR 97701For Sale
 MLS ID #220230086, Mike Joseph Arrigo, Berkshire Hathaway HomeService. Oregon Datashare
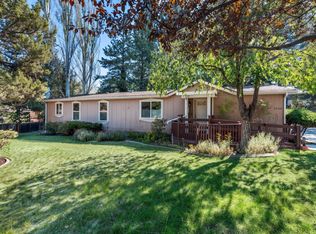
 - $465,0003 bd2 ba1.5k sqft1028 SE Black Ridge Pl, Bend, OR 97702For Sale
 MLS ID #220226917, Thomas Arends, Ponderosa Properties. Oregon Datashare
 - $449,0003 bd3 ba1.7k sqft2836 NE Sedalia Loop, Bend, OR 97701For Sale
 MLS ID #220225037, Jim King, Cascade Hasson SIR. Oregon Datashare
 - $455,0003 bd2 ba1.3k sqft61382 SE Geary Dr, Bend, OR 97702For SaleMLS ID #220228034, Brian John Ladd, Cascade Hasson SIR. Oregon Datashare
- $439,0003 bd3 ba1.4k sqft61618 SE Depot Loop, Bend, OR 97702For SaleMLS ID #220225460, Lesley M Snider, Bend Premier Real Estate LLC. Oregon Datashare
- $429,0003 bd3 ba1.4k sqft61624 SE Depot Loop, Bend, OR 97702For SaleMLS ID #220226333, Marcella Schoenberg, John L Scott Bend. Oregon Datashare
- $455,0003 bd2 ba1.1k sqft63609 Hunters Cir, Bend, OR 97701For SaleMLS ID #220220925, Erin J. R. Shinn, RE/MAX Key Properties. Oregon Datashare
- $349,0001 bd2 ba653 sqft1565 Wall St #331-332, Bend, OR 97703For SaleMLS ID #220221937, Lisa Anne Lamberto, Cascade Hasson SIR. Oregon Datashare
- $360,0002 bd2 ba1k sqft844 SE Stratford Ct, Bend, OR 97702For SaleMLS ID #220224516, Debbie S. Martorano, RE/MAX Key Properties. Oregon Datashare
- $469,0003 bd3 ba1.4k sqft63119 NE De Haviland St, Bend, OR 97701For SaleMLS ID #220227863, Kelly Ann Miller, Fathom Realty Oregon, LLC. Oregon Datashare
- $483,0003 bd3 ba1.4k sqft61055 Borden Dr, Bend, OR 97702For SaleMLS ID #220225742, Molly Lynette McInelly, eXp Realty, LLC. Oregon Datashare
- $509,9502 bd3 ba1.2k sqft40 SW McKinley Ave #1, Bend, OR 97702For SaleMLS ID #220227803, Joseph Andrew Shane, Cascade Hasson SIR. Oregon Datashare
- $419,0002 bd2 ba1.4k sqft61510 Maid Marian Ct, Bend, OR 97702For SaleMLS ID #220228080, Rod Jacobson, MORE Realty, Inc.. Oregon Datashare
- $450,0002 bd2 ba1k sqft60987 Lodgepole Dr, Bend, OR 97702For SaleMLS ID #220215928, Misty Rupe, Redfin. Oregon Datashare
- $390,0003 bd3 ba1.4k sqft2547 NE Purcell Blvd, Bend, OR 97701For SaleMLS ID #220224271, Alex Virginia Bolden, Real Broker. Oregon Datashare
- $465,0003 bd3 ba1.4k sqft2981 NE Roxy Pl, Bend, OR 97701For SaleMLS ID #220228144, Terry J. Denoux, Works Real Estate. Oregon Datashare
- $499,0003 bd2 ba1.3k sqft19968 Double Tree Ct, Bend, OR 97702For SaleMLS ID #220222102, Sean Patrick Davis, High Desert Realty, LLC. Oregon Datashare
- $315,0002 bd3 ba1.6k sqft1050 NE Butler Market Rd APT 3, Bend, OR 97701For SaleMLS ID #220229657, Brandon Cook-Bostick, Cascade Hasson SIR. Oregon Datashare
- $535,0003 bd2 ba1.2k sqft951 NE Lena Pl, Bend, OR 97701For SaleMLS ID #220228785, Jake Hermeling, OHT. Oregon Datashare
