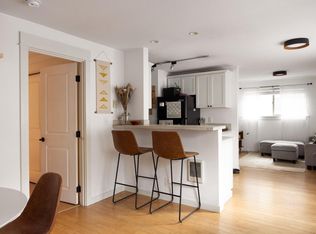
Stunning river views from this prime top-floor riverfront condo, ideally located just steps from downtown Bend, Pioneer Park, and the scenic Deschutes River Trail. This beautifully updated turnkey unit features an upgraded kitchen with granite countertops, two remodeled bathrooms, and a comfortable layout designed to enjoy the best of Central Oregon living. Approved as a short-term rental, this property offers excellent flexibility as an investment opportunity, vacation getaway, or full-time residence. HOA amenities include a pool, hot tub, landscaping, utilities, internet, and exterior maintenance--making ownership easy and carefree. Enjoy the ultimate Bend lifestyle right outside your door. New $7000 cooling unit installed.
Active
$349,000
1565 Wall St #331-332, Bend, OR 97703
1beds
2baths
653sqft
Condominium
Built in 1973
-- sqft lot
$334,300 Zestimate®
$534/sqft
$1,255/mo HOA
What's special
Comfortable layoutHot tubTwo remodeled bathroomsPrime top-floor riverfront condoStunning river viewsBeautifully updated turnkey unit
- 148 days
- 532
- 24
Zillow last checked:
Listing updated:
Listed by:
Cascade Hasson SIR 541-383-7600
Source: Oregon Datashare,MLS#: 220221937
Facts & features
Interior
Bedrooms & bathrooms
- Bedrooms: 1
- Bathrooms: 2
Heating
- Ductless, ENERGY STAR Qualified Equipment, Wall Furnace
Cooling
- Ductless
Appliances
- Included: Dishwasher, Disposal, Microwave, Range, Refrigerator, Water Heater
Features
- Fiberglass Stall Shower, Granite Counters, Kitchen Island, Linen Closet, Open Floorplan, Tile Shower, Walk-In Closet(s)
- Flooring: Carpet, Tile
- Windows: Double Pane Windows, Vinyl Frames
- Basement: None
- Has fireplace: Yes
- Fireplace features: Gas
- Common walls with other units/homes: 2+ Common Walls
Interior area
- Total structure area: 653
- Total interior livable area: 653 sqft
Video & virtual tour
Property
Parking
- Parking features: On Street, Shared Driveway, Other
- Has uncovered spaces: Yes
Features
- Levels: One
- Stories: 1
- Patio & porch: Covered Deck
- Exterior features: Courtyard
- Has private pool: Yes
- Pool features: Association
- Spa features: Spa/Hot Tub
- Has view: Yes
- View description: River
- Has water view: Yes
- Water view: River
- Waterfront features: River Front
Details
- Parcel number: 101530
- Zoning description: CL
- Special conditions: Standard
Construction
Type & style
- Home type: Condo
- Architectural style: Other
- Property subtype: Condominium
Materials
- Frame
- Foundation: Slab
- Roof: Composition
Condition
- New construction: No
- Year built: 1973
Utilities & green energy
- Sewer: Public Sewer
- Water: Public
- Utilities for property: Natural Gas Available
Community & HOA
Community
- Features: Pool, Short Term Rentals Allowed
- Security: Carbon Monoxide Detector(s), Smoke Detector(s)
- Subdivision: Bend Riverside
HOA
- Has HOA: Yes
- Amenities included: Landscaping, Pool, Sewer, Snow Removal, Trash, Water, Other
- HOA fee: $1,255 monthly
Location
- Region: Bend
Financial & listing details
- Price per square foot: $534/sqft
- Annual tax amount: $1,577
- Date on market: 5/22/2026
- Cumulative days on market: 148 days
- Listing terms: Cash
- Inclusions: Refrigerator, Furnishings
- Exclusions: owners personal property
- Road surface type: Paved
Estimated market value
$334,300
$318,000 - $351,000
$2,007/mo
Price history
| Date | Event | Price |
|---|---|---|
| 5/22/2026 | Listed for sale | $349,000$534/sqft |
Source:  Oregon Datashare #220221937 Report a problem Oregon Datashare #220221937 Report a problem | ||
Public tax history
Tax history is unavailable.
Monthly payment
Est. payment
Payment breakdown
Explore the cost of this home by adjusting the details. Changes won't be saved.Climate risks
Neighborhood: River West
Nearby schools
Schools provided by the listing agent
- Elementary: High Lakes Elem
- Middle: Pilot Butte Middle
- High: Bend Sr High
Source: Oregon Datashare. This data may not be complete. We recommend contacting the local school district to confirm school assignments for this home.


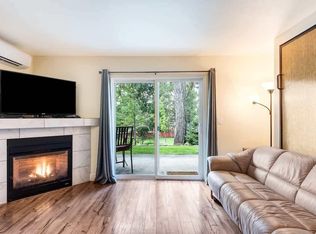

Similar homes
- $300,0001 bd2 ba650 sqft1565 NW Wall St #168/169, Bend, OR 97703For Sale
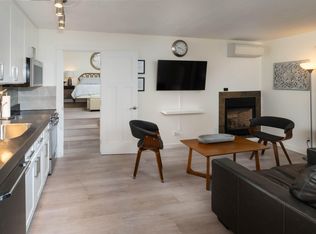
 MLS ID #220219160, Andy Stearns, MyLuckyHouse Inc.. Oregon Datashare
 - $289,0001 bd2 ba653 sqft1565 NW Wall St #A240-241, Bend, OR 97703For Sale
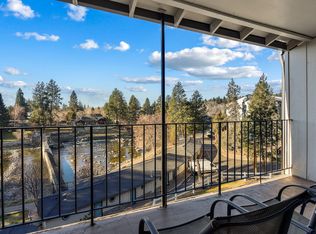 MLS ID #220213837, Bethany Reilly Moore, Knightsbridge International. Oregon Datashare
 - $249,9001 bd2 ba653 sqft1565 NW Wall St #232-233, Bend, OR 97703For Sale
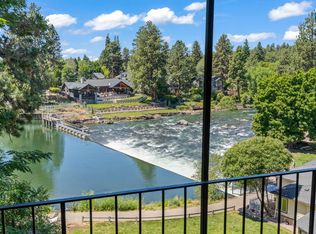 MLS ID #220225099, Kristin Prosser, Cascade Hasson SIR. Oregon Datashare
 - $315,0002 bd1 ba680 sqft1010 NW Roanoke Ave APT 8, Bend, OR 97703For Sale
 MLS ID #220218253, Anna Jacobs, Cascade Hasson SIR. Oregon Datashare
 - $290,0002 bd1 ba680 sqft1010 NW Roanoke Ave APT 9, Bend, OR 97703For SaleMLS ID #220218545, Michael Tucker, Windermere Realty Trust. Oregon Datashare
- $324,9001 bd1 ba616 sqft19717 SW Mount Bachelor Dr #152, Bend, OR 97702For SaleMLS ID #220229829, Grace Gerdes, Keller Williams Realty Central Oregon. Oregon Datashare
- $299,0002 bd1 ba716 sqft1929 NW Monterey Pines Dr Unit 5, Bend, OR 97703For SaleMLS ID #220223260, Johnny Taylor Champa, Cascade Hasson SIR. Oregon Datashare
- $359,0001 bd1 ba626 sqft19717 SW Mount Bachelor Dr #134, Bend, OR 97702For SaleMLS ID #220216115, Ashley Corinne Ottesen, eXp Realty, LLC. Oregon Datashare
- $449,0002 bd2 ba840 sqft19717 SW Mount Bachelor Dr #217, Bend, OR 97702For SaleMLS ID #220228227, Matthew M Montoya, Engel & Voelkers Bend. Oregon Datashare
- $325,0002 bd2 ba924 sqft62888 Bend Rd, Bend, OR 97701For SaleMLS ID #220227858, Andrew Scott Ellis, High Desert Realty, LLC. Oregon Datashare
- $297,7501 bd2 ba718 sqft18575 SW Century Dr #1233/1234, Bend, OR 97702For SaleMLS ID #220211226, Sally L Jacobson, Cascade Views Realty, LLC. Oregon Datashare
- $299,9991 bd1 ba672 sqft18575 SW Century Dr #410, Bend, OR 97702For SaleMLS ID #220215037, Carol Swendsen, Cascade Hasson SIR. Oregon Datashare
- $275,0001 bd1 ba672 sqft18575 SW Century Dr #423, Bend, OR 97702For SaleMLS ID #220220432, Heather Elizabeth Wright, Harcourts The Garner Group Real Estate. Oregon Datashare
- $370,0001 bd2 ba861 sqft17654 Pinnacle Ln #18, Sunriver, OR 97707For SaleMLS ID #220222070, Mark G Halvorsen, Village Properties. Oregon Datashare
- $289,0001 bd1 ba672 sqft18575 SW Century Dr #234, Bend, OR 97702For SaleMLS ID #220219645, DJ Quinney, Duke Warner Realty ERA Powered. Oregon Datashare
- $249,9002 bd1 ba759 sqft1031 SE 4th St APT 23, Bend, OR 97702For SaleMLS ID #220223582, Andy Stearns, MyLuckyHouse Inc.. Oregon Datashare
- $379,5001 bd1 ba598 sqft61304 Wizard Ln Lot 12, Bend, OR 97702For SaleMLS ID #220221417, Tricia Ann Hansen, Engel & Voelkers Bend. Oregon Datashare
- $375,0002 bd1 ba865 sqft57057 Abbot House Ln APT 10, Sunriver, OR 97707For SaleMLS ID #220223532, Jonathan W Ball, Village Properties. Oregon Datashare
- $499,0002 bd2 ba852 sqft19717 SW Mount Bachelor Dr #154, Bend, OR 97702For SaleMLS ID #220209411, Taylor GeDeros, Knipe Realty ERA Powered. Oregon Datashare
