Tucked into one of Bend's most desirable Westside neighborhoods, this upper-level condo at Monterra offers unbeatable access to everything locals love--Newport Market, great coffee, parks, and trails are all just minutes away. Inside, you'll find a smart and efficient 680sf layout featuring two bedrooms and a convenient Jack & Jill bathroom. The space is thoughtfully updated with solid bamboo flooring, vinyl double-pane windows, a tiled tub/shower, and stainless steel appliances, including a dishwasher. A stackable washer and dryer add everyday convenience. As an east-facing, end unit, it enjoys full morning light, creating a bright and welcoming feel to start the day. Enjoy low-maintenance living in a prime location, complete with a covered porch and a very reasonable HOA. This unit is being sold furnished, with all appliances and furnishings included, making it a seamless move-in opportunity with the Westside lifestyle right outside your door.
Active
Price cut: $15K (6/19)
$305,000
1010 NW Roanoke Ave APT 9, Bend, OR 97703
2beds
1baths
680sqft
:
Get pre-qualified$2,409/mo
Condominium
Built in 1966
-- sqft lot
$299,900 Zestimate®
$449/sqft
$280/mo HOA
What's special
Full morning lightCovered porchEast-facing end unitSolid bamboo flooringVinyl double-pane windowsStainless steel appliancesStackable washer and dryer
- 113 days |
- 464 |
- 15 |
Zillow last checked:
Listing updated:
Listed by:
Windermere Realty Trust 541-388-0404
Source: Oregon Datashare,MLS#: 220218545
Facts & features
Interior
Bedrooms & bathrooms
- Bedrooms: 2
- Bathrooms: 1
Heating
- Electric
Cooling
- Wall/Window Unit(s)
Appliances
- Included: Dishwasher, Disposal, Dryer, Microwave, Oven, Range, Refrigerator, Washer
Features
- Breakfast Bar, Laminate Counters, Open Floorplan, Shower/Tub Combo
- Flooring: Bamboo, Carpet, Hardwood, Vinyl
- Windows: Double Pane Windows, Vinyl Frames
- Has fireplace: No
- Common walls with other units/homes: 2+ Common Walls,End Unit
Interior area
- Total structure area: 680
- Total interior livable area: 680 sqft
Property
Parking
- Parking features: Asphalt, Permit Required
Features
- Levels: One
- Stories: 1
- Patio & porch: Covered
- Has view: Yes
- View description: Neighborhood
Lot
- Size: 871 Square Feet
Details
- Additional structures: Storage
- Parcel number: 271451
- Zoning description: RM
- Special conditions: Standard
Construction
Type & style
- Home type: Condo
- Architectural style: Traditional
- Property subtype: Condominium
Materials
- Frame
- Foundation: Stemwall
- Roof: Asphalt
Condition
- New construction: No
- Year built: 1966
Utilities & green energy
- Sewer: Public Sewer
- Water: Public
Community & HOA
Community
- Security: Smoke Detector(s)
- Subdivision: Monterra Condominiums
HOA
- Has HOA: Yes
- Amenities included: Landscaping, Snow Removal, Trash, Water
- HOA fee: $280 monthly
Location
- Region: Bend
Financial & listing details
- Price per square foot: $449/sqft
- Annual tax amount: $3,065
- Date on market: 4/3/2026
- Cumulative days on market: 114 days
- Listing terms: Cash,Conventional,FHA,VA Loan
- Inclusions: Sold Furnished
- Exclusions: Several pieces of personal art, 1 vase with flowers, 1 side table
- Road surface type: Paved
Estimated market value
$299,900
$285,000 - $315,000
$2,024/mo
Price history
| Date | Event | Price |
|---|---|---|
| 6/19/2026 | Price change | $305,000-4.7%$449/sqft |
Source:  Oregon Datashare #220218545 Report a problem Oregon Datashare #220218545 Report a problem | ||
| 5/5/2026 | Price change | $320,000-4.5%$471/sqft |
Source: Oregon Datashare #220218545 Report a problem | ||
| 4/3/2026 | Listed for sale | $335,000$493/sqft |
Source: Oregon Datashare #220218545 Report a problem | ||
Public tax history
Tax history is unavailable.
Monthly payment
Est. payment
Payment breakdown
Explore the cost of this home by adjusting the details. Changes won't be saved.Climate risks
Neighborhood: River West
Nearby schools
GreatSchools rating
- 8/10Highland School At Kenwood Elementary SchoolGrades: K-5Distance: 0.3 mi
- 9/10Westside Village Magnet at Kingston SchoolGrades: K-8Distance: 0.4 mi
- 10/10Summit High SchoolGrades: 9-12Distance: 1.9 mi
Schools provided by the listing agent
- Elementary: High Lakes Elem
- Middle: Pacific Crest Middle
- High: Summit High
Source: Oregon Datashare. This data may not be complete. We recommend contacting the local school district to confirm school assignments for this home.
- $---- bd-- ba-- sqft1010 NW Roanoke Ave APT 2, Bend, OR 97703Off Market
- $---- bd-- ba-- sqft1010 NW Roanoke Ave APT 1, Bend, OR 97703Off Market
- $---- bd-- ba-- sqft1010 NW Roanoke Ave APT 6, Bend, OR 97703Off Market
- $---- bd-- ba-- sqft1010 NW Roanoke Ave APT 9, Bend, OR 97703Off Market
- $--2 bd1 ba680 sqft1010 NW Roanoke Ave APT 7, Bend, OR 97703Off Market
- $---- bd-- ba-- sqft1010 NW Roanoke Ave APT 4, Bend, OR 97703Off Market
- $301,4002 bd1 ba680 sqft1010 Roanoke Ave, Bend, OR 97703Off Market
- $331,4002 bd1 ba680 sqft1010 NW Roanoke Ave #10, Bend, OR 97703Off Market
A local agent can set up tours, give advice and negotiate with sellers.
A local lender can help you make sure your offer is ready when you are.
Similar homes
- $325,0002 bd1 ba680 sqft1010 NW Roanoke Ave APT 6, Bend, OR 97703For Sale
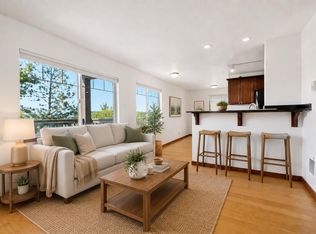
 MLS ID #220220338, Lindsay Noelle Lyon, Stellar Realty Northwest. Oregon Datashare
 - $300,0001 bd2 ba650 sqft1565 NW Wall St #168/169, Bend, OR 97703For Sale
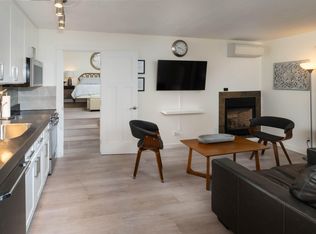 MLS ID #220219160, Andy Stearns, MyLuckyHouse Inc.. Oregon Datashare
 - $299,0001 bd2 ba653 sqft1565 NW Wall St #327-328, Bend, OR 97703For Sale
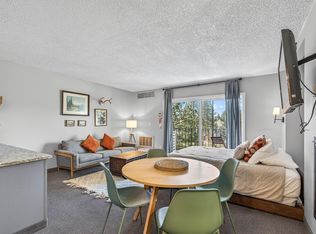 MLS ID #220219079, Ryan James Buccola, RE/MAX Key Properties. Oregon Datashare
 - $274,9001 bd2 ba653 sqft1565 NW Wall St #232-233, Bend, OR 97703For Sale
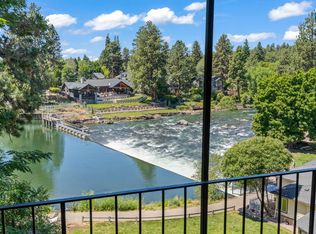 MLS ID #220225099, Kristin Prosser, Cascade Hasson SIR. Oregon Datashare
 - $289,0001 bd2 ba653 sqft1565 NW Wall St #A240-241, Bend, OR 97703For SaleMLS ID #220213837, Bethany Reilly Moore, Knightsbridge International. Oregon Datashare
- $305,0001 bd2 ba653 sqft1565 NW Wall St #220-221, Bend, OR 97703For SaleMLS ID #220187031, Andy Stearns, MyLuckyHouse Inc.. Oregon Datashare
- $349,0001 bd2 ba653 sqft1565 Wall St #331-332, Bend, OR 97703For SaleMLS ID #220221937, Lisa Anne Lamberto, Cascade Hasson SIR. Oregon Datashare
- $350,0002 bd1 ba716 sqft1929 NW Monterey Pines Dr Unit 5, Bend, OR 97703For SaleMLS ID #220223260, Johnny Taylor Champa, Cascade Hasson SIR. Oregon Datashare
- $315,000-- bd1 ba425 sqft1565 NW Wall St #206, Bend, OR 97703For SaleMLS ID #220193514, Andy Stearns, MyLuckyHouse Inc.. Oregon Datashare
- $299,9902 bd2 ba758 sqft1015 SE 4th St APT 11, Bend, OR 97702For SaleMLS ID #220218162, Shaini Willis, Stellar Realty Northwest. Oregon Datashare
- $355,0001 bd2 ba653 sqft1565 NW Wall St #315316, Bend, OR 97703For SaleMLS ID #220217262, Cyndi Elizabeth Robertson, Cascade Hasson SIR. Oregon Datashare
- $299,0002 bd1 ba1k sqft1630 SE Tempest Dr Unit 10, Bend, OR 97702For SaleMLS ID #220223666, Carrie Anne Elmore, RE/MAX Key Properties. Oregon Datashare
- $285,0002 bd1 ba759 sqft1031 SE 4th St APT 23, Bend, OR 97702For SaleMLS ID #220223582, Andy Stearns, MyLuckyHouse Inc.. Oregon Datashare
- $360,0002 bd2 ba840 sqft19717 SW Mount Bachelor Dr #228, Bend, OR 97702For SaleMLS ID #220224015, Catherine L Bedford, Bend Premier Real Estate LLC. Oregon Datashare
- $365,0002 bd2 ba1k sqft844 SE Stratford Ct, Bend, OR 97702For SaleMLS ID #220224516, Debbie S. Martorano, RE/MAX Key Properties. Oregon Datashare
- $287,0001 bd1 ba672 sqft18575 SW Century Dr #423, Bend, OR 97702For SaleMLS ID #220220432, Heather Elizabeth Wright, Harcourts The Garner Group Real Estate. Oregon Datashare
- $297,7501 bd2 ba718 sqft18575 SW Century Dr #1233/1234, Bend, OR 97702For SaleMLS ID #220211226, Sally L Jacobson, Cascade Views Realty, LLC. Oregon Datashare
- $289,0001 bd1 ba672 sqft18575 SW Century Dr #234, Bend, OR 97702For SaleMLS ID #220219645, DJ Quinney, Duke Warner Realty ERA Powered. Oregon Datashare
- $368,5001 bd1 ba626 sqft19717 SW Mount Bachelor Dr #144, Bend, OR 97702For SaleMLS ID #220224317, David Lee Keyte, eXp Realty, LLC. Oregon Datashare
- $299,0001 bd2 ba718 sqft18575 SW Century Dr #2123/2124, Bend, OR 97702For SaleMLS ID #220216381, Molly Lynette McInelly, eXp Realty, LLC. Oregon Datashare
