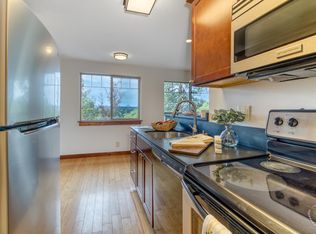
Top-floor, south-facing condo with breathtaking Cascade and Mt. Bachelor views from your private deck. Fresh interior paint, warm cork flooring, and abundant natural light create a bright, inviting home that lives larger than its 680 square feet. The efficient floor plan offers two bedrooms, in-unit laundry, two dedicated parking spaces, and two private storage lockers. The HOA covers water, sewer, garbage, landscaping, and snow removal, making ownership easy year-round. Nestled on Bend's coveted Westside, you're just moments from COCC, Newport Avenue Market, Hillside Park, Downtown Bend, the Deschutes River Trail, restaurants, coffee shops, and endless outdoor recreation. Whether you're heading to Mt. Bachelor, floating the Deschutes, or enjoying the vibrant Westside lifestyle, this move-in-ready condo is the perfect full-time residence, second home, or investment opportunity. Westside location. Top-floor privacy. Cascade views. Your Bend basecamp awaits.
Active
Price cut: $14K (7/10)
$325,000
1010 NW Roanoke Ave APT 6, Bend, OR 97703
2beds
1baths
680sqft
:
Get pre-qualified$2,548/mo
Condominium
Built in 1966
-- sqft lot
$319,000 Zestimate®
$478/sqft
$280/mo HOA
What's special
Cascade viewsFresh interior paintTop-floor privacyEfficient floor planSouth-facing condoAbundant natural lightWarm cork flooring
- 86 days |
- 710 |
- 31 |
Zillow last checked:
Listing updated:
Listed by:
Stellar Realty Northwest 541-508-3148
Source: Oregon Datashare,MLS#: 220220338
Facts & features
Interior
Bedrooms & bathrooms
- Bedrooms: 2
- Bathrooms: 1
Heating
- Electric
Cooling
- Other
Appliances
- Included: Dishwasher, Disposal, Oven, Range, Refrigerator, Washer
Features
- Breakfast Bar, Shower/Tub Combo
- Flooring: Bamboo, Cork, Vinyl
- Windows: Double Pane Windows
- Has fireplace: No
- Common walls with other units/homes: End Unit,No One Above
Interior area
- Total structure area: 680
- Total interior livable area: 680 sqft
Property
Parking
- Parking features: No Garage, Permit Required, Storage
Features
- Levels: One
- Stories: 1
- Patio & porch: Deck, Patio
- Has view: Yes
- View description: City, Mountain(s), Panoramic, Territorial
Lot
- Features: Landscaped
Details
- Additional structures: Storage
- Parcel number: 101988
- Zoning description: RM
- Special conditions: Standard
Construction
Type & style
- Home type: Condo
- Architectural style: Traditional
- Property subtype: Condominium
Materials
- Frame
- Foundation: Stemwall
- Roof: Composition
Condition
- New construction: No
- Year built: 1966
Utilities & green energy
- Sewer: Public Sewer
- Water: Public
Community & HOA
Community
- Features: Park, Short Term Rentals Not Allowed
- Security: Carbon Monoxide Detector(s), Smoke Detector(s)
- Subdivision: Awbrey Butte
HOA
- Has HOA: Yes
- Amenities included: Sewer, Snow Removal, Trash, Water
- HOA fee: $280 monthly
Location
- Region: Bend
Financial & listing details
- Price per square foot: $478/sqft
- Annual tax amount: $3,065
- Date on market: 4/30/2026
- Cumulative days on market: 87 days
- Listing terms: Cash,Conventional,FHA,FMHA,VA Loan
- Inclusions: washer, air conditioner, refrigerator, oven, stovetop, microwave
- Road surface type: Paved
Estimated market value
$319,000
$303,000 - $335,000
$1,954/mo
Price history
| Date | Event | Price |
|---|---|---|
| 7/10/2026 | Price change | $325,000-4.1%$478/sqft |
Source:  Oregon Datashare #220220338 Report a problem Oregon Datashare #220220338 Report a problem | ||
| 5/29/2026 | Price change | $339,000-2.9%$499/sqft |
Source: Oregon Datashare #220220338 Report a problem | ||
| 4/30/2026 | Listed for sale | $349,000$513/sqft |
Source: Oregon Datashare #220220338 Report a problem | ||
Public tax history
Tax history is unavailable.
Monthly payment
Est. payment
Payment breakdown
Explore the cost of this home by adjusting the details. Changes won't be saved.Climate risks
Neighborhood: River West
Nearby schools
GreatSchools rating
- 8/10Highland School At Kenwood Elementary SchoolGrades: K-5Distance: 0.3 mi
- 9/10Westside Village Magnet at Kingston SchoolGrades: K-8Distance: 0.4 mi
- 10/10Summit High SchoolGrades: 9-12Distance: 1.8 mi
Schools provided by the listing agent
- Elementary: High Lakes Elem
- Middle: Cascade Middle
- High: Summit High
Source: Oregon Datashare. This data may not be complete. We recommend contacting the local school district to confirm school assignments for this home.
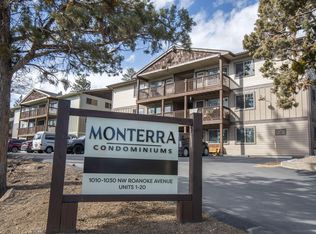
- $324,0002 bd1 ba680 sqft1010 NW Roanoke Ave APT 5, Bend, OR 97703Sold
- $324,9002 bd1 ba680 sqft1010 NW Roanoke Ave #10, Bend, OR 97703Sold
- $324,9002 bd1 ba680 sqft1010 NW Roanoke Ave, Bend, OR 97703Sold

- $343,3002 bd0 ba680 sqft1010 NW Roanoke Ave, Bend, OR 97703Off Market
- $--2 bd1 ba680 sqft1010 NW Roanoke Ave, Bend, OR 97703Off Market
- $339,3002 bd0 ba680 sqft1010 NW Roanoke Ave, Bend, OR 97703Off Market
- $335,6002 bd1 ba680 sqft1010 NW Roanoke Ave, Bend, OR 97703Off Market
- $348,0002 bd0 ba680 sqft1010 NW Roanoke Ave, Bend, OR 97703Off Market
A local agent can set up tours, give advice and negotiate with sellers.
A local lender can help you make sure your offer is ready when you are.
Similar homes
- $305,0002 bd1 ba680 sqft1010 NW Roanoke Ave APT 9, Bend, OR 97703For Sale

 MLS ID #220218545, Michael Tucker, Windermere Realty Trust. Oregon Datashare
 - $350,0002 bd1 ba716 sqft1929 NW Monterey Pines Dr Unit 5, Bend, OR 97703For Sale
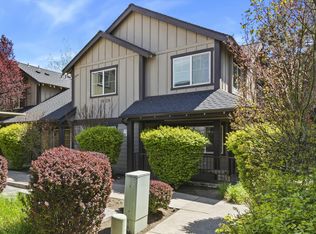 MLS ID #220223260, Johnny Taylor Champa, Cascade Hasson SIR. Oregon Datashare
 - $349,0001 bd2 ba653 sqft1565 Wall St #331-332, Bend, OR 97703For Sale
 MLS ID #220221937, Lisa Anne Lamberto, Cascade Hasson SIR. Oregon Datashare
 - $299,0001 bd2 ba653 sqft1565 NW Wall St #327-328, Bend, OR 97703For Sale
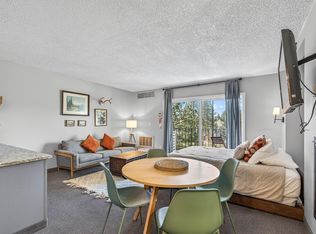 MLS ID #220219079, Ryan James Buccola, RE/MAX Key Properties. Oregon Datashare
 - $300,0001 bd2 ba650 sqft1565 NW Wall St #168/169, Bend, OR 97703For SaleMLS ID #220219160, Andy Stearns, MyLuckyHouse Inc.. Oregon Datashare
- $274,9001 bd2 ba653 sqft1565 NW Wall St #232-233, Bend, OR 97703For SaleMLS ID #220225099, Kristin Prosser, Cascade Hasson SIR. Oregon Datashare
- $355,0001 bd2 ba653 sqft1565 NW Wall St #315316, Bend, OR 97703For SaleMLS ID #220217262, Cyndi Elizabeth Robertson, Cascade Hasson SIR. Oregon Datashare
- $315,000-- bd1 ba425 sqft1565 NW Wall St #206, Bend, OR 97703For SaleMLS ID #220193514, Andy Stearns, MyLuckyHouse Inc.. Oregon Datashare
- $289,0001 bd2 ba653 sqft1565 NW Wall St #A240-241, Bend, OR 97703For SaleMLS ID #220213837, Bethany Reilly Moore, Knightsbridge International. Oregon Datashare
- $305,0001 bd2 ba653 sqft1565 NW Wall St #220-221, Bend, OR 97703For SaleMLS ID #220187031, Andy Stearns, MyLuckyHouse Inc.. Oregon Datashare
- $299,9902 bd2 ba758 sqft1015 SE 4th St APT 11, Bend, OR 97702For SaleMLS ID #220218162, Shaini Willis, Stellar Realty Northwest. Oregon Datashare
- $299,0002 bd1 ba1k sqft1630 SE Tempest Dr Unit 10, Bend, OR 97702For SaleMLS ID #220223666, Carrie Anne Elmore, RE/MAX Key Properties. Oregon Datashare
- $360,0002 bd2 ba840 sqft19717 SW Mount Bachelor Dr #228, Bend, OR 97702For SaleMLS ID #220224015, Catherine L Bedford, Bend Premier Real Estate LLC. Oregon Datashare
- $365,0002 bd2 ba1k sqft844 SE Stratford Ct, Bend, OR 97702For SaleMLS ID #220224516, Debbie S. Martorano, RE/MAX Key Properties. Oregon Datashare
- $359,0001 bd1 ba626 sqft19717 SW Mount Bachelor Dr #134, Bend, OR 97702For SaleMLS ID #220216115, Ashley Corinne Ottesen, eXp Realty, LLC. Oregon Datashare
- $368,5001 bd1 ba626 sqft19717 SW Mount Bachelor Dr #144, Bend, OR 97702For SaleMLS ID #220224317, David Lee Keyte, eXp Realty, LLC. Oregon Datashare
- $285,0002 bd1 ba759 sqft1031 SE 4th St APT 23, Bend, OR 97702For SaleMLS ID #220223582, Andy Stearns, MyLuckyHouse Inc.. Oregon Datashare
- $239,0002 bd1 ba636 sqft1700 NE Wells Acres Rd APT 25, Bend, OR 97701For SaleMLS ID #220218885, Gregory Powell, Keller Williams Realty Central Oregon. Oregon Datashare
- $287,0001 bd1 ba672 sqft18575 SW Century Dr #423, Bend, OR 97702For SaleMLS ID #220220432, Heather Elizabeth Wright, Harcourts The Garner Group Real Estate. Oregon Datashare
- $297,7501 bd2 ba718 sqft18575 SW Century Dr #1233/1234, Bend, OR 97702For SaleMLS ID #220211226, Sally L Jacobson, Cascade Views Realty, LLC. Oregon Datashare
