
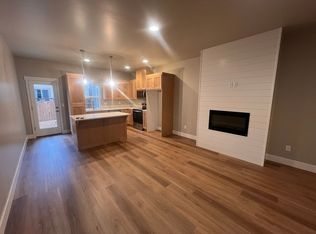
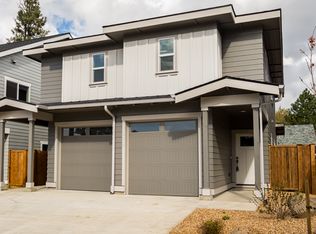
New construction residential income property in NW Bend. Duplex with two units each offering 2 bedrooms and 2.5 bathrooms. Located near Riley Ranch Preserve and close to Costco, with convenient access to major corridors. Each unit includes quartz countertops, stainless steel appliances, waterproof plank flooring, hand-textured walls, cement lap siding, and a 40-year architectural roof. Energy-efficient design includes high-efficiency heat pumps with air conditioning. Fenced private yards feature concrete patios, enclosed exterior storage, and full low-maintenance landscaping. Attached finished garages with automatic openers. Turn-key investment opportunity with professional property management and rental proforma available. Seller is a licensed Oregon real estate broker and partner in H&B Developers.
Active
Price cut: $5K (8/18)
$859,000
63290 NW Ski Ln, Bend, OR 97703
4beds
2,316sqft
Duplex, Multi Family
Built in 2026
-- sqft lot
$857,200 Zestimate®
$371/sqft
$-- HOA
What's special
Fenced private yardsCement lap sidingWaterproof plank flooringEnclosed exterior storageStainless steel appliancesHand-textured wallsFull low-maintenance landscaping
- 212 days
- 430
- 15
Zillow last checked:
Listing updated:
Listed by:
Invest in Bend Real Estate 541-508-7532
Source: Oregon Datashare,MLS#: 220214822
Facts & features
Interior
Bedrooms & bathrooms
- Bedrooms: 4
- Bathrooms: 6
- Full bathrooms: 4
- 1/2 bathrooms: 2
Heating
- Fireplace(s), Electric, Heat Pump
Cooling
- Heat Pump
Appliances
- Included: Dishwasher, Disposal, Microwave, Oven, Range, Water Heater
Features
- Breakfast Bar, Double Vanity, Kitchen Island, Linen Closet, Open Floorplan, Shower/Tub Combo, Stone Counters
- Flooring: Carpet, Laminate
- Windows: Double Pane Windows, Vinyl Frames
- Basement: None
- Has fireplace: Yes
- Fireplace features: Living Room
- Common walls with other units/homes: 1 Common Wall
Interior area
- Total structure area: 2,316
- Total interior livable area: 2,316 sqft
Video & virtual tour
Property
Parking
- Parking features: Attached, Driveway, Garage Door Opener, On Street
- Has attached garage: Yes
- Has uncovered spaces: Yes
Features
- Levels: Two
- Stories: 2
- Patio & porch: Patio
- Fencing: Fenced
- Has view: Yes
- View description: Neighborhood
Lot
- Size: 5,662 Square Feet
- Features: Level, Sprinkler Timer(s), Sprinklers In Front
Details
- Additional structures: Storage
- Parcel number: 292178
- Zoning description: RS
- Special conditions: Standard
Construction
Type & style
- Home type: MultiFamily
- Architectural style: Northwest
- Property subtype: Duplex, Multi Family
Materials
- Frame
- Foundation: Stemwall
- Roof: Composition
Condition
- New construction: Yes
- Year built: 2026
Details
- Builder name: H&B DEVELOPERS LLC
Utilities & green energy
- Sewer: Public Sewer
- Water: Public
Green energy
- Water conservation: Water-Smart Landscaping
Community & HOA
Community
- Security: Carbon Monoxide Detector(s), Smoke Detector(s)
- Subdivision: Riley Crossing
HOA
- Has HOA: No
Location
- Region: Bend
Financial & listing details
- Price per square foot: $371/sqft
- Date on market: 2/5/2026
- Cumulative days on market: 212 days
- Listing terms: Cash,Conventional,FHA,VA Loan
- Exclusions: Refrigerator, washer/dryer
- Road surface type: Paved
Estimated market value
$857,200
$814,000 - $900,000
$2,718/mo
Price history
| Date | Event | Price |
|---|---|---|
| 8/18/2026 | Price change | $859,000-0.6%$371/sqft |
Source:  Oregon Datashare #220214822 Report a problem Oregon Datashare #220214822 Report a problem | ||
| 5/14/2026 | Price change | $864,000-1.1%$373/sqft |
Source: Oregon Datashare #220214822 Report a problem | ||
| 2/5/2026 | Listed for sale | $874,000$377/sqft |
Source: Oregon Datashare #220214822 Report a problem | ||
Public tax history
Tax history is unavailable.
Monthly payment
Est. payment
Payment breakdown
Explore the cost of this home by adjusting the details. Changes won't be saved.Climate risks
Neighborhood: Boyd Acres
Nearby schools
Schools provided by the listing agent
- Elementary: North Star Elementary
- Middle: Sky View Middle
- High: Mountain View Sr High
Source: Oregon Datashare. This data may not be complete. We recommend contacting the local school district to confirm school assignments for this home.
Similar homes
- $625,0004 bd3 ba1.9k sqft63337 NW Lavacrest St, Bend, OR 97703For Sale

 MLS ID #220227660, Matt J. Johnson, RE/MAX Key Properties. Oregon Datashare
 - $945,0004 bd3 ba2.5k sqft65180 78th St, Bend, OR 97703For Sale
 MLS ID #220224952, Brian John Ladd, Cascade Hasson SIR. Oregon Datashare
 - $925,0004 bd3 ba2k sqft915 NW Saginaw Ave, Bend, OR 97703For Sale
 MLS ID #220221268, Matt J. Johnson, RE/MAX Key Properties. Oregon Datashare
 - $920,0003 bd2 ba1.8k sqft3041 NW Butte View Dr, Bend, OR 97703For Sale
 MLS ID #220224974, Kailey M Taylor, Stellar Realty Northwest. Oregon Datashare
 - $750,0004 bd3 ba2.4k sqft1806 NE Coby Way, Bend, OR 97701For SaleMLS ID #220227076, Ed King, Keller Williams Realty Central Oregon. Oregon Datashare
- $1,099,0003 bd2 ba1.9k sqft3083 NW Hidden Ridge Dr, Bend, OR 97703For SaleMLS ID #220226914, Nick Wilhite, The Agency Bend. Oregon Datashare
- $849,9004 bd3 ba3k sqft61438 Linton Loop, Bend, OR 97702For SaleMLS ID #220226574, Jeffrey A Larkin, Jeff Larkin Realty. Oregon Datashare
- $1,049,0003 bd3 ba1.8k sqft1287 NW City Heights Dr, Bend, OR 97703For SaleMLS ID #220226411, Jared Chase, Cascade Hasson SIR. Oregon Datashare
- $735,0004 bd3 ba2.4k sqft3368 NE Wild Rivers Loop, Bend, OR 97701For SaleMLS ID #220224394, Kailey M Taylor, Stellar Realty Northwest. Oregon Datashare
- $735,0003 bd2 ba1.9k sqft63177 Iner Loop, Bend, OR 97701For SaleMLS ID #220223630, Lacie Pech, Knipe Realty ERA Powered. Oregon Datashare
- $615,0004 bd3 ba2.1k sqft63348 Lamoine Ln, Bend, OR 97701For SaleMLS ID #220223916, Michael J Hopp, Coldwell Banker Bain. Oregon Datashare
- $625,0004 bd3 ba2k sqft2337 NW Debron Ln, Bend, OR 97703For SaleMLS ID #220222653, Sheri Hilton, Bend Premier Real Estate LLC. Oregon Datashare
- $899,0005 bd3 ba2.7k sqft2980 Shevlin Meadow Dr, Bend, OR 97701For SaleMLS ID #220217171, Rebecca Branin Charlton, Cowgirl Properties. Oregon Datashare
- $699,0005 bd3 ba2.2k sqft2866 NE Marea Dr, Bend, OR 97701For SaleMLS ID #220227110, Mike Joseph Arrigo, Berkshire Hathaway HomeService. Oregon Datashare
- $856,0003 bd3 ba1.3k sqft61875 Broken Top Dr APT 23, Bend, OR 97702For SaleMLS ID #220221460, Laura Blossey, Avenir Realty. Oregon Datashare
- $739,0004 bd3 ba2.5k sqft20853 SE Humber Ln, Bend, OR 97702For SaleMLS ID #220226682, Sam James DeLay, Varsity Real Estate. Oregon Datashare
- $799,0003 bd3 ba2.4k sqft20501 Aberdeen Dr, Bend, OR 97702For SaleMLS ID #220226123, J. P. Faherty, The Agency Bend. Oregon Datashare
- $774,9003 bd3 ba2.6k sqft20308 Aberdeen Dr, Bend, OR 97702For SaleMLS ID #220226475, Julie Beth Allen, Cascade Hasson SIR. Oregon Datashare
- $979,9954 bd3 ba2.5k sqft61433 Linton Loop, Bend, OR 97702For SaleMLS ID #220220978, Anthony Luna Levison, RE/MAX Key Properties. Oregon Datashare
- $679,9004 bd3 ba2k sqft21380 Oakview Dr, Bend, OR 97701For SaleMLS ID #220221940, Mary A. Stratton Dahlke, Stellar Realty Northwest. Oregon Datashare
