Beautifully remodeled from top to bottom, this single-level home in Bend's desirable West Hills neighborhood pairs classic character with modern comfort. Highlights include engineered hickory hardwood floors, a chef-inspired kitchen, updated bathrooms, custom built-ins, and quality finishes throughout. Take in sunset views from the wraparound deck or relax on the private deck off the primary suite. The landscaped backyard offers a patio, water feature, garden space, and finished shed ideal for an office, studio, or hobby room. Recent improvements include a new roof, water heater, and appliances. Minutes from downtown Bend, parks, trails, restaurants, and schools, this move-in-ready home offers convenient access to the best of Central Oregon living.
Active
$989,900
1340 NW Trenton Ave, Bend, OR 97703
3beds
2baths
1,600sqft
:
Get pre-qualified$6,776/mo
Single Family Residence
Built in 1970
0.26 Acres Lot
$944,100 Zestimate®
$619/sqft
$-- HOA
What's special
Landscaped backyardQuality finishes throughoutGarden spaceChef-inspired kitchenWater featureUpdated bathroomsCustom built-ins
- 3 days |
- 1,672 |
- 215 |
Likely to sell faster than
Zillow last checked:
Listing updated:
Listed by:
Cascade Hasson SIR 541-383-7600
Source: Oregon Datashare,MLS#: 220225761
Facts & features
Interior
Bedrooms & bathrooms
- Bedrooms: 3
- Bathrooms: 2
Heating
- Forced Air, Wood
Cooling
- Central Air
Appliances
- Included: Cooktop, Dishwasher, Disposal, Microwave, Oven, Range, Range Hood, Refrigerator, Wine Refrigerator
Features
- Breakfast Bar, Built-in Features, Ceiling Fan(s), Double Vanity, Dual Flush Toilet(s), Kitchen Island, Open Floorplan, Primary Downstairs, Shower/Tub Combo, Solar Tube(s), Solid Surface Counters, Vaulted Ceiling(s)
- Flooring: Hardwood, Tile
- Windows: Double Pane Windows, Vinyl Frames
- Has fireplace: Yes
- Fireplace features: Electric, Insert, Living Room, Office, Wood Burning
- Common walls with other units/homes: No Common Walls
Interior area
- Total structure area: 1,600
- Total interior livable area: 1,600 sqft
Video & virtual tour
Property
Parking
- Total spaces: 2
- Parking features: Attached, Concrete, Driveway, Garage Door Opener, On Street, Storage
- Attached garage spaces: 2
- Has uncovered spaces: Yes
Features
- Levels: One
- Stories: 1
- Patio & porch: Deck, Front Porch, Patio, Porch, Side Porch, Wrap Around
- Exterior features: Courtyard
- Spa features: Indoor Spa/Hot Tub, Spa/Hot Tub
- Fencing: Fenced
- Has view: Yes
- View description: Mountain(s), Neighborhood, Territorial
Lot
- Size: 0.26 Acres
- Features: Drip System, Garden, Landscaped, Native Plants, Water Feature
Details
- Additional structures: Poultry Coop, Shed(s), Storage, Workshop
- Parcel number: 101970
- Zoning description: RS
- Special conditions: Trust
Construction
Type & style
- Home type: SingleFamily
- Architectural style: Northwest,Traditional
- Property subtype: Single Family Residence
Materials
- Frame
- Foundation: Pillar/Post/Pier, Slab, Stemwall
- Roof: Composition
Condition
- New construction: No
- Year built: 1970
Utilities & green energy
- Sewer: Public Sewer
- Water: Public
Community & HOA
Community
- Features: Park, Trail(s)
- Security: Carbon Monoxide Detector(s), Smoke Detector(s)
- Subdivision: West Hills
HOA
- Has HOA: No
Location
- Region: Bend
Financial & listing details
- Price per square foot: $619/sqft
- Annual tax amount: $4,711
- Date on market: 7/22/2026
- Cumulative days on market: 3 days
- Listing terms: Cash,Conventional,FHA
- Inclusions: Refrigerator, oven, range, microwave, hot tub
- Exclusions: Personal belongings, Living room shelving unit, washer and dryer, sauna, ski lift chair
- Road surface type: Paved
Estimated market value
$944,100
$897,000 - $991,000
$2,845/mo
Price history
| Date | Event | Price |
|---|---|---|
| 7/22/2026 | Listed for sale | $989,900+94.1%$619/sqft |
Source:  Oregon Datashare #220225761 Report a problem Oregon Datashare #220225761 Report a problem | ||
| 8/22/2018 | Sold | $510,000$319/sqft |
Source: Oregon Datashare #201805735 Report a problem | ||
Public tax history
Tax history is unavailable.
Monthly payment
Est. payment
Payment breakdown
Explore the cost of this home by adjusting the details. Changes won't be saved.Climate risks
Neighborhood: River West
Nearby schools
GreatSchools rating
- 9/10High Lakes Elementary SchoolGrades: K-5Distance: 1.1 mi
- 7/10Pacific Crest Middle SchoolGrades: 6-8Distance: 1.9 mi
- 10/10Summit High SchoolGrades: 9-12Distance: 1.7 mi
Schools provided by the listing agent
- Elementary: High Lakes Elem
- Middle: Pacific Crest Middle
- High: Summit High
Source: Oregon Datashare. This data may not be complete. We recommend contacting the local school district to confirm school assignments for this home.
- $871,6003 bd2 ba1.6k sqft1340 NW Trenton Ave, Bend, OR 97703Off Market

- $930,1004 bd3 ba2.2k sqft1334 NW Trenton Ave, Bend, OR 97703Off Market

- $1,050,7003 bd2 ba1.8k sqft1370 NW Trenton Ave, Bend, OR 97703Off Market

- $926,2003 bd2 ba1.8k sqft1370 Trenton Ave, Bend, OR 97703Off Market

- $1,050,0003 bd2 ba2k sqft1339 NW Vicksburg Ave, Bend, OR 97703Sold
- $1,050,0003 bd2 ba2k sqft1339 NW Vicksburg Ave, Bend, OR 97703Sold
- $903,3004 bd2 ba2.2k sqft1351 NW Vicksburg Ave, Bend, OR 97703Off Market
- $839,7003 bd2 ba1.4k sqft1309 NW Vicksburg Ave, Bend, OR 97703Off Market
A local agent can set up tours, give advice and negotiate with sellers.
A local lender can help you make sure your offer is ready when you are.
Similar homes
- $995,0004 bd3 ba2k sqft915 NW Saginaw Ave, Bend, OR 97703For Sale
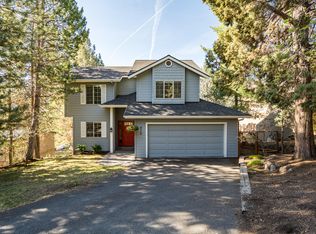
 MLS ID #220221268, Matt J. Johnson, RE/MAX Key Properties. Oregon Datashare
 - $889,0003 bd2 ba1.6k sqft2106 NW Black Pines Pl, Bend, OR 97703For Sale
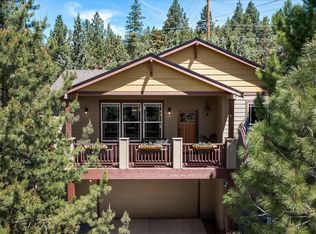 MLS ID #220222322, Greg D. Messick, Realty Net of Central Oregon. Oregon Datashare
 - $725,0004 bd2 ba1.6k sqft669 NE Lafayette Ave, Bend, OR 97701For Sale
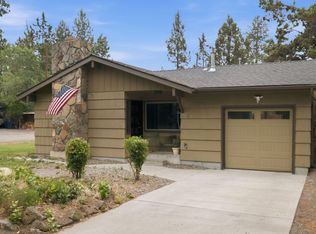 MLS ID #220225785, Raechelle A Boddy, Berkshire Hathaway HomeService. Oregon Datashare
 - $889,0003 bd2 ba1.4k sqft1517 Mount Washington Dr, Bend, OR 97703For Sale
 MLS ID #220220867, Dustin Brian Hamlet, RE/MAX Key Properties. Oregon Datashare
 - $1,189,0003 bd3 ba2.2k sqft628 NW Portland Ave, Bend, OR 97703For SaleMLS ID #220205658, Sheila Balyeat, Cascade Hasson SIR. Oregon Datashare
- $850,0004 bd2 ba2k sqft20275 Rogers Rd, Bend, OR 97703For SaleMLS ID #220214174, Dannee Lee Morrill, Stellar Realty Northwest. Oregon Datashare
- $925,0004 bd2 ba2.1k sqft22010 Stormy Ln, Bend, OR 97701For SaleMLS ID #220224832, Lindsey Marie Lindskoog, Windermere Realty Trust. Oregon Datashare
- $1,175,0003 bd3 ba2.3k sqft909 NW Delaware Ave, Bend, OR 97703For SaleMLS ID #220222734, Matt J. Johnson, RE/MAX Key Properties. Oregon Datashare
- $949,9005 bd2 ba2.3k sqft63425 Deschutes Market Rd, Bend, OR 97701For SaleMLS ID #220222405, Carey Ayn McQuate, Stellar Realty Northwest. Oregon Datashare
- $1,100,0003 bd3 ba2.1k sqft2565 NW Rippling River Ct, Bend, OR 97703For SaleMLS ID #220216150, Heather Lynn Neet, Windermere Heritage. Oregon Datashare
- $889,0003 bd3 ba1.7k sqft65140 78th St, Bend, OR 97703For SaleMLS ID #220210381, Reed G Melton, Realty One Group Discovery. Oregon Datashare
- $799,0003 bd2 ba1.7k sqft19563 Apache Rd, Bend, OR 97702For SaleMLS ID #220225403, Brian John Ladd, Cascade Hasson SIR. Oregon Datashare
- $699,9003 bd3 ba2.3k sqft3025 NW Fairway Heights Dr, Bend, OR 97703For SaleMLS ID #220212890, Molly Sheahan Brundage, Stellar Realty Northwest. Oregon Datashare
- $1,215,0004 bd3 ba2.1k sqft2572 NW Pine Terrace Dr, Bend, OR 97703For SaleMLS ID #220222045, Chris Jay Scott, RE/MAX Key Properties. Oregon Datashare
- $897,0003 bd2 ba2k sqft66530 Ponderosa Loop, Bend, OR 97703For SaleMLS ID #220221909, Lizabeth C Shatterly, Bend Premier Real Estate LLC. Oregon Datashare
- $1,180,0004 bd3 ba2.2k sqft3038 NW Butte View Dr, Bend, OR 97703For SaleMLS ID #220224590, Keri Frances Taylor, Berkshire Hathaway HomeService. Oregon Datashare
- $1,375,0003 bd2 ba2.1k sqft691 NW Yosemite Dr, Bend, OR 97703For SaleMLS ID #220220675, Korren V. Bower, Cascade Hasson SIR. Oregon Datashare
- $749,9004 bd2 ba1.8k sqft636 NE Irving Ave, Bend, OR 97701For SaleMLS ID #220224243, Bethany Reilly Moore, Knightsbridge International. Oregon Datashare
- $795,0004 bd2 ba2.1k sqft64740 Alcor Pl, Bend, OR 97703For SaleMLS ID #220223971, Carrie Anne Elmore, RE/MAX Key Properties. Oregon Datashare
- $899,5004 bd3 ba2.2k sqft19509 Meadowbrook Dr, Bend, OR 97702For SaleMLS ID #220224252, Betsey Leever Little, Cascade Hasson SIR. Oregon Datashare
