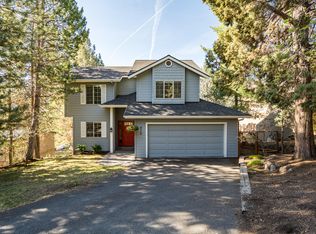
Welcome to this meticulously maintained, beautifully updated home tucked into a quiet corner of the River's Edge Golf Course community. The chef's kitchen shines with a functional island, updated appliances, hidden pantry storage, a breakfast nook, wine storage, and stunning display cabinetry. The kitchen opens to a well-appointed dining area, great for entertaining. A dramatic two-story living room, featuring surround sound and a cozy fireplace opens to views of abundant wildlife and the community-owned golf course. The expansive back deck with hot tub is perfect for enjoying warm summer evenings or snowy winter nights. The main-level primary suite features two walk-in closets, a fully updated bath, and its own cozy fireplace. The garage fits two cars plus storage. Upstairs offers a fun flex space versatile enough for an office or reading nook, three spacious bedrooms, and a generous bathroom. Truly a neighborhood gem!
Active
$998,000
3178 NW Clubhouse Dr, Bend, OR 97703
4beds
3baths
2,597sqft
:
Get pre-qualified$6,972/mo
Single Family Residence
Built in 1990
0.34 Acres Lot
$978,100 Zestimate®
$384/sqft
$208/mo HOA
What's special
Cozy fireplaceFunctional islandCommunity-owned golf courseSurround soundFully updated bathGenerous bathroomViews of abundant wildlife
- 153 days |
- 676 |
- 47 |
Zillow last checked:
Listing updated:
Listed by:
LivOregon Real Estate LLC 541-640-7000
Source: Oregon Datashare,MLS#: 220215972
Facts & features
Interior
Bedrooms & bathrooms
- Bedrooms: 4
- Bathrooms: 3
Heating
- Fireplace(s), Forced Air
Cooling
- Central Air
Appliances
- Included: Cooktop, Dishwasher, Disposal, Microwave, Oven, Refrigerator, Water Heater
Features
- Ceiling Fan(s), Central Vacuum, Double Vanity, Dual Flush Toilet(s), Granite Counters, Kitchen Island, Linen Closet, Open Floorplan, Primary Downstairs, Shower/Tub Combo, Solid Surface Counters, Tile Shower, Vaulted Ceiling(s), Walk-In Closet(s)
- Flooring: Carpet, Laminate, Tile
- Windows: Double Pane Windows
- Basement: None
- Has fireplace: Yes
- Fireplace features: Gas, Living Room, Primary Bedroom
- Common walls with other units/homes: No Common Walls
Interior area
- Total structure area: 2,597
- Total interior livable area: 2,597 sqft
Property
Parking
- Total spaces: 2
- Parking features: Asphalt, Attached, Driveway, Garage Door Opener, Storage
- Attached garage spaces: 2
- Has uncovered spaces: Yes
Features
- Levels: Two
- Stories: 2
- Patio & porch: Deck, Side Porch
- Spa features: Spa/Hot Tub
- Has view: Yes
- View description: Golf Course
Lot
- Size: 0.34 Acres
- Features: Landscaped, On Golf Course, Sprinklers In Front, Sprinklers In Rear, Water Feature
Details
- Parcel number: 177702
- Zoning description: RS
- Special conditions: Standard
Construction
Type & style
- Home type: SingleFamily
- Architectural style: Contemporary
- Property subtype: Single Family Residence
Materials
- Frame
- Foundation: Stemwall
- Roof: Composition
Condition
- New construction: No
- Year built: 1990
Utilities & green energy
- Sewer: Public Sewer
- Water: Public
Community & HOA
Community
- Features: Trail(s)
- Security: Carbon Monoxide Detector(s), Smoke Detector(s)
- Subdivision: Rivers Edge Village
HOA
- Has HOA: Yes
- Amenities included: Gated, Golf Course, Landscaping, Park, Snow Removal
- HOA fee: $208 monthly
Location
- Region: Bend
Financial & listing details
- Price per square foot: $384/sqft
- Annual tax amount: $9,494
- Date on market: 2/26/2026
- Cumulative days on market: 153 days
- Listing terms: Cash,Conventional
- Road surface type: Paved
Estimated market value
$978,100
$929,000 - $1.03M
$4,948/mo
Price history
| Date | Event | Price |
|---|---|---|
| 4/28/2026 | Price change | $998,000-8%$384/sqft |
Source:  Oregon Datashare #220215972 Report a problem Oregon Datashare #220215972 Report a problem | ||
| 4/8/2026 | Price change | $1,085,000-0.9%$418/sqft |
Source: Oregon Datashare #220215972 Report a problem | ||
| 2/26/2026 | Listed for sale | $1,095,000-2.6%$422/sqft |
Source: Oregon Datashare #220215972 Report a problem | ||
| 12/10/2025 | Listing removed | $1,124,000$433/sqft |
Source: Oregon Datashare #220208963 Report a problem | ||
| 10/22/2025 | Price change | $1,124,000-2.2%$433/sqft |
Source: Oregon Datashare #220208963 Report a problem | ||
| 9/14/2025 | Listed for sale | $1,149,000+124.9%$442/sqft |
Source: Oregon Datashare #220208963 Report a problem | ||
| 8/28/2015 | Sold | $511,000$197/sqft |
Source: Oregon Datashare #201504692 Report a problem | ||
Public tax history
Tax history is unavailable.
Monthly payment
Est. payment
Payment breakdown
Explore the cost of this home by adjusting the details. Changes won't be saved.Climate risks
Neighborhood: Awbrey Butte
Nearby schools
GreatSchools rating
- 8/10North Star ElementaryGrades: K-5Distance: 1.7 mi
- 7/10Pacific Crest Middle SchoolGrades: 6-8Distance: 3.3 mi
- 10/10Summit High SchoolGrades: 9-12Distance: 3.1 mi
Schools provided by the listing agent
- Elementary: North Star Elementary
- Middle: Pacific Crest Middle
- High: Summit High
Source: Oregon Datashare. This data may not be complete. We recommend contacting the local school district to confirm school assignments for this home.
- $1,042,4004 bd3 ba2.5k sqft3178 NW Clubhouse Dr, Bend, OR 97703Off Market
- $878,6002 bd2 ba2.2k sqft3162 NW Clubhouse Dr, Bend, OR 97703Off Market
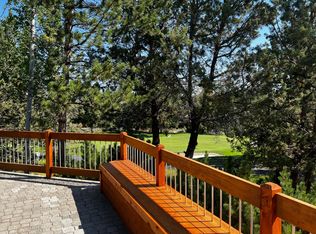
- $767,6003 bd2 ba1.8k sqft3180 NW Clubhouse Dr, Bend, OR 97703Off Market
- $886,8003 bd2 ba1.8k sqft3180 NW Clubhouse Dr, Bend, OR 97703Off Market

- $938,8004 bd3 ba2k sqft3150 NW Clubhouse Dr, Bend, OR 97703Off Market
- $794,3003 bd1 ba2.1k sqft3184 NW Clubhouse Dr, Bend, OR 97703Off Market
- $773,2003 bd2 ba1.8k sqft3175 NW Clubhouse Dr, Bend, OR 97703Off Market
- $784,5003 bd2 ba2k sqft3159 NW Clubhouse Dr, Bend, OR 97703Off Market
A local agent can set up tours, give advice and negotiate with sellers.
A local lender can help you make sure your offer is ready when you are.
Similar homes
- $999,0004 bd3 ba2.4k sqft2545 Awbrey Rd, Bend, OR 97703For Sale
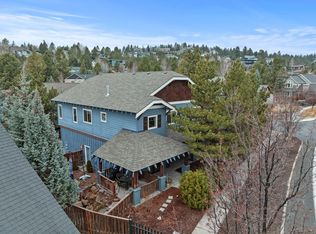
 MLS ID #220215631, Grant Marshall Ludwick, The Agency Bend. Oregon Datashare
 - $995,0003 bd3 ba3.1k sqft3122 Colonial Dr, Bend, OR 97703For Sale
 MLS ID #220217098, Chris Robin Goffrier, Cascade Hasson SIR. Oregon Datashare
 - $1,050,0004 bd3 ba2.6k sqft3465 Conrad Dr, Bend, OR 97703For Sale
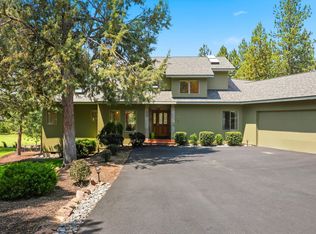 MLS ID #220224395, Mark Ryan Garcia, Cascade Hasson SIR. Oregon Datashare
 - $995,0004 bd3 ba2k sqft915 NW Saginaw Ave, Bend, OR 97703For Sale
 MLS ID #220221268, Matt J. Johnson, RE/MAX Key Properties. Oregon Datashare
 - $925,0003 bd3 ba2.7k sqft62968 Fresca St, Bend, OR 97703For SaleMLS ID #220224421, Molly Ann Renner, Cascade Hasson SIR. Oregon Datashare
- $1,199,0004 bd3 ba3.1k sqft3081 NW Craftsman Dr, Bend, OR 97703For SaleMLS ID #220223129, Stacey Sonne, Invest in Bend Real Estate. Oregon Datashare
- $1,225,0004 bd3 ba3k sqft3281 NW Bungalow Dr, Bend, OR 97703For SaleMLS ID #220222001, Janet Barton, John L Scott Bend. Oregon Datashare
- $1,295,0004 bd4 ba2.8k sqft3193 NW Colonial Dr, Bend, OR 97703For SaleMLS ID #220225578, Nicole Fitch, John L Scott Bend. Oregon Datashare
- $850,0004 bd2 ba2k sqft20275 Rogers Rd, Bend, OR 97703For SaleMLS ID #220214174, Dannee Lee Morrill, Stellar Realty Northwest. Oregon Datashare
- $1,199,0003 bd3 ba2.8k sqft2999 Three Sisters Dr, Bend, OR 97703For SaleMLS ID #220221058, Brian Michael Intlekofer, Obsidian Real Estate Group. Oregon Datashare
- $1,299,9994 bd3 ba2.7k sqft2393 NW Wyeth Pl, Bend, OR 97703For SaleMLS ID #220219127, Madeleine Fischer, Avenir Realty. Oregon Datashare
- $999,0004 bd3 ba2.5k sqft61433 Linton Loop, Bend, OR 97702For SaleMLS ID #220220978, Anthony Luna Levison, RE/MAX Key Properties. Oregon Datashare
- $1,215,0004 bd3 ba2.1k sqft2572 NW Pine Terrace Dr, Bend, OR 97703For SaleMLS ID #220222045, Chris Jay Scott, RE/MAX Key Properties. Oregon Datashare
- $975,0004 bd3 ba2.8k sqft19870 Powers Rd, Bend, OR 97702For SaleMLS ID #220224645, Caitlin Walker Ducsik, Windermere Realty Trust. Oregon Datashare
- $699,9003 bd3 ba2.3k sqft3025 NW Fairway Heights Dr, Bend, OR 97703For SaleMLS ID #220212890, Molly Sheahan Brundage, Stellar Realty Northwest. Oregon Datashare
- $1,100,0003 bd3 ba2.1k sqft2565 NW Rippling River Ct, Bend, OR 97703For SaleMLS ID #220216150, Heather Lynn Neet, Windermere Heritage. Oregon Datashare
- $949,9005 bd2 ba2.3k sqft63425 Deschutes Market Rd, Bend, OR 97701For SaleMLS ID #220222405, Carey Ayn McQuate, Stellar Realty Northwest. Oregon Datashare
- $1,085,0004 bd3 ba2.6k sqft274 NW Outlook Vista Dr, Bend, OR 97703For SaleMLS ID #220223663, Paris Jane Thi Bassett, Engel & Voelkers Bend. Oregon Datashare
- $1,275,0004 bd3 ba2.2k sqft18943 Martingale Cir, Bend, OR 97703For SaleMLS ID #220222948, Brook Sky Criazzo, Stellar Realty Northwest. Oregon Datashare
- $1,275,0004 bd4 ba2.7k sqft2594 Obrien Ct, Bend, OR 97703For SaleMLS ID #220220940, Robyn Grimes Tuttle, Premiere Property Group, LLC. Oregon Datashare
