Beautifully crafted home in NW Crossing near High Lakes Elementary & NWX Town Center, where community & the Bend lifestyle come together. Open concept layout & vaulted ceilings create airy light feel throughout the main living spaces, while the ground level primary suite provides privacy & separation from the guest bedrooms. Upstairs, the large bonus room captures Cascade views, has skylights for great light & features a full bath, creating a flex space that can serve as guest suite, media room, home office or gym. Thoughtfully updated for comfort & function, the home features updated flooring throughout, a beautiful completely remodeled kitchen & all updated baths. Start mornings w/ coffee on the elevated front porch as the neighborhood comes to life, then spend afternoons unwinding on the rear patio or gathering w/ friends & family in the spacious backyard. Whether you're enjoying neighborhood restaurants, shops, parks, schools, or trails, this home puts you in the heart of Bend.
Active
$1,198,000
1235 Fort Clatsop St, Bend, OR 97703
3beds
3baths
2,031sqft
:
Get pre-qualified$7,962/mo
Single Family Residence
Built in 2002
6,098 Square Feet Lot
$-- Zestimate®
$590/sqft
$-- HOA
What's special
Spacious backyardRear patioUpdated flooring throughoutBeautiful completely remodeled kitchenAll updated bathsVaulted ceilingsSkylights for great light
- 18 hours |
- 231 |
- 14 |
Zillow last checked:
Listing updated:
Listed by:
Berkshire Hathaway SR khoak@bhhsnw.com
Source: Oregon Datashare,MLS#: 220225557
Facts & features
Interior
Bedrooms & bathrooms
- Bedrooms: 3
- Bathrooms: 3
Heating
- Fireplace(s), Forced Air, Natural Gas
Cooling
- Heat Pump
Appliances
- Included: Dishwasher, Dryer, Microwave, Oven, Range, Range Hood, Refrigerator, Washer
Features
- Double Vanity, Granite Counters, Kitchen Island, Primary Downstairs, Solid Surface Counters, Tile Shower, Vaulted Ceiling(s), Walk-In Closet(s)
- Flooring: Carpet, Cork, Hardwood, Other
- Windows: Double Pane Windows, Vinyl Frames
- Has fireplace: Yes
- Fireplace features: Gas, Living Room
- Common walls with other units/homes: No Common Walls
Interior area
- Total structure area: 2,031
- Total interior livable area: 2,031 sqft
Video & virtual tour
Property
Parking
- Total spaces: 2
- Parking features: Attached, Driveway
- Attached garage spaces: 2
- Has uncovered spaces: Yes
Features
- Levels: Two
- Stories: 2
- Patio & porch: Covered, Front Porch, Patio
Lot
- Size: 6,098 Square Feet
- Features: Landscaped, Sprinklers In Front, Sprinklers In Rear
Details
- Parcel number: 205639
- Zoning description: RS
- Special conditions: Standard
Construction
Type & style
- Home type: SingleFamily
- Architectural style: Bungalow,Contemporary,Craftsman,Northwest
- Property subtype: Single Family Residence
Materials
- Frame
- Foundation: Stemwall
- Roof: Composition
Condition
- New construction: No
- Year built: 2002
Utilities & green energy
- Sewer: Public Sewer
- Water: Public
Community & HOA
Community
- Security: Carbon Monoxide Detector(s), Smoke Detector(s)
- Subdivision: NorthWest Crossing
HOA
- Has HOA: No
Location
- Region: Bend
Financial & listing details
- Price per square foot: $590/sqft
- Annual tax amount: $5,881
- Date on market: 7/23/2026
- Listing terms: Cash,Conventional
Estimated market value
Not available
Estimated sales range
Not available
Not available
Price history
| Date | Event | Price |
|---|---|---|
| 7/23/2026 | Listed for sale | $1,198,000+28.8%$590/sqft |
Source:  Oregon Datashare #220225557 Report a problem Oregon Datashare #220225557 Report a problem | ||
| 2/25/2022 | Sold | $930,000+0.5%$458/sqft |
Source: Oregon Datashare #220137799 Report a problem | ||
| 1/21/2022 | Pending sale | $925,000$455/sqft |
Source: Oregon Datashare #220137799 Report a problem | ||
| 1/18/2022 | Listed for sale | $925,000$455/sqft |
Source: Oregon Datashare #220137799 Report a problem | ||
Public tax history
Tax history is unavailable.
Monthly payment
Est. payment
Payment breakdown
Explore the cost of this home by adjusting the details. Changes won't be saved.Climate risks
Neighborhood: Summit West
Nearby schools
GreatSchools rating
- 9/10High Lakes Elementary SchoolGrades: K-5Distance: 0.2 mi
- 7/10Pacific Crest Middle SchoolGrades: 6-8Distance: 0.6 mi
- 10/10Summit High SchoolGrades: 9-12Distance: 0.4 mi
Schools provided by the listing agent
- Elementary: High Lakes Elem
- Middle: Pacific Crest Middle
- High: Summit High
Source: Oregon Datashare. This data may not be complete. We recommend contacting the local school district to confirm school assignments for this home.
- $1,077,6003 bd2 ba2k sqft1235 NW Fort Clatsop St, Bend, OR 97701Off Market
- $---- bd-- ba-- sqft1235 NW Fort Clatsop St, Bend, OR 97703Off Market
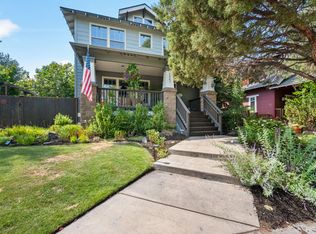
- $1,250,0005 bd3 ba2.4k sqft1247 NW Fort Clatsop St, Bend, OR 97703Sold
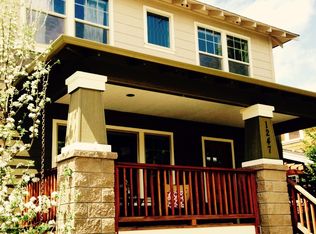
- $1,250,0005 bd3 ba2.4k sqft1247 NW Fort Clatsop St, Bend, OR 97703Sold
- $1,185,4003 bd3 ba2.1k sqft1223 NW Fort Clatsop St, Bend, OR 97703Off Market
- $1,076,2003 bd3 ba2.1k sqft1223 NW Fort Clatsop St, Bend, OR 97703Off Market
- $1,188,8004 bd3 ba2.7k sqft1259 NW Fort Clatsop St, Bend, OR 97703Off Market
- $920,0003 bd2 ba1.6k sqft1248 NW Mount Washington Dr, Bend, OR 97703Sold
A local agent can set up tours, give advice and negotiate with sellers.
Similar homes
- $1,199,9003 bd2 ba1.8k sqft2651 NW Nordic Ave, Bend, OR 97703For Sale
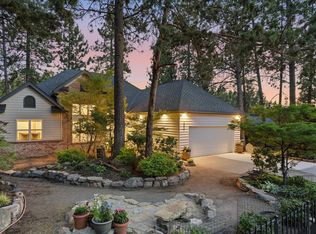
 MLS ID #220225016, Ryan McGlone, eXp Realty, LLC. Oregon Datashare
 - $1,495,0003 bd4 ba2.3k sqft2721 NW Champion Cir, Bend, OR 97703For Sale
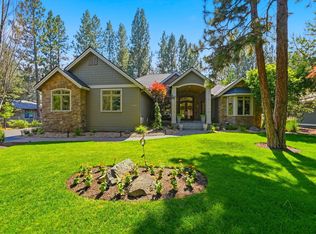 MLS ID #220225803, Robyn E Jones, Jones Group Realtors LLC. Oregon Datashare
 - $850,0003 bd3 ba1.5k sqft2737 NW Skyliners Rd, Bend, OR 97703For Sale
 MLS ID #220225856, Tab B Howard, The Agency Bend. Oregon Datashare
 - $1,025,0003 bd2 ba2.1k sqft733 NW Saginaw Ave, Bend, OR 97703For Sale
 MLS ID #220225869, John William Snippen, RE/MAX Key Properties. Oregon Datashare
 - $989,9003 bd2 ba1.6k sqft1340 NW Trenton Ave, Bend, OR 97703For SaleMLS ID #220225761, April Grow, Cascade Hasson SIR. Oregon Datashare
- $1,199,0003 bd3 ba2.8k sqft2999 Three Sisters Dr, Bend, OR 97703For SaleMLS ID #220221058, Brian Michael Intlekofer, Obsidian Real Estate Group. Oregon Datashare
- $1,249,9993 bd3 ba2.4k sqft2672 NW Brickyard St, Bend, OR 97703For SaleMLS ID #220218163, Deidre Nicole Hayden, Realty First LLC. Oregon Datashare
- $920,0003 bd2 ba1.2k sqft1564 Elgin Ave, Bend, OR 97703For SaleMLS ID #220225808, Angelica Webb, Redfin. Oregon Datashare
- $1,185,0003 bd3 ba1.9k sqft636 Portland Ave, Bend, OR 97703For SaleMLS ID #220220933, Kody Lathrop, Real Broker. Oregon Datashare
- $1,275,0004 bd4 ba2.7k sqft2594 Obrien Ct, Bend, OR 97703For SaleMLS ID #220220940, Robyn Grimes Tuttle, Premiere Property Group, LLC. Oregon Datashare
- $1,085,0004 bd3 ba2.6k sqft274 NW Outlook Vista Dr, Bend, OR 97703For SaleMLS ID #220223663, Paris Jane Thi Bassett, Engel & Voelkers Bend. Oregon Datashare
- $1,189,0003 bd3 ba2.2k sqft628 NW Portland Ave, Bend, OR 97703For SaleMLS ID #220205658, Sheila Balyeat, Cascade Hasson SIR. Oregon Datashare
- $929,0003 bd3 ba2k sqft2158 NW Torrey Pines Dr, Bend, OR 97703For SaleMLS ID #220222244, Timothy Kerns, Cascade Hasson SIR. Oregon Datashare
- $1,350,0003 bd3 ba2.5k sqft2767 Champion Cir, Bend, OR 97703For SaleMLS ID #220223194, Eric Krueger, Oregon First. Oregon Datashare
- $1,228,0004 bd3 ba2.8k sqft19147 Park Commons Dr, Bend, OR 97703For SaleMLS ID #220216703, Bobby Galchutt, Knightsbridge International. Oregon Datashare
- $998,0003 bd3 ba2.4k sqft2068 NW Cascade View Dr, Bend, OR 97703For SaleMLS ID #220219652, Jesse Buckley, Nexus 360 Realty. Oregon Datashare
- $1,050,0004 bd3 ba2.6k sqft3465 Conrad Dr, Bend, OR 97703For SaleMLS ID #220224395, Mark Ryan Garcia, Cascade Hasson SIR. Oregon Datashare
- from $1,395,0003 bd3 ba2.2k sqftThe Carrington - Collier Plan, Collier, Bend, OR 97703New ConstructionPahlisch Homes
- $1,299,9994 bd3 ba2.7k sqft2393 NW Wyeth Pl, Bend, OR 97703For SaleMLS ID #220219127, Madeleine Fischer, Avenir Realty. Oregon Datashare
- $1,445,0003 bd4 ba2.9k sqft2563 NW Crossing Dr, Bend, OR 97703Active
 MLS ID #592060285, Marcel Dolak, Engel & Voelkers Bend. RMLS (OR)
