Nestled in Bend's beloved Valhalla Heights, this single-level home captures the charm of an established westside neighborhood while keeping you close to all the energy of Bend's bustling west side. Remodeled in 2021, complete with a new cedar deck, this custom-built and lovingly maintained gem is set on a generous .27-acre property that offers room to breathe with mature landscaping, towering pines, and a peaceful setting where wildlife still wanders through. A flexible office/bedroom adds versatility for guests, work, or hobbies. Valhalla Heights is known for its larger lots, old-growth trees, and relaxed vibe - yet it sits just minutes from trails, NWX, The Grove, schools, shops, and dining. If you've been dreaming of space on the westside, quiet mornings under the trees, and easy access to Bend's best amenities, this home offers a rare blend of character, space, and convenience in one of the west side's most magical pockets.
Active
$1,199,900
2651 NW Nordic Ave, Bend, OR 97703
3beds
2baths
1,886sqft
:
Get pre-qualified$7,975/mo
Single Family Residence
Built in 1995
0.27 Acres Lot
$1,161,700 Zestimate®
$636/sqft
$-- HOA
What's special
- 15 days |
- 790 |
- 29 |
Zillow last checked:
Listing updated:
Listed by:
eXp Realty, LLC 888-814-9613
Source: Oregon Datashare,MLS#: 220225016
Facts & features
Interior
Bedrooms & bathrooms
- Bedrooms: 3
- Bathrooms: 2
Heating
- Forced Air, Natural Gas
Cooling
- Central Air
Appliances
- Included: Cooktop, Dishwasher, Disposal, Dryer, Microwave, Oven, Range, Refrigerator, Washer, Water Heater
Features
- Breakfast Bar, Built-in Features, Ceiling Fan(s), Double Vanity, Enclosed Toilet(s), Granite Counters, Linen Closet, Open Floorplan, Pantry, Primary Downstairs, Shower/Tub Combo, Soaking Tub, Solid Surface Counters, Tile Shower, Vaulted Ceiling(s), Walk-In Closet(s)
- Flooring: Hardwood, Tile
- Windows: Low Emissivity Windows, Double Pane Windows, Vinyl Frames
- Basement: None
- Has fireplace: Yes
- Fireplace features: Gas, Great Room
- Common walls with other units/homes: No Common Walls
Interior area
- Total structure area: 1,886
- Total interior livable area: 1,886 sqft
Video & virtual tour
Property
Parking
- Total spaces: 2
- Parking features: Attached, Driveway, Garage Door Opener, On Street
- Attached garage spaces: 2
- Has uncovered spaces: Yes
Features
- Levels: One
- Stories: 1
- Patio & porch: Deck
- Pool features: None
- Fencing: Fenced
- Has view: Yes
- View description: Neighborhood, Territorial
Lot
- Size: 0.27 Acres
- Features: Garden, Landscaped, Native Plants, Rock Outcropping, Wooded
Details
- Additional structures: Kennel/Dog Run
- Parcel number: 185007
- Zoning description: RS
- Special conditions: Standard
Construction
Type & style
- Home type: SingleFamily
- Architectural style: Northwest,Traditional
- Property subtype: Single Family Residence
Materials
- Frame
- Foundation: Stemwall
- Roof: Composition
Condition
- New construction: No
- Year built: 1995
Utilities & green energy
- Sewer: Public Sewer
- Water: Backflow Domestic, Public
Community & HOA
Community
- Features: Access to Public Lands, Trail(s)
- Security: Carbon Monoxide Detector(s), Smoke Detector(s)
- Subdivision: Valhalla Heights
HOA
- Has HOA: No
Location
- Region: Bend
Financial & listing details
- Price per square foot: $636/sqft
- Tax assessed value: $1,100,200
- Annual tax amount: $5,979
- Date on market: 7/10/2026
- Cumulative days on market: 33 days
- Listing terms: Cash,Conventional,FHA,VA Loan
- Inclusions: Refrigerator, Washer/Dryer
- Exclusions: Sellers Personal Property
- Road surface type: Paved
Estimated market value
$1,161,700
$1.10M - $1.22M
$3,915/mo
Price history
| Date | Event | Price |
|---|---|---|
| 7/10/2026 | Listed for sale | $1,199,900-7.7%$636/sqft |
Source:  Oregon Datashare #220225016 Report a problem Oregon Datashare #220225016 Report a problem | ||
| 6/29/2026 | Listing removed | $1,299,900$689/sqft |
Source: Oregon Datashare #220222598 Report a problem | ||
| 6/11/2026 | Listed for sale | $1,299,900$689/sqft |
Source: Oregon Datashare #220222598 Report a problem | ||
Public tax history
| Year | Property taxes | Tax assessment |
|---|---|---|
| 2025 | $5,980 +3.9% | $353,900 +3% |
| 2024 | $5,753 +7.9% | $343,600 +6.1% |
| 2023 | $5,333 +4% | $323,890 |
| 2022 | $5,130 +2.9% | $323,890 +6.1% |
| 2021 | $4,983 | $305,310 |
| 2020 | -- | $305,310 +6.1% |
| 2019 | $4,596 | $287,790 |
| 2018 | $4,596 +2.9% | $287,790 +3% |
| 2017 | $4,466 +6.3% | $279,410 +3% |
| 2016 | $4,201 | $271,280 +3% |
| 2015 | $4,201 +5.9% | $263,380 +3% |
| 2014 | $3,968 | $255,710 +3% |
| 2013 | -- | $248,270 +3% |
| 2012 | -- | $241,040 +3% |
| 2011 | -- | $234,020 +3% |
| 2010 | -- | $227,210 +3% |
| 2009 | -- | $220,600 +3% |
| 2008 | -- | $214,180 +3% |
| 2007 | -- | $207,950 +3% |
| 2006 | -- | $201,900 +3% |
| 2005 | -- | $196,020 +6.1% |
| 2003 | -- | $184,780 -25.9% |
| 2002 | -- | $249,415 +8.9% |
| 2001 | -- | $228,930 +7.2% |
| 2000 | -- | $213,610 |
Find assessor info on the county website
Monthly payment
Est. payment
Payment breakdown
Explore the cost of this home by adjusting the details. Changes won't be saved.Climate risks
Neighborhood: Summit West
Nearby schools
GreatSchools rating
- 9/10High Lakes Elementary SchoolGrades: K-5Distance: 0.8 mi
- 7/10Pacific Crest Middle SchoolGrades: 6-8Distance: 1.3 mi
- 10/10Summit High SchoolGrades: 9-12Distance: 1.1 mi
Schools provided by the listing agent
- Elementary: High Lakes Elem
- Middle: Pacific Crest Middle
- High: Summit High
Source: Oregon Datashare. This data may not be complete. We recommend contacting the local school district to confirm school assignments for this home.
- $1,077,2003 bd2 ba1.9k sqft2534 NW Torsway St, Bend, OR 97703Off Market
- $849,6003 bd2 ba1.5k sqft2645 NW Nordic Ave, Bend, OR 97703Off Market
- $1,132,5004 bd3 ba2.3k sqft2685 NW Nordic Ave, Bend, OR 97703Off Market
- $1,225,0004 bd3 ba2.2k sqft2552 NW Torsway St, Bend, OR 97703Sold
- $919,2003 bd2 ba1.9k sqft2440 NW Torsway St, Bend, OR 97703Off Market
- $1,076,0003 bd2 ba2.4k sqft2650 NW Nordic Ave, Bend, OR 97703Off Market
- $790,7003 bd2 ba1.8k sqft2646 NW Nordic Ave, Bend, OR 97703Off Market
- $965,9005 bd3 ba2.7k sqft2646 NW Nordic Ave, Bend, OR 97701Off Market
A local agent can set up tours, give advice and negotiate with sellers.
Similar homes
- $1,198,0003 bd3 ba2k sqft1235 Fort Clatsop St, Bend, OR 97703For Sale
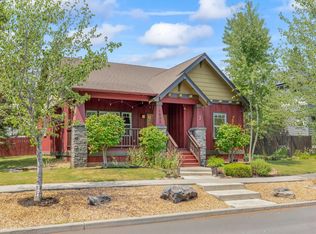
 MLS ID #220225557, Kyle Hoak, Berkshire Hathaway SR. Oregon Datashare
 - $1,495,0003 bd4 ba2.3k sqft2721 NW Champion Cir, Bend, OR 97703For Sale
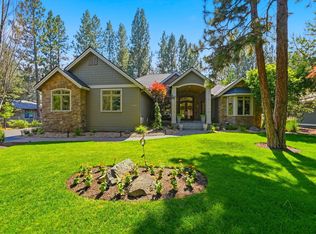 MLS ID #220225803, Robyn E Jones, Jones Group Realtors LLC. Oregon Datashare
 - $1,249,0004 bd3 ba1.9k sqft810 NW John Fremont St, Bend, OR 97703For Sale
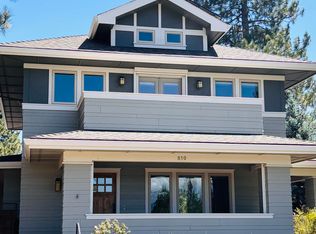 MLS ID #220225940, Melissa Rochelle Gleason, Engel & Voelkers Bend. Oregon Datashare
 - $1,335,0004 bd4 ba2.1k sqft2258 6th St, Bend, OR 97703For Sale
 MLS ID #220225926, Brian John Ladd, Cascade Hasson SIR. Oregon Datashare
 - $1,249,9993 bd3 ba2.4k sqft2672 NW Brickyard St, Bend, OR 97703For SaleMLS ID #220218163, Deidre Nicole Hayden, Realty First LLC. Oregon Datashare
- $1,025,0003 bd2 ba2.1k sqft733 NW Saginaw Ave, Bend, OR 97703For SaleMLS ID #220225869, John William Snippen, RE/MAX Key Properties. Oregon Datashare
- $989,9003 bd2 ba1.6k sqft1340 NW Trenton Ave, Bend, OR 97703For SaleMLS ID #220225761, April Grow, Cascade Hasson SIR. Oregon Datashare
- $1,275,0004 bd4 ba2.7k sqft2594 Obrien Ct, Bend, OR 97703For SaleMLS ID #220220940, Robyn Grimes Tuttle, Premiere Property Group, LLC. Oregon Datashare
- $1,050,0004 bd3 ba2.6k sqft3465 Conrad Dr, Bend, OR 97703For SaleMLS ID #220224395, Mark Ryan Garcia, Cascade Hasson SIR. Oregon Datashare
- $1,350,0003 bd3 ba2.5k sqft2767 Champion Cir, Bend, OR 97703For SaleMLS ID #220223194, Eric Krueger, Oregon First. Oregon Datashare
- $1,274,9504 bd3 ba2.7k sqft2543 NW Marken St, Bend, OR 97703For SaleMLS ID #220221738, Tiffany Clark, Bend Premier Real Estate LLC. Oregon Datashare
- $1,349,0003 bd2 ba2.4k sqft3534 NW McCready Dr, Bend, OR 97703For SaleMLS ID #220221574, Karen Malanga, RE/MAX Key Properties. Oregon Datashare
- $1,030,0004 bd3 ba2.4k sqft577 NW Greyhawk Ave, Bend, OR 97703For SaleMLS ID #220224973, Ryan McGlone, eXp Realty, LLC. Oregon Datashare
- $850,0003 bd3 ba1.5k sqft2737 NW Skyliners Rd, Bend, OR 97703For SaleMLS ID #220225856, Tab B Howard, The Agency Bend. Oregon Datashare
- $1,185,0003 bd3 ba1.9k sqft636 Portland Ave, Bend, OR 97703For SaleMLS ID #220220933, Kody Lathrop, Real Broker. Oregon Datashare
- $1,475,0003 bd3 ba2.6k sqft2590 Foley Ct, Bend, OR 97703For SaleMLS ID #220221409, Nick Arthur Holmboe, Keller Williams Realty Central Oregon. Oregon Datashare
- $1,299,9994 bd3 ba2.7k sqft2393 NW Wyeth Pl, Bend, OR 97703For SaleMLS ID #220219127, Madeleine Fischer, Avenir Realty. Oregon Datashare
- $920,0003 bd2 ba1.2k sqft1564 Elgin Ave, Bend, OR 97703For SaleMLS ID #220225808, Angelica Webb, Redfin. Oregon Datashare
- $1,215,0004 bd3 ba2.1k sqft2572 NW Pine Terrace Dr, Bend, OR 97703For SaleMLS ID #220222045, Chris Jay Scott, RE/MAX Key Properties. Oregon Datashare
- $1,065,0004 bd5 ba2.6k sqft19085 NW Mount Hood Pl, Bend, OR 97703For SaleMLS ID #220213792, Karl Robert Berg, Stellar Realty Northwest. Oregon Datashare
