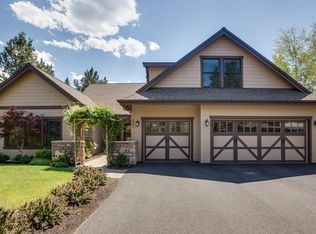
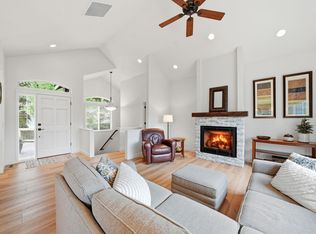
This NW Bend home provides out-your-door access to Shevlin Park, a vast array of hiking/biking trails & all that Central Oregon as to offer. On over a 1/4 acre corner lot at the end of a quiet cul de sac, this private, light & bright home features an open great room, gas fireplace, vaulted ceilings, fans & skylights. Beautiful well-appointed kitchen w/large island & prep sink, SS appliances, built-ins & spacious pantry. Well separated primary suite on main that includes 2 walk-in closets, large soaking tub & walk-in shower. 2 guest bedrooms w/oversized Jack & Jill, providing separate bath areas. Additional half bath & laundry room w/sink & built-ins that leads to the large 3 car garage w/additional storage. Upstairs bonus room w/full bath & walk-in closet, perfect for guests or as an office. Private covered back patio w/outdoor fan & speakers along with a low maintenance yard that adjoins quite neighborhood park & paved walking/biking paths. New HVAC installed 1/30.
Active w/contingency
Price cut: $40K (8/28)
$995,000
19085 NW Mount Hood Pl, Bend, OR 97703
4beds
5baths
2,621sqft
Single Family Residence
Built in 2011
0.27 Acres Lot
$979,200 Zestimate®
$380/sqft
$147/mo HOA
What's special
Gas fireplaceAdditional half bathBuilt-ins and spacious pantryVaulted ceilingsFans and skylightsOpen great roomSs appliances
- 266 days
- 1,001
- 78
Zillow last checked:
Listing updated:
Listed by:
Stellar Realty Northwest 541-508-3148
Source: Oregon Datashare,MLS#: 220213792
Facts & features
Interior
Bedrooms & bathrooms
- Bedrooms: 4
- Bathrooms: 5
Heating
- Forced Air, Natural Gas
Cooling
- Central Air
Appliances
- Included: Instant Hot Water, Dishwasher, Disposal, Microwave, Range, Range Hood, Refrigerator, Water Heater, Other
Features
- Built-in Features, Ceiling Fan(s), Double Vanity, Dry Bar, Fiberglass Stall Shower, Kitchen Island, Laminate Counters, Linen Closet, Open Floorplan, Pantry, Primary Downstairs, Smart Thermostat, Soaking Tub, Solid Surface Counters, Tile Shower, Vaulted Ceiling(s), Walk-In Closet(s), Wired for Sound
- Flooring: Carpet, Hardwood, Tile
- Windows: Skylight(s), Vinyl Frames
- Has fireplace: Yes
- Fireplace features: Gas, Great Room
- Common walls with other units/homes: No Common Walls
Interior area
- Total structure area: 2,621
- Total interior livable area: 2,621 sqft
Property
Parking
- Total spaces: 3
- Parking features: Asphalt, Attached, Driveway, Garage Door Opener, On Street, Storage
- Attached garage spaces: 3
- Has uncovered spaces: Yes
Features
- Levels: Two
- Stories: 2
- Patio & porch: Covered, Covered Deck, Deck, Patio
- Has view: Yes
- View description: Neighborhood, Territorial
Lot
- Size: 0.27 Acres
- Features: Adjoins Public Lands, Corner Lot, Drip System, Landscaped, Sprinkler Timer(s), Sprinklers In Front
Details
- Parcel number: 244206
- Zoning description: RS
- Special conditions: Standard
Construction
Type & style
- Home type: SingleFamily
- Architectural style: Northwest,Traditional
- Property subtype: Single Family Residence
Materials
- Frame
- Foundation: Stemwall
- Roof: Composition
Condition
- New construction: No
- Year built: 2011
Utilities & green energy
- Sewer: Public Sewer
- Water: Public, Water Meter
- Utilities for property: Natural Gas Available
Community & HOA
Community
- Features: Access to Public Lands, Park, Playground, Trail(s)
- Security: Carbon Monoxide Detector(s), Smoke Detector(s)
- Subdivision: Three Pines
HOA
- Has HOA: Yes
- Amenities included: Firewise Certification, Park, Other
- HOA fee: $440 quarterly
Location
- Region: Bend
Financial & listing details
- Price per square foot: $380/sqft
- Annual tax amount: $10,758
- Date on market: 1/16/2026
- Cumulative days on market: 267 days
- Listing terms: Cash,Conventional
- Road surface type: Paved
Estimated market value
$979,200
$930,000 - $1.03M
$5,433/mo
Price history
| Date | Event | Price |
|---|---|---|
| 8/28/2026 | Price change | $995,000-3.9%$380/sqft |
Source:  Oregon Datashare #220213792 Report a problem Oregon Datashare #220213792 Report a problem | ||
| 8/14/2026 | Price change | $1,035,000-2.8%$395/sqft |
Source: Oregon Datashare #220213792 Report a problem | ||
| 7/17/2026 | Price change | $1,065,000-0.9%$406/sqft |
Source: Oregon Datashare #220213792 Report a problem | ||
| 6/16/2026 | Price change | $1,075,000-1.4%$410/sqft |
Source: Oregon Datashare #220213792 Report a problem | ||
| 5/6/2026 | Price change | $1,090,000-1.8%$416/sqft |
Source: Oregon Datashare #220213792 Report a problem | ||
| 4/7/2026 | Price change | $1,110,000-3.1%$424/sqft |
Source: Oregon Datashare #220213792 Report a problem | ||
| 3/6/2026 | Price change | $1,145,000-3.4%$437/sqft |
Source: Oregon Datashare #220213792 Report a problem | ||
| 2/13/2026 | Price change | $1,185,000-0.8%$452/sqft |
Source: Oregon Datashare #220213792 Report a problem | ||
| 1/16/2026 | Listed for sale | $1,195,000+61.7%$456/sqft |
Source: Oregon Datashare #220213792 Report a problem | ||
| 9/13/2018 | Sold | $739,000$282/sqft |
Source: Oregon Datashare #201807582 Report a problem | ||
Public tax history
Tax history is unavailable.
Monthly payment
Est. payment
Payment breakdown
Explore the cost of this home by adjusting the details. Changes won't be saved.Climate risks
Neighborhood: Summit West
Nearby schools
Schools provided by the listing agent
- Elementary: William E Miller Elem
- Middle: Pacific Crest Middle
- High: Summit High
Source: Oregon Datashare. This data may not be complete. We recommend contacting the local school district to confirm school assignments for this home.

Similar homes
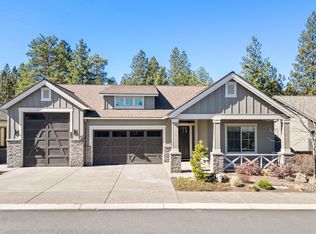
- $1,049,9003 bd2 ba1.9k sqft3119 NW Hidden Ridge Dr, Bend, OR 97703For Sale
 MLS ID #220229593, Alison J Mata, Harcourts The Garner Group Real Estate. Oregon Datashare
 - $1,295,0003 bd3 ba2.8k sqft19052 Mount Shasta Dr, Bend, OR 97703For Sale
 MLS ID #220228186, Kevin Laue, Varsity Real Estate. Oregon Datashare
 - $1,145,0003 bd4 ba2.6k sqft1960 NW Keenan Ct, Bend, OR 97703For Sale
 MLS ID #220228378, Lesli N. Fox, Cascade Hasson SIR. Oregon Datashare
 - $995,0003 bd3 ba1.8k sqft1287 NW City Heights Dr, Bend, OR 97703For Sale
 MLS ID #220226411, Jared Chase, Cascade Hasson SIR. Oregon Datashare
 - $989,0005 bd3 ba2.7k sqft1705 NE Shepard Rd, Bend, OR 97701For SaleMLS ID #220229541, Sondra L Burnham, Stellar Realty Northwest. Oregon Datashare
- $1,250,0004 bd3 ba2.4k sqft3511 NW Braid Dr, Bend, OR 97703For SaleMLS ID #220226176, Deborah Walsh, Bend Premier Real Estate LLC. Oregon Datashare
- $939,0003 bd4 ba2.3k sqft3051 NW Canyon Springs Pl, Bend, OR 97703For SaleMLS ID #220229605, David Duane Gilmore, The Agency Bend. Oregon Datashare
- $1,050,0003 bd2 ba1.7k sqft2424 NW Crossing Dr, Bend, OR 97703For SaleMLS ID #220228859, Kelly Ann Burke, Stellar Realty Northwest. Oregon Datashare
- $1,150,0003 bd4 ba2.4k sqft1158 NW Redfield Cir, Bend, OR 97703For SaleMLS ID #220226280, Kenneth Dale Henry, Ninebark Real Estate. Oregon Datashare
- $894,0003 bd3 ba2k sqft2158 NW Torrey Pines Dr, Bend, OR 97703For SaleMLS ID #220222244, Timothy Kerns, Cascade Hasson SIR. Oregon Datashare
- $1,050,0003 bd2 ba1.9k sqft3083 NW Hidden Ridge Dr, Bend, OR 97703For SaleMLS ID #220226914, Nick Wilhite, The Agency Bend. Oregon Datashare
- $1,245,0004 bd4 ba2.8k sqft3193 NW Colonial Dr, Bend, OR 97703For SaleMLS ID #220225578, Nicole Fitch, John L Scott Bend. Oregon Datashare
- $1,050,0004 bd3 ba2.7k sqft19672 Winter Wren Loop, Bend, OR 97702For SaleMLS ID #220213161, Brian John Ladd, Cascade Hasson SIR. Oregon Datashare
- $1,110,0004 bd3 ba2.3k sqft61477 Cultus Lake Ct, Bend, OR 97702For SaleMLS ID #220218610, Lisa Cole, Berkshire Hathaway HomeService. Oregon Datashare
- $1,249,0003 bd3 ba2.5k sqft3051 NW Hidden Ridge Dr NW, Bend, OR 97703For SaleMLS ID #220226950, Mary Marie Younger, Real Broker. Oregon Datashare
- $899,9994 bd3 ba3k sqft60984 Snowberry Pl, Bend, OR 97702For SaleMLS ID #220228355, Kristin Morch, Real Broker. Oregon Datashare
- $1,075,0003 bd3 ba2.6k sqft60775 Currant Way, Bend, OR 97702For SaleMLS ID #220224564, Crystal Young, RE/MAX Key Properties. Oregon Datashare
- $769,9004 bd3 ba2.3k sqft63154 Iner Loop, Bend, OR 97701For SaleMLS ID #220228679, Nick Arthur Holmboe, Keller Williams Realty Central Oregon. Oregon Datashare
- $974,9003 bd4 ba2.7k sqft19449 Ironwood Cir, Bend, OR 97702For SaleMLS ID #220218689, Troy Batson, Knightsbridge International. Oregon Datashare
- $1,325,0003 bd2 ba2.1k sqft691 NW Yosemite Dr, Bend, OR 97703For SaleMLS ID #220220675, Korren V. Bower, Cascade Hasson SIR. Oregon Datashare
