Enjoy the exceptional lifestyle in Broken Top, Bend's premier private golf community! This gorgeous, immaculate townhome offers easy main-level living w/ two spacious primary suites & an office/den, all on the first floor. Upstairs, a private retreat features an additional bedroom suite, spacious bonus room & loft w/ built-ins, providing versatile space for work, relaxation, or hobbies. The sunlit great room showcases vaulted ceilings, skylights, rich dark oak floors & a gas fireplace that adds warmth & ambiance. The well-appointed kitchen offers granite countertops, stainless steel appliances & a generous pantry. Relax or entertain on the inviting paver patio w/ a pergola & cozy gas fire pit. Take in the scenic trails & natural surroundings or enjoy dining at the Club. Optional memberships offer an array of amenities, including golf, pickleball, tennis, pool, fitness center & social activities. Discover the beauty & sense of community that make this such a special place to call home.
Active
$969,000
19409 Ironwood Cir, Bend, OR 97702
3beds
4baths
2,703sqft
Townhouse
Built in 2003
7,405 Square Feet Lot
$936,900 Zestimate®
$358/sqft
$760/mo HOA
What's special
Gas fireplaceEasy main-level livingInviting paver patioSunlit great roomVaulted ceilingsTwo spacious primary suitesStainless steel appliances
- 2 days
- 141
- 5
Zillow last checked:
Listing updated:
Listed by:
Berkshire Hathaway HomeService 541-410-1359
Source: Oregon Datashare,MLS#: 220231249
Facts & features
Interior
Bedrooms & bathrooms
- Bedrooms: 3
- Bathrooms: 4
Heating
- Forced Air, Natural Gas
Cooling
- Central Air, Whole House Fan
Appliances
- Included: Dishwasher, Disposal, Dryer, Microwave, Range, Refrigerator, Washer, Water Heater
Features
- Breakfast Bar, Built-in Features, Ceiling Fan(s), Double Vanity, Enclosed Toilet(s), Granite Counters, In-Law Floorplan, Linen Closet, Pantry, Primary Downstairs, Soaking Tub, Tile Counters, Tile Shower, Vaulted Ceiling(s), Walk-In Closet(s)
- Flooring: Hardwood, Other
- Windows: Double Pane Windows, Vinyl Frames
- Has fireplace: Yes
- Fireplace features: Gas, Great Room
- Common walls with other units/homes: 1 Common Wall
Interior area
- Total structure area: 2,703
- Total interior livable area: 2,703 sqft
Property
Parking
- Total spaces: 2
- Parking features: Asphalt, Attached, Driveway, Garage Door Opener, Storage
- Attached garage spaces: 2
- Has uncovered spaces: Yes
Features
- Levels: Two
- Stories: 2
- Patio & porch: Front Porch, Patio
- Exterior features: Fire Pit
- Has view: Yes
- View description: Neighborhood, Territorial
Lot
- Size: 7,405 Square Feet
- Features: Landscaped, Level, Sprinklers In Front, Sprinklers In Rear
Details
- Parcel number: 210074
- Zoning description: RS
- Special conditions: Standard
Construction
Type & style
- Home type: Townhouse
- Architectural style: Northwest
- Property subtype: Townhouse
Materials
- Steel Frame
- Foundation: Stemwall
- Roof: Tile
Condition
- New construction: No
- Year built: 2003
Utilities & green energy
- Sewer: Public Sewer
- Water: Public
- Utilities for property: Natural Gas Available
Community & HOA
Community
- Features: Park, Playground, Short Term Rentals Not Allowed, Trail(s)
- Security: Carbon Monoxide Detector(s), Smoke Detector(s)
- Subdivision: Broken Top
HOA
- Has HOA: Yes
- Amenities included: Clubhouse, Firewise Certification, Fitness Center, Gated, Golf Course, Landscaping, Park, Pickleball Court(s), Playground, Pool, Restaurant, Security, Snow Removal, Sport Court, Tennis Court(s), Trail(s)
- HOA fee: $2,280 quarterly
Location
- Region: Bend
Financial & listing details
- Price per square foot: $358/sqft
- Tax assessed value: $941,120
- Annual tax amount: $7,865
- Date on market: 11/18/2026
- Cumulative days on market: 2 days
- Listing terms: Cash,Conventional
- Inclusions: washer/dryer
Estimated market value
$936,900
$890,000 - $984,000
$4,500/mo
Price history
| Date | Event | Price |
|---|---|---|
| 11/19/2026 | Listed for sale | $969,000-11.9%$358/sqft |
Source:  Oregon Datashare #220231249 Report a problem | ||
| 8/7/2025 | Listing removed | $4,000$1/sqft |
Source: Zillow Rentals Report a problem | ||
| 7/26/2025 | Price change | $4,000-5.9%$1/sqft |
Source: Zillow Rentals Report a problem | ||
| 6/3/2025 | Listed for rent | $4,250$2/sqft |
Source: Zillow Rentals Report a problem | ||
| 7/19/2024 | Listing removed | -- |
Source: Zillow Rentals Report a problem | ||
| 7/18/2024 | Listing removed | -- |
Source: Oregon Datashare #220174886 Report a problem | ||
| 7/11/2024 | Listed for rent | $4,250$2/sqft |
Source: Zillow Rentals Report a problem | ||
| 12/14/2023 | Listed for sale | $1,100,000+80.3%$407/sqft |
Source: Oregon Datashare #220174886 Report a problem | ||
| 3/27/2019 | Sold | $610,000+44.7%$226/sqft |
Source: Public Record Report a problem | ||
| 7/13/2004 | Sold | $421,621$156/sqft |
Source: Public Record Report a problem | ||
Public tax history
| Year | Property taxes | Tax assessment |
|---|---|---|
| 2025 | $7,866 +3.9% | $465,520 +3% |
| 2024 | $7,568 +7.9% | $451,970 +6.1% |
| 2023 | $7,015 +4% | $426,030 |
| 2022 | $6,747 +2.9% | $426,030 +6.1% |
| 2021 | $6,555 | $401,590 |
| 2020 | -- | $401,590 +6.1% |
| 2019 | $6,046 | $378,550 |
| 2018 | $6,046 +2.9% | $378,550 +3% |
| 2017 | $5,875 +6.7% | $367,530 +3% |
| 2016 | $5,505 | $356,830 +3% |
| 2015 | $5,505 +5.9% | $346,440 +3% |
| 2014 | $5,198 | $336,350 +3% |
| 2013 | -- | $326,560 +3% |
| 2012 | -- | $317,050 +3% |
| 2011 | -- | $307,820 +3% |
| 2010 | -- | $298,860 +3% |
| 2009 | -- | $290,160 +3% |
| 2008 | -- | $281,710 +3% |
| 2007 | -- | $273,510 +3% |
| 2006 | -- | $265,550 +3% |
| 2005 | -- | $257,820 +3254.8% |
| 2003 | -- | $7,685 |
Find assessor info on the county website
Monthly payment
Est. payment
Payment breakdown
Explore the cost of this home by adjusting the details. Changes won't be saved.Climate risks
Neighborhood: Century West
Nearby schools
Schools provided by the listing agent
- Elementary: William E Miller Elem
- Middle: Cascade Middle
- High: Summit High
Source: Oregon Datashare. This data may not be complete. We recommend contacting the local school district to confirm school assignments for this home.


Similar homes
- $910,0003 bd4 ba2.7k sqft19450 Chip Shot Ln, Bend, OR 97702For Sale
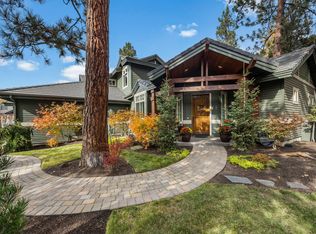
 MLS ID #220230628, Bethany Reilly Moore, Knightsbridge International. Oregon Datashare
- $950,0003 bd4 ba2k sqft19551 Painted Ridge Loop, Bend, OR 97702For Sale
 MLS ID #220222724, Lynda F Walsh, Berkshire Hathaway HomeService. Oregon Datashare
- $1,125,0003 bd2 ba1.8k sqft19306 Goose Creek Ct, Bend, OR 97702For Sale
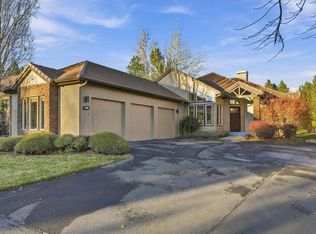 MLS ID #220231237, Tab B Howard, The Agency Bend. Oregon Datashare
- $845,0003 bd3 ba2.1k sqft343 SW Mount Washington Dr, Bend, OR 97702For Sale
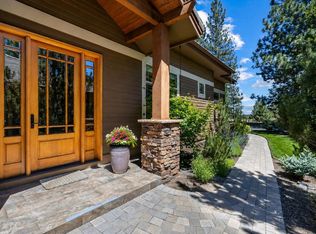 MLS ID #220223252, Lisa Cole, Berkshire Hathaway HomeService. Oregon Datashare
- $799,0003 bd3 ba1.3k sqft61875 Broken Top Dr APT 23, Bend, OR 97702For SaleMLS ID #220221460, Laura Blossey, Avenir Realty. Oregon Datashare
- $999,9904 bd3 ba3k sqft61316 Brianne Pl, Bend, OR 97702For SaleMLS ID #220225877, Wyatt Augustus Willis, Windermere Realty Trust. Oregon Datashare
- $899,0003 bd4 ba3.6k sqft121 NW Outlook Vista Dr, Bend, OR 97703For SaleMLS ID #220226162, David Lee Keyte, eXp Realty, LLC. Oregon Datashare
- $1,000,0004 bd4 ba2.6k sqft215 SW Cleveland Ave, Bend, OR 97702For SaleMLS ID #220229943, Kailey M Taylor, Stellar Realty Northwest. Oregon Datashare
- $849,0004 bd3 ba2.3k sqft61083 Snowbrush Dr, Bend, OR 97702For SaleMLS ID #220230801, Janine M Ward, Keller Williams Realty Central Oregon. Oregon Datashare
- $899,9994 bd3 ba3k sqft60984 Snowberry Pl, Bend, OR 97702For SaleMLS ID #220228355, Kristin Morch, Real Broker. Oregon Datashare
- $895,0004 bd3 ba2.8k sqft19870 Powers Rd, Bend, OR 97702For SaleMLS ID #220224645, Caitlin Walker Ducsik, Windermere Realty Trust. Oregon Datashare
- $799,0003 bd3 ba1.7k sqft2519 NW Crossing Dr, Bend, OR 97703For SaleMLS ID #220230119, Mollie Marie Hogan, Varsity Real Estate. Oregon Datashare
- $949,0005 bd3 ba3.5k sqft478 NW Flagline Dr, Bend, OR 97703For SaleMLS ID #220227329, Taylor Dyer, Keller Williams Realty Central Oregon. Oregon Datashare
- $699,0002 bd3 ba1.3k sqft61875 Broken Top Dr APT 27, Bend, OR 97702For SaleMLS ID #220226305, Bobby Galchutt, Knightsbridge International. Oregon Datashare
- $929,0003 bd4 ba2.3k sqft3051 NW Canyon Springs Pl, Bend, OR 97703For SaleMLS ID #220229605, David Duane Gilmore, The Agency Bend. Oregon Datashare
- $760,0003 bd3 ba1.7k sqft19717 Mount Bachelor Dr Unit 603, Bend, OR 97702For SaleMLS ID #220230599, Eric Thomas Nitzschke, Real Estate Concierge, LLC. Oregon Datashare
- $649,0002 bd2 ba1.3k sqft61875 Broken Top Dr APT 29, Bend, OR 97702For SaleMLS ID #220228708, Brian Michael Intlekofer, Obsidian Real Estate Group. Oregon Datashare
- $1,275,0003 bd3 ba2.5k sqft61524 Tam McArthur Loop, Bend, OR 97702For SaleMLS ID #220226749, Tammy Caruso, eXp Realty, LLC. Oregon Datashare
- $1,110,0004 bd3 ba2.3k sqft61477 Cultus Lake Ct, Bend, OR 97702For SaleMLS ID #220218610, Lisa Cole, Berkshire Hathaway HomeService. Oregon Datashare
- $1,099,0003 bd3 ba1.8k sqft2632 NW Ordway Ave, Bend, OR 97703For SaleMLS ID #220229229, Krystyna Mardula, Keller Williams Realty Central Oregon. Oregon Datashare
