Gorgeous and impeccably maintained home in NW Bend's highly desirable Kenwood neighborhood. This 3 bed, 2 bath 2118 sqft home offers character, comfort and versatility on a generous .19 acre lot. Open great room floor plan features vaulted ceilings, a ceiling fan, warm wood accents, tile flooring, and a cozy woodstove that creates a welcoming atmosphere. The open concept design flows seamlessly into the kitchen making it ideal for both everyday living and effortless entertaining. Don't miss the beautifully updated bathroom with a tiled shower, double vanity, and a relaxing soaking tub. Downstairs, a spacious bonus room with attached kitchenette provides exceptional flexibility for multi-generational living, guest accommodations, home office, or a recreation/media room. Multiple decks extend the living space outdoors, offering the perfect setting to enjoy Central Oregon's beautiful seasons. This distinctive home combines timeless charm, functional living, & endless possibilities.
Active
$1,025,000
733 NW Saginaw Ave, Bend, OR 97703
3beds
2baths
2,118sqft
:
Get pre-qualified$7,017/mo
Single Family Residence
Built in 1979
8,276 Square Feet Lot
$976,100 Zestimate®
$484/sqft
$-- HOA
What's special
Beautifully updated bathroomVaulted ceilingsWarm wood accentsCeiling fanTile flooringDouble vanityTiled shower
- 2 days |
- 593 |
- 45 |
Likely to sell faster than
Zillow last checked:
Listing updated:
Listed by:
RE/MAX Key Properties 541-728-0033
Source: Oregon Datashare,MLS#: 220225869
Facts & features
Interior
Bedrooms & bathrooms
- Bedrooms: 3
- Bathrooms: 2
Heating
- Baseboard, Electric, Forced Air
Cooling
- Central Air
Appliances
- Included: Dishwasher, Oven, Range, Water Heater
Features
- Breakfast Bar, Ceiling Fan(s), Double Vanity, Fiberglass Stall Shower, In-Law Floorplan, Laminate Counters, Linen Closet, Open Floorplan, Soaking Tub, Tile Shower, Vaulted Ceiling(s)
- Flooring: Carpet, Concrete, Tile, Vinyl
- Windows: Aluminum Frames, Double Pane Windows, Skylight(s), Vinyl Frames
- Basement: None
- Has fireplace: Yes
- Fireplace features: Great Room, Wood Burning
- Common walls with other units/homes: No Common Walls,No One Above,No One Below
Interior area
- Total structure area: 2,118
- Total interior livable area: 2,118 sqft
Video & virtual tour
Property
Parking
- Total spaces: 1
- Parking features: Concrete, Driveway, RV Access/Parking, Storage, Workshop in Garage
- Garage spaces: 1
- Has uncovered spaces: Yes
Features
- Levels: Two
- Stories: 2
- Patio & porch: Deck, Patio, Porch
- Pool features: None
- Fencing: Fenced
- Has view: Yes
- View description: Neighborhood, Territorial
Lot
- Size: 8,276 Square Feet
- Features: Landscaped, Sloped, Sprinkler Timer(s), Sprinklers In Front
Details
- Parcel number: 103585
- Zoning description: RS
- Special conditions: Standard
Construction
Type & style
- Home type: SingleFamily
- Architectural style: Northwest
- Property subtype: Single Family Residence
Materials
- Frame
- Foundation: Slab
- Roof: Metal
Condition
- New construction: No
- Year built: 1979
Utilities & green energy
- Sewer: Public Sewer
- Water: Public
- Utilities for property: Natural Gas Available
Community & HOA
Community
- Features: Park
- Security: Carbon Monoxide Detector(s), Smoke Detector(s)
- Subdivision: Kenwood
HOA
- Has HOA: No
Location
- Region: Bend
Financial & listing details
- Price per square foot: $484/sqft
- Tax assessed value: $1,290,240
- Annual tax amount: $5,361
- Date on market: 7/23/2026
- Cumulative days on market: 2 days
- Listing terms: Cash,Conventional,FHA,VA Loan
- Road surface type: Paved
Estimated market value
$976,100
$927,000 - $1.02M
$6,595/mo
Price history
| Date | Event | Price |
|---|---|---|
| 7/23/2026 | Listed for sale | $1,025,000+382.4%$484/sqft |
Source:  Oregon Datashare #220225869 Report a problem Oregon Datashare #220225869 Report a problem | ||
| 5/7/2002 | Sold | $212,500$100/sqft |
Source: Agent Provided Report a problem | ||
Public tax history
| Year | Property taxes | Tax assessment |
|---|---|---|
| 2025 | $5,362 +3.9% | $317,340 +3% |
| 2024 | $5,159 +7.9% | $308,100 +6.1% |
| 2023 | $4,782 +4% | $290,420 |
| 2022 | $4,600 +2.9% | $290,420 +6.1% |
| 2021 | $4,469 | $273,760 |
| 2020 | -- | $273,760 +6.1% |
| 2019 | $4,121 | $258,050 |
| 2018 | $4,121 +2.9% | $258,050 +3% |
| 2017 | $4,005 +8% | $250,540 +3% |
| 2016 | $3,707 | $243,250 +3% |
| 2015 | $3,707 +6% | $236,170 +3% |
| 2014 | $3,499 | $229,300 +3% |
| 2013 | -- | $222,630 +3% |
| 2012 | -- | $216,150 +3% |
| 2011 | -- | $209,860 +3% |
| 2010 | -- | $203,750 +3% |
| 2009 | -- | $197,820 +3% |
| 2008 | -- | $192,060 +3% |
| 2007 | -- | $186,470 +3% |
| 2006 | -- | $181,040 +3% |
| 2005 | -- | $175,770 +6.1% |
| 2003 | -- | $165,691 -36.1% |
| 2002 | -- | $259,210 +12.9% |
| 2001 | -- | $229,625 +18% |
| 2000 | -- | $194,615 |
Find assessor info on the county website
Monthly payment
Est. payment
Payment breakdown
Explore the cost of this home by adjusting the details. Changes won't be saved.Climate risks
Neighborhood: River West
Nearby schools
GreatSchools rating
- 8/10Highland School At Kenwood Elementary SchoolGrades: K-5Distance: 0.3 mi
- 9/10Westside Village Magnet at Kingston SchoolGrades: K-8Distance: 0.5 mi
- 10/10Summit High SchoolGrades: 9-12Distance: 2 mi
Schools provided by the listing agent
- Elementary: High Lakes Elem
- Middle: Pacific Crest Middle
- High: Summit High
Source: Oregon Datashare. This data may not be complete. We recommend contacting the local school district to confirm school assignments for this home.
- $1,060,8003 bd2 ba1.6k sqft724 NW Roanoke Ave, Bend, OR 97703Off Market
- $--2 bd1 ba898 sqft758 NW Saginaw Ave, Bend, OR 97703Off Market

- $--2 bd1 ba810 sqft1825 NW 7th St #3, Bend, OR 97703Off Market
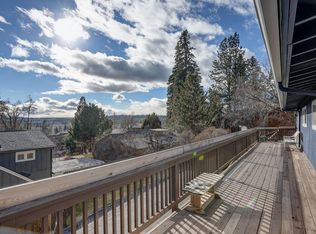
- $--2 bd1 ba810 sqft1825 NW 7th St APT 2, Bend, OR 97703Off Market
- $618,0002 bd1 ba810 sqft1825 NW 7th St APT 1, Bend, OR 97703Off Market
- $1,427,6008 bd4 ba3.4k sqft1825 NW 7th St, Bend, OR 97703Off Market
- $843,3003 bd2 ba2k sqft708 NW Roanoke Ave, Bend, OR 97703Off Market
- $2,095,8004 bd2 ba3k sqft760 NW Roanoke Ave, Bend, OR 97703Off Market
A local agent can set up tours, give advice and negotiate with sellers.
A local lender can help you make sure your offer is ready when you are.
Similar homes
- $989,9003 bd2 ba1.6k sqft1340 NW Trenton Ave, Bend, OR 97703For Sale
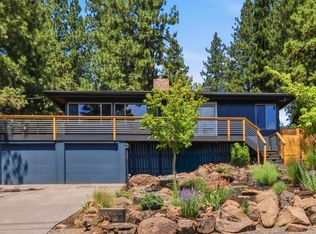
 MLS ID #220225761, April Grow, Cascade Hasson SIR. Oregon Datashare
 - $1,335,0004 bd4 ba2.1k sqft2258 6th St, Bend, OR 97703For Sale
 MLS ID #220225926, Brian John Ladd, Cascade Hasson SIR. Oregon Datashare
 - $920,0003 bd2 ba1.2k sqft1564 Elgin Ave, Bend, OR 97703For Sale
 MLS ID #220225808, Angelica Webb, Redfin. Oregon Datashare
 - $1,030,0004 bd3 ba2.4k sqft577 NW Greyhawk Ave, Bend, OR 97703For Sale
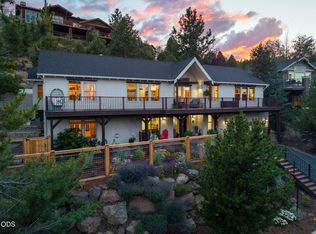 MLS ID #220224973, Ryan McGlone, eXp Realty, LLC. Oregon Datashare
 - $995,0004 bd3 ba2k sqft915 NW Saginaw Ave, Bend, OR 97703For SaleMLS ID #220221268, Matt J. Johnson, RE/MAX Key Properties. Oregon Datashare
- $1,198,0003 bd3 ba2k sqft1235 Fort Clatsop St, Bend, OR 97703For SaleMLS ID #220225557, Kyle Hoak, Berkshire Hathaway SR. Oregon Datashare
- $999,9504 bd4 ba2.7k sqft2331 Awbrey Rd, Bend, OR 97703For SaleMLS ID #220223720, Kerry O'Neal, Strategic Realty LLC. Oregon Datashare
- $1,100,0003 bd3 ba3.1k sqft1299 Ogden Ave, Bend, OR 97703For SaleMLS ID #220225388, Caleb J Anderson, Cascade Hasson SIR. Oregon Datashare
- $965,0003 bd2 ba2.1k sqft2964 NW Fairway Heights Dr, Bend, OR 97703For SaleMLS ID #220220155, Robin L Yeakel, Cascade Hasson SIR. Oregon Datashare
- $998,0004 bd3 ba2.5k sqft3178 NW Clubhouse Dr, Bend, OR 97703For SaleMLS ID #220215972, Beth Mary E Davies, LivOregon Real Estate LLC. Oregon Datashare
- $999,0004 bd3 ba2.4k sqft2545 Awbrey Rd, Bend, OR 97703For SaleMLS ID #220215631, Grant Marshall Ludwick, The Agency Bend. Oregon Datashare
- $929,0003 bd3 ba2k sqft2158 NW Torrey Pines Dr, Bend, OR 97703For SaleMLS ID #220222244, Timothy Kerns, Cascade Hasson SIR. Oregon Datashare
- $734,0004 bd1 ba1.2k sqft1251 Jacksonville Ave, Bend, OR 97703For SaleMLS ID #220225844, Kyle Wieche, Bend Premier Real Estate LLC. Oregon Datashare
- $1,185,0003 bd3 ba1.9k sqft636 Portland Ave, Bend, OR 97703For SaleMLS ID #220220933, Kody Lathrop, Real Broker. Oregon Datashare
- $1,099,0003 bd3 ba2k sqft1650 5th St, Bend, OR 97703For SaleMLS ID #220200217, Natalie Elizabeth Nolte, Engel & Voelkers Bend. Oregon Datashare
- $1,049,0004 bd3 ba2.9k sqft3130 NW Colonial Dr, Bend, OR 97703For SaleMLS ID #220217067, Natalie Elizabeth Nolte, Engel & Voelkers Bend. Oregon Datashare
- $1,189,0003 bd3 ba2.2k sqft628 NW Portland Ave, Bend, OR 97703For SaleMLS ID #220205658, Sheila Balyeat, Cascade Hasson SIR. Oregon Datashare
- $889,0003 bd2 ba1.6k sqft2106 NW Black Pines Pl, Bend, OR 97703For SaleMLS ID #220222322, Greg D. Messick, Realty Net of Central Oregon. Oregon Datashare
- $1,160,0003 bd3 ba2.3k sqft2533 NW Pine Terrace Dr, Bend, OR 97703For SaleMLS ID #220223522, Peggy Lee Combs, John L Scott Bend. Oregon Datashare
- $1,199,0003 bd3 ba2.8k sqft2999 Three Sisters Dr, Bend, OR 97703For SaleMLS ID #220221058, Brian Michael Intlekofer, Obsidian Real Estate Group. Oregon Datashare
