1299 NW Ogden Avenue offers quality craftsmanship in one of Bend's most desirable Westside neighborhoods, just minutes from Newport Market, Galveston Avenue, downtown Bend, Drake Park, and an extensive network of trails. Designed for comfortable living and entertaining, the home features a bright great room with hardwood floors and a gas fireplace, a well-appointed kitchen with stone countertops, double ovens, abundant cabinetry, and generous prep space, plus a dedicated office and a versatile bonus room. The spacious primary suite includes dual walk-in closets and a beautifully designed ensuite bath, while the thoughtful floor plan provides flexibility for everyday living, guests, or working from home. The private backyard and inviting outdoor living spaces create the perfect setting for relaxing or entertaining. An exceptional location near shopping, dining, and Bend.
Active
$1,100,000
1299 Ogden Ave, Bend, OR 97703
3beds
3baths
3,138sqft
Single Family Residence
Built in 2007
6,534 Square Feet Lot
$-- Zestimate®
$351/sqft
$-- HOA
What's special
- 2 days |
- 126 |
- 7 |
Zillow last checked:
Listing updated:
Listed by:
Cascade Hasson SIR 541-383-7600
Source: Oregon Datashare,MLS#: 220225388
Loading...
Facts & features
Interior
Bedrooms & bathrooms
- Bedrooms: 3
- Bathrooms: 3
Heating
- Fireplace(s), Forced Air, Natural Gas
Cooling
- Central Air
Appliances
- Included: Cooktop, Dishwasher, Disposal, Double Oven, Dryer, Microwave, Oven, Refrigerator, Washer, Water Heater
Features
- Built-in Features, Ceiling Fan(s), Enclosed Toilet(s), Granite Counters, Kitchen Island, Linen Closet, Open Floorplan, Pantry, Primary Downstairs, Shower/Tub Combo, Soaking Tub, Solid Surface Counters, Tile Counters, Vaulted Ceiling(s), Walk-In Closet(s)
- Flooring: Carpet, Hardwood, Tile
- Windows: Double Pane Windows, Skylight(s), Tinted Windows, Wood Frames
- Basement: Full
- Has fireplace: Yes
- Fireplace features: Gas, Great Room, Living Room
- Common walls with other units/homes: No Common Walls
Interior area
- Total structure area: 3,138
- Total interior livable area: 3,138 sqft
Property
Parking
- Total spaces: 3
- Parking features: Alley Access, Attached, Concrete, Driveway, Garage Door Opener
- Attached garage spaces: 3
- Has uncovered spaces: Yes
Features
- Levels: Two
- Stories: 2
- Patio & porch: Deck, Side Porch
- Has view: Yes
- View description: Neighborhood, Territorial
Lot
- Size: 6,534 Square Feet
- Features: Drip System, Landscaped, Sprinkler Timer(s), Water Feature
Details
- Parcel number: 255630
- Zoning description: RS
- Special conditions: Standard
Construction
Type & style
- Home type: SingleFamily
- Architectural style: Craftsman,Northwest
- Property subtype: Single Family Residence
Materials
- Frame
- Foundation: Concrete Perimeter, Stemwall
- Roof: Composition
Condition
- New construction: No
- Year built: 2007
Utilities & green energy
- Sewer: Public Sewer
- Water: Public, Water Meter
Community & HOA
Community
- Features: Short Term Rentals Not Allowed
- Security: Carbon Monoxide Detector(s), Smoke Detector(s)
- Subdivision: Newport Gardens
HOA
- Has HOA: No
Location
- Region: Bend
Financial & listing details
- Price per square foot: $351/sqft
- Annual tax amount: $8,901
- Date on market: 7/16/2026
- Cumulative days on market: 2 days
- Listing terms: Cash,Conventional,FHA,VA Loan
- Inclusions: Refrigerator
- Road surface type: Paved
Estimated market value
Not available
Estimated sales range
Not available
$2,645/mo
Price history
| Date | Event | Price |
|---|---|---|
| 7/16/2026 | Listed for sale | $1,100,000+57.8%$351/sqft |
Source:  Oregon Datashare #220225388 Report a problem Oregon Datashare #220225388 Report a problem | ||
| 5/17/2019 | Sold | $697,000$222/sqft |
Source: Oregon Datashare #201900068 Report a problem | ||
Public tax history
Tax history is unavailable.
Monthly payment
Est. payment
Payment breakdown
Explore the cost of this home by adjusting the details. Changes won't be saved.Climate risks
Neighborhood: River West
Nearby schools
GreatSchools rating
- 9/10Westside Village Magnet at Kingston SchoolGrades: K-8Distance: 0.2 mi
- 10/10Summit High SchoolGrades: 9-12Distance: 1.6 mi
- 8/10Highland School At Kenwood Elementary SchoolGrades: K-5Distance: 0.4 mi
Schools provided by the listing agent
- Elementary: High Lakes Elem
- Middle: Pacific Crest Middle
- High: Summit High
Source: Oregon Datashare. This data may not be complete. We recommend contacting the local school district to confirm school assignments for this home.
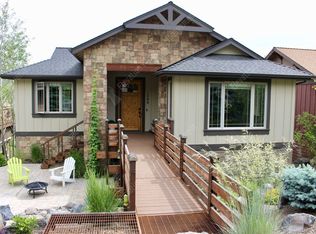
- $1,153,9003 bd3 ba3.1k sqft1299 NW Ogden Ave, Bend, OR 97703Off Market
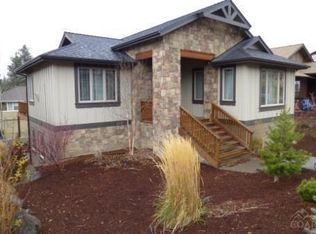
- $1,443,6003 bd3 ba3.1k sqft1299 NW Ogden Ave, Bend, OR 97701Off Market
- $1,215,1003 bd3 ba3.1k sqft1295 NW Ogden Ave, Bend, OR 97701Off Market

- $1,243,4004 bd2 ba3.1k sqft1367 NW Ogden Ave, Bend, OR 97703Off Market
- $1,155,5003 bd3 ba2.7k sqft1285 NW Ogden Ave, Bend, OR 97703Off Market
- $1,362,1003 bd4 ba2.8k sqft1385 NW Ogden Ave, Bend, OR 97703Off Market
- $1,313,0003 bd4 ba3.1k sqft1372 NW Newport Ave, Bend, OR 97703Off Market
- $1,183,9003 bd3 ba3.1k sqft1275 NW Ogden Ave, Bend, OR 97703Off Market
A local agent can set up tours, give advice and negotiate with sellers.
A local lender can help you make sure your offer is ready when you are.
Similar homes
- $1,099,0006 bd3 ba3.4k sqft1409 NW Portland Ave #1 & 2, Bend, OR 97703For Sale

 MLS ID #220225140, Cyndi Elizabeth Robertson, Cascade Hasson SIR. Oregon Datashare
 - $1,050,0004 bd3 ba2.4k sqft577 NW Greyhawk Ave, Bend, OR 97703For Sale
 MLS ID #220224973, Ryan McGlone, eXp Realty, LLC. Oregon Datashare
 - $998,0003 bd3 ba2.4k sqft2068 NW Cascade View Dr, Bend, OR 97703For Sale
 MLS ID #220219652, Jesse Buckley, Nexus 360 Realty. Oregon Datashare
 - $1,085,0004 bd3 ba2.6k sqft274 NW Outlook Vista Dr, Bend, OR 97703For Sale
 MLS ID #220223663, Paris Jane Thi Bassett, Engel & Voelkers Bend. Oregon Datashare
 - $995,0003 bd3 ba2.1k sqft2340 NW Bens Ct, Bend, OR 97703For SaleMLS ID #220224496, Carrie DiTullio, Knightsbridge International. Oregon Datashare
- $1,300,0005 bd4 ba3k sqft1473 Quincy Ave, Bend, OR 97703For SaleMLS ID #220223928, Jenn L Schaake, Cascade Hasson SIR. Oregon Datashare
- $1,275,0003 bd3 ba2.4k sqft2438 NW Lemhi Pass Dr, Bend, OR 97703For SaleMLS ID #220225011, Ryan McGlone, eXp Realty, LLC. Oregon Datashare
- $1,199,0003 bd3 ba2.8k sqft2999 Three Sisters Dr, Bend, OR 97703For SaleMLS ID #220221058, Brian Michael Intlekofer, Obsidian Real Estate Group. Oregon Datashare
- $1,099,0003 bd3 ba2k sqft1650 5th St, Bend, OR 97703For SaleMLS ID #220200217, Natalie Elizabeth Nolte, Engel & Voelkers Bend. Oregon Datashare
- $999,9504 bd4 ba2.7k sqft2331 Awbrey Rd, Bend, OR 97703For SaleMLS ID #220223720, Kerry O'Neal, Strategic Realty LLC. Oregon Datashare
- $1,199,9003 bd2 ba1.8k sqft2651 NW Nordic Ave, Bend, OR 97703For SaleMLS ID #220225016, Ryan McGlone, eXp Realty, LLC. Oregon Datashare
- $1,075,0004 bd3 ba3.4k sqft2980 NW Lucus Ct, Bend, OR 97703For SaleMLS ID #220211607, Annaliese Marie Weber, John L Scott Bend. Oregon Datashare
- $1,025,0003 bd3 ba3.1k sqft3122 Colonial Dr, Bend, OR 97703For SaleMLS ID #220217098, Chris Robin Goffrier, Cascade Hasson SIR. Oregon Datashare
- $1,185,0003 bd3 ba1.9k sqft636 Portland Ave, Bend, OR 97703For SaleMLS ID #220220933, Kody Lathrop, Real Broker. Oregon Datashare
- $1,160,0003 bd3 ba2.3k sqft2533 NW Pine Terrace Dr, Bend, OR 97703For SaleMLS ID #220223522, Peggy Lee Combs, John L Scott Bend. Oregon Datashare
- $995,0004 bd3 ba2k sqft915 NW Saginaw Ave, Bend, OR 97703For SaleMLS ID #220221268, Matt J. Johnson, RE/MAX Key Properties. Oregon Datashare
- $1,175,0003 bd3 ba2.3k sqft909 NW Delaware Ave, Bend, OR 97703For SaleMLS ID #220222734, Matt J. Johnson, RE/MAX Key Properties. Oregon Datashare
- $1,049,0004 bd3 ba2.9k sqft3130 NW Colonial Dr, Bend, OR 97703For SaleMLS ID #220217067, Natalie Elizabeth Nolte, Engel & Voelkers Bend. Oregon Datashare
- $1,199,0004 bd3 ba3.1k sqft3081 NW Craftsman Dr, Bend, OR 97703For SaleMLS ID #220223129, Stacey Sonne, Invest in Bend Real Estate. Oregon Datashare
- $1,100,0003 bd3 ba2.1k sqft2565 NW Rippling River Ct, Bend, OR 97703For SaleMLS ID #220216150, Heather Lynn Neet, Windermere Heritage. Oregon Datashare
