Classic Pacific Northwest Craftsman in the heart of Bend's sought-after Northwest Crossing neighborhood. Built by Greg Welch, the main home offers 1,919 sq. ft. of comfortable living space with 3 bedrooms and 2.5 baths, plus a 495 sq. ft. ADU with Bosch appliances and its own bathroom. This flexible setup creates so many possibilities -work-from-home space, guest quarters, rental income, or room for extended living. Set in an established part of Northwest Crossing, this home puts schools, parks, restaurants, shops, and trails all within easy reach. With timeless Craftsman style, quality construction, and an incredibly versatile layout, this is the ideal landing spot for those seeking flexibility, walkability, and a true Bend neighborhood lifestyle in one of Bend's premier communities.
Pending
$1,275,000
2438 NW Lemhi Pass Dr, Bend, OR 97703
3beds
3baths
2,414sqft
:
Get pre-qualified$8,395/mo
Single Family Residence
Built in 2004
5,662 Square Feet Lot
$1,260,600 Zestimate®
$528/sqft
$-- HOA
What's special
Incredibly versatile layoutTimeless craftsman styleClassic pacific northwest craftsman
- 21 days |
- 1,029 |
- 63 |
Likely to sell faster than
Zillow last checked:
Listing updated:
Listed by:
eXp Realty, LLC 888-814-9613
Source: Oregon Datashare,MLS#: 220225011
Facts & features
Interior
Bedrooms & bathrooms
- Bedrooms: 3
- Bathrooms: 3
Heating
- Fireplace(s), Ductless, Electric, Forced Air, Natural Gas
Cooling
- None, Other
Appliances
- Included: Cooktop, Dishwasher, Disposal, Dryer, Oven, Range, Range Hood, Refrigerator, Washer, Water Heater
Features
- Smart Lock(s), Built-in Features, Double Vanity, Enclosed Toilet(s), Kitchen Island, Linen Closet, Open Floorplan, Pantry, Shower/Tub Combo, Solid Surface Counters, Tile Counters, Tile Shower, Vaulted Ceiling(s), Walk-In Closet(s)
- Flooring: Carpet, Hardwood, Tile
- Windows: Double Pane Windows, Vinyl Frames
- Basement: None
- Has fireplace: Yes
- Fireplace features: Gas, Great Room
- Common walls with other units/homes: No Common Walls
Interior area
- Total structure area: 1,919
- Total interior livable area: 2,414 sqft
Property
Parking
- Total spaces: 2
- Parking features: Alley Access, Concrete, Detached, Driveway, Garage Door Opener, On Street
- Garage spaces: 2
- Has uncovered spaces: Yes
Features
- Levels: Two
- Stories: 2
- Patio & porch: Deck, Patio
- Exterior features: Courtyard
- Pool features: None
- Has view: Yes
- View description: Neighborhood, Territorial
Lot
- Size: 5,662 Square Feet
- Features: Corner Lot, Landscaped, Sprinkler Timer(s), Sprinklers In Front, Sprinklers In Rear
Details
- Parcel number: 245400
- Zoning description: RS
- Special conditions: Standard
Construction
Type & style
- Home type: SingleFamily
- Architectural style: Craftsman
- Property subtype: Single Family Residence
Materials
- Frame
- Foundation: Stemwall
- Roof: Composition
Condition
- New construction: No
- Year built: 2004
Details
- Builder name: Greg Welch Construction
Utilities & green energy
- Sewer: Public Sewer
- Water: Backflow Domestic, Public
Community & HOA
Community
- Features: Access to Public Lands, Park, Playground, Short Term Rentals Not Allowed, Trail(s)
- Security: Carbon Monoxide Detector(s), Smoke Detector(s)
- Subdivision: NorthWest Crossing
HOA
- Has HOA: No
Location
- Region: Bend
Financial & listing details
- Price per square foot: $528/sqft
- Annual tax amount: $7,210
- Date on market: 7/10/2026
- Cumulative days on market: 21 days
- Listing terms: Cash,Conventional
- Inclusions: All appliances, Washer/Dryer
- Road surface type: Paved
Estimated market value
$1,260,600
$1.20M - $1.32M
$3,868/mo
Price history
| Date | Event | Price |
|---|---|---|
| 7/20/2026 | Pending sale | $1,275,000$528/sqft |
Source:  Oregon Datashare #220225011 Report a problem Oregon Datashare #220225011 Report a problem | ||
| 7/10/2026 | Listed for sale | $1,275,000-6.6%$528/sqft |
Source: Oregon Datashare #220225011 Report a problem | ||
| 5/20/2022 | Sold | $1,365,000+1.1%$565/sqft |
Source: Oregon Datashare #220142886 Report a problem | ||
| 4/14/2022 | Pending sale | $1,350,000$559/sqft |
Source: Oregon Datashare #220142886 Report a problem | ||
| 4/12/2022 | Price change | $1,350,000-6.9%$559/sqft |
Source: Oregon Datashare #220142886 Report a problem | ||
| 4/8/2022 | Listed for sale | $1,450,000$601/sqft |
Source: Oregon Datashare #220142886 Report a problem | ||
Public tax history
Tax history is unavailable.
Monthly payment
Est. payment
Payment breakdown
Explore the cost of this home by adjusting the details. Changes won't be saved.Climate risks
Neighborhood: Summit West
Nearby schools
GreatSchools rating
- 9/10High Lakes Elementary SchoolGrades: K-5Distance: 0.2 mi
- 7/10Pacific Crest Middle SchoolGrades: 6-8Distance: 0.9 mi
- 10/10Summit High SchoolGrades: 9-12Distance: 0.7 mi
Schools provided by the listing agent
- Elementary: High Lakes Elem
- Middle: Pacific Crest Middle
- High: Summit High
Source: Oregon Datashare. This data may not be complete. We recommend contacting the local school district to confirm school assignments for this home.
- $1,306,9003 bd3 ba1.9k sqft2438 NW Lemhi Pass Dr, Bend, OR 97703Off Market
- $1,008,5003 bd2 ba1.9k sqft2430 NW Lemhi Pass Dr, Bend, OR 97703Off Market
- $1,052,5003 bd2 ba2k sqft2422 NW Lemhi Pass Dr, Bend, OR 97703Off Market
- $990,4003 bd2 ba1.6k sqft2441 NW Labiche Ln, Bend, OR 97703Off Market

- $956,6003 bd2 ba1.6k sqft2441 NW Labiche Ln, Bend, OR 97703Off Market
- $1,033,4003 bd3 ba1.8k sqft2433 NW Labiche Ln, Bend, OR 97703Off Market
- $998,1003 bd3 ba1.8k sqft2433 NW Labiche Ln, Bend, OR 97703Off Market
- $1,175,0003 bd4 ba2.3k sqft2423 NW Shields Dr, Bend, OR 97703Off Market
A local agent can set up tours, give advice and negotiate with sellers.
A local lender can help you make sure your offer is ready when you are.
Similar homes
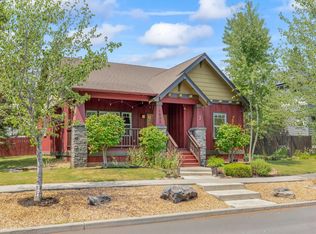
- $1,198,0003 bd3 ba2k sqft1235 Fort Clatsop St, Bend, OR 97703For Sale
 MLS ID #220225557, Kyle Hoak, Berkshire Hathaway SR. Oregon Datashare
 - $1,295,0004 bd4 ba2.8k sqft3193 NW Colonial Dr, Bend, OR 97703For Sale
 MLS ID #220225578, Nicole Fitch, John L Scott Bend. Oregon Datashare
 - $1,299,9994 bd3 ba2.7k sqft2393 NW Wyeth Pl, Bend, OR 97703For Sale
 MLS ID #220219127, Madeleine Fischer, Avenir Realty. Oregon Datashare
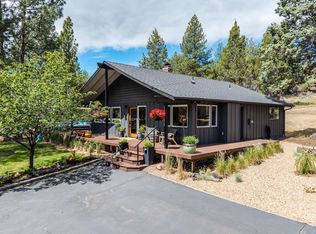
 - $1,275,0004 bd3 ba2.2k sqft18943 Martingale Cir, Bend, OR 97703For Sale
 MLS ID #220222948, Brook Sky Criazzo, Stellar Realty Northwest. Oregon Datashare
 - $1,495,0003 bd4 ba2.3k sqft2721 NW Champion Cir, Bend, OR 97703For SaleMLS ID #220225803, Robyn E Jones, Jones Group Realtors LLC. Oregon Datashare
- $1,225,0004 bd3 ba3k sqft3281 NW Bungalow Dr, Bend, OR 97703For SaleMLS ID #220222001, Janet Barton, John L Scott Bend. Oregon Datashare
- $1,275,0003 bd3 ba2.5k sqft60726 Golf Village Loop, Bend, OR 97702For SaleMLS ID #220224694, Traci R Utterback, Coldwell Banker Sun Country. Oregon Datashare
- $1,200,0004 bd3 ba3.3k sqft19062 Mount McLoughlin Ln, Bend, OR 97703For SaleMLS ID #220223152, Connie T Mitchell, Stellar Realty Northwest. Oregon Datashare
- $1,199,0004 bd3 ba3.1k sqft3081 NW Craftsman Dr, Bend, OR 97703For SaleMLS ID #220223129, Stacey Sonne, Invest in Bend Real Estate. Oregon Datashare
- $1,495,0004 bd4 ba2.7k sqft2176 Lolo Dr, Bend, OR 97703For SaleMLS ID #220221854, Michele Vance Anderson, Cascade Hasson SIR. Oregon Datashare
- $1,375,0003 bd2 ba2.1k sqft691 NW Yosemite Dr, Bend, OR 97703For SaleMLS ID #220220675, Korren V. Bower, Cascade Hasson SIR. Oregon Datashare
- $1,050,0004 bd3 ba2.6k sqft274 NW Outlook Vista Dr, Bend, OR 97703For SaleMLS ID #220223663, Paris Jane Thi Bassett, Engel & Voelkers Bend. Oregon Datashare
- $1,189,0003 bd3 ba2.2k sqft628 NW Portland Ave, Bend, OR 97703For SaleMLS ID #220205658, Sheila Balyeat, Cascade Hasson SIR. Oregon Datashare
- $989,9003 bd2 ba1.6k sqft1340 NW Trenton Ave, Bend, OR 97703For SaleMLS ID #220225761, April Grow, Cascade Hasson SIR. Oregon Datashare
- $1,445,0003 bd4 ba2.9k sqft2563 NW Crossing Dr, Bend, OR 97703For SaleMLS ID #220221404, Marcel Dolak, Engel & Voelkers Bend. Oregon Datashare
- $1,549,9003 bd3 ba3.3k sqft2322 NW High Lakes Loop, Bend, OR 97703For SaleMLS ID #220219534, Shelley Griffin, Harcourts The Garner Group Real Estate. Oregon Datashare
- $1,075,0003 bd3 ba2.3k sqft909 NW Delaware Ave, Bend, OR 97703For SaleMLS ID #220222734, Matt J. Johnson, RE/MAX Key Properties. Oregon Datashare
- $1,399,9003 bd3 ba2.7k sqft2631 Waymaker Ct, Bend, OR 97703For SaleMLS ID #220224056, John Kromm, Real Broker. Oregon Datashare
- $1,599,0003 bd5 ba3.6k sqft1195 Remarkable Dr, Bend, OR 97703For SaleMLS ID #220224084, Rachael Plattner, Stellar Realty Northwest. Oregon Datashare
- $1,239,0004 bd3 ba2.8k sqft19305 Brookside Way, Bend, OR 97702For SaleMLS ID #220221862, Karen Malanga, RE/MAX Key Properties. Oregon Datashare
