Perched atop Awbrey Butte, this exceptional contemporary home showcases sweeping views from Mt. Hood to the Ochocos. Designed for both comfortable living and effortless entertaining, the main level features a light-filled great room with expansive windows, a newly remodeled gourmet kitchen, dedicated office, and three private suites. The versatile lower level offers a spacious flex room currently used as a fitness and music room, with endless possibilities for media, recreation, hobbies, or guest accommodations. A wine room, powder bath, and additional storage/workspace off the garage provide added functionality. Take in the panoramic mountain views from the front deck, or retreat to the private backyard oasis featuring mature landscaping and a tranquil water feature. Thoughtful finishes include radiant heated floors in the primary bath, a stone fireplace, quality KitchenAid appliances, and an owned solar energy system for improved efficiency and reduced utility costs.
Active
Price cut: $100K (7/31)
$1,599,000
1195 Remarkable Dr, Bend, OR 97703
3beds
5baths
3,603sqft
Single Family Residence
Built in 2004
0.54 Acres Lot
$1,542,100 Zestimate®
$444/sqft
$39/mo HOA
What's special
Stone fireplaceTranquil water featurePowder bathWine roomPerched atop awbrey butteDedicated officeSpacious flex room
- 59 days |
- 296 |
- 11 |
Zillow last checked:
Listing updated:
Listed by:
Stellar Realty Northwest 541-508-3148
Source: Oregon Datashare,MLS#: 220224084
Facts & features
Interior
Bedrooms & bathrooms
- Bedrooms: 3
- Bathrooms: 5
Heating
- Electric, Forced Air, Natural Gas, Radiant, Zoned
Cooling
- Central Air, Zoned
Appliances
- Included: Cooktop, Dishwasher, Disposal, Double Oven, Dryer, Microwave, Oven, Range, Refrigerator, Washer, Water Heater, Wine Refrigerator
Features
- Ceiling Fan(s), Central Vacuum, Double Vanity, Enclosed Toilet(s), Granite Counters, Kitchen Island, Pantry, Shower/Tub Combo, Soaking Tub, Solid Surface Counters, Tile Shower, Walk-In Closet(s)
- Flooring: Carpet, Hardwood, Tile
- Windows: Tinted Windows
- Basement: Finished
- Has fireplace: Yes
- Fireplace features: Great Room, Primary Bedroom
- Common walls with other units/homes: No Common Walls
Interior area
- Total structure area: 3,603
- Total interior livable area: 3,603 sqft
Property
Parking
- Total spaces: 3
- Parking features: Attached, Driveway, Electric Vehicle Charging Station(s), Garage Door Opener, Heated Garage, Paver Block, Storage, Workshop in Garage, Other
- Attached garage spaces: 3
- Has uncovered spaces: Yes
Features
- Levels: Two
- Stories: 2
- Patio & porch: Front Porch, Rear Porch, Side Porch
- Has view: Yes
- View description: City, Mountain(s), Territorial
- Waterfront features: Pond
Lot
- Size: 0.54 Acres
- Features: Garden, Landscaped, Sprinkler Timer(s), Water Feature
Details
- Parcel number: 239603
- Zoning description: RS
- Special conditions: Standard
Construction
Type & style
- Home type: SingleFamily
- Architectural style: Contemporary
- Property subtype: Single Family Residence
Materials
- Double Wall/Staggered Stud
- Foundation: Stemwall
- Roof: Composition
Condition
- New construction: No
- Year built: 2004
Utilities & green energy
- Sewer: Public Sewer
- Water: Public
Community & HOA
Community
- Security: Other
- Subdivision: Awbrey Village
HOA
- Has HOA: Yes
- Amenities included: Sewer
- HOA fee: $473 annually
Location
- Region: Bend
Financial & listing details
- Price per square foot: $444/sqft
- Annual tax amount: $10,918
- Date on market: 6/25/2026
- Cumulative days on market: 59 days
- Listing terms: Cash,Conventional
- Road surface type: Paved
Estimated market value
$1,542,100
$1.46M - $1.62M
$6,743/mo
Price history
| Date | Event | Price |
|---|---|---|
| 7/31/2026 | Price change | $1,599,000-5.9%$444/sqft |
Source:  Oregon Datashare #220224084 Report a problem Oregon Datashare #220224084 Report a problem | ||
| 6/25/2026 | Listed for sale | $1,699,000+69.1%$472/sqft |
Source: Oregon Datashare #220224084 Report a problem | ||
| 1/15/2019 | Sold | $1,005,000+25.8%$279/sqft |
Source: Oregon Datashare #201806767 Report a problem | ||
| 8/2/2014 | Sold | $799,000$222/sqft |
Source: Oregon Datashare #201403119 Report a problem | ||
Public tax history
Tax history is unavailable.
Monthly payment
Est. payment
Payment breakdown
Explore the cost of this home by adjusting the details. Changes won't be saved.Climate risks
Neighborhood: Awbrey Butte
Nearby schools
GreatSchools rating
- 8/10North Star ElementaryGrades: K-5Distance: 1.6 mi
- 7/10Pacific Crest Middle SchoolGrades: 6-8Distance: 2.9 mi
- 10/10Summit High SchoolGrades: 9-12Distance: 2.6 mi
Schools provided by the listing agent
- Elementary: North Star Elementary
- Middle: Pacific Crest Middle
- High: Summit High
Source: Oregon Datashare. This data may not be complete. We recommend contacting the local school district to confirm school assignments for this home.
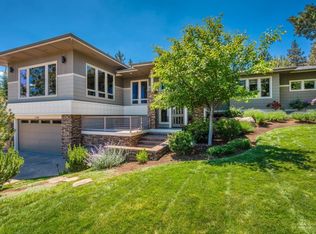
- $1,540,7003 bd5 ba3.6k sqft1195 NW Remarkable Dr, Bend, OR 97703Off Market
- $1,939,6004 bd5 ba4.3k sqft1205 NW Remarkable Dr, Bend, OR 97703Off Market

- $1,607,8003 bd4 ba3.1k sqft1175 NW Remarkable Dr, Bend, OR 97703Off Market
- $1,645,2004 bd4 ba4.6k sqft3202 NW Colonial Dr, Bend, OR 97703Off Market
- $1,386,9003 bd3 ba3k sqft1202 NW Remarkable Dr, Bend, OR 97703Off Market
- $1,182,3003 bd3 ba3k sqft1202 NW Remarkable Dr, Bend, OR 97701Off Market
- $--3 bd3 ba2.6k sqft1190 NW Remarkable Dr, Bend, OR 97703Off Market
- $1,278,1007,405 sqft1190 NW Remarkable Dr, Bend, OR 97703Off Market
A local agent can set up tours, give advice and negotiate with sellers.
A local lender can help you make sure your offer is ready when you are.
Similar homes
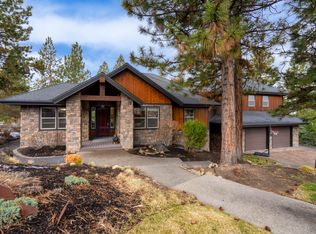
- $1,545,0004 bd4 ba3.9k sqft3063 NW Duffy Dr, Bend, OR 97703For Sale
 MLS ID #220221074, Tiffany Clark, Bend Premier Real Estate LLC. Oregon Datashare
 - $1,499,9993 bd3 ba2.5k sqft3732 NW Summerfield, Bend, OR 97703For Sale
 MLS ID #220227011, Tina Roberts, Bend Premier Real Estate LLC. Oregon Datashare
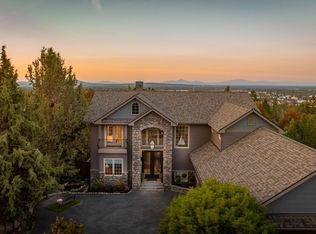
 - $1,625,0003 bd5 ba4.1k sqft3209 NW Fairway Heights Dr, Bend, OR 97703For Sale
 MLS ID #220213746, David Lee Keyte, eXp Realty, LLC. Oregon Datashare
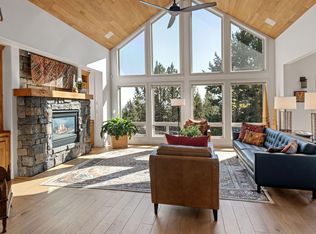
 - $1,750,0003 bd3 ba3.5k sqft1187 NW Promontory Dr, Bend, OR 97703For Sale
 MLS ID #220227005, Megan Matthias Power, Cascade Hasson SIR. Oregon Datashare
 - $1,295,0004 bd4 ba2.8k sqft3193 NW Colonial Dr, Bend, OR 97703For SaleMLS ID #220225578, Nicole Fitch, John L Scott Bend. Oregon Datashare
- $1,495,0003 bd4 ba2.3k sqft2721 NW Champion Cir, Bend, OR 97703For SaleMLS ID #220225803, Robyn E Jones, Jones Group Realtors LLC. Oregon Datashare
- $1,425,0004 bd3 ba2.9k sqft670 NW Powell Butte Loop, Bend, OR 97703For SaleMLS ID #220224553, Carol Tobey, Harcourts The Garner Group Real Estate. Oregon Datashare
- $1,375,0003 bd2 ba2.1k sqft691 NW Yosemite Dr, Bend, OR 97703For SaleMLS ID #220220675, Korren V. Bower, Cascade Hasson SIR. Oregon Datashare
- $1,150,0003 bd4 ba2.4k sqft1158 NW Redfield Cir, Bend, OR 97703For SaleMLS ID #220226280, Kenneth Dale Henry, Ninebark Real Estate. Oregon Datashare
- $1,549,9003 bd3 ba3.3k sqft2322 NW High Lakes Loop, Bend, OR 97703For SaleMLS ID #220219534, Shelley Griffin, Harcourts The Garner Group Real Estate. Oregon Datashare
- $1,289,0003 bd3 ba2.5k sqft3051 NW Hidden Ridge Dr NW, Bend, OR 97703For SaleMLS ID #220226950, Mary Marie Younger, Real Broker. Oregon Datashare
- $1,624,0003 bd4 ba2.4k sqft1225 NW Elgin Ave, Bend, OR 97703For SaleMLS ID #220224730, Inez Martin, Harcourts The Garner Group Real Estate. Oregon Datashare
- $2,150,0004 bd4 ba5.2k sqft1804 NW Remarkable Dr, Bend, OR 97703For SaleMLS ID #220226146, David Duane Gilmore, Cascade Hasson SIR. Oregon Datashare
- $1,575,0003 bd3 ba2.1k sqft65880 93rd St, Bend, OR 97703For SaleMLS ID #220224073, Sarah A. Brown, Cascade Hasson SIR. Oregon Datashare
- $1,299,9005 bd4 ba3.7k sqft466 NW Flagline Dr, Bend, OR 97703For SaleMLS ID #220227172, Shana Sellers, Bend Premier Real Estate LLC. Oregon Datashare
- $1,595,0004 bd3 ba2.7k sqft21483 Bunchgrass Ct, Bend, OR 97701For SaleMLS ID #220216271, Laura Blossey, Avenir Realty. Oregon Datashare
- $1,399,0003 bd4 ba3.2k sqft2498 NW Brickyard St, Bend, OR 97703For SaleMLS ID #220220961, Amanda Catherine Ferrari, Duke Warner Realty ERA Powered. Oregon Datashare
- $1,099,0003 bd2 ba1.9k sqft3083 NW Hidden Ridge Dr, Bend, OR 97703For SaleMLS ID #220226914, Nick Wilhite, The Agency Bend. Oregon Datashare
- $1,200,0003 bd3 ba2.2k sqft3087 NW Hidden Ridge Dr, Bend, OR 97703For SaleMLS ID #220223107, Misty Burrows, John L Scott Bend. Oregon Datashare
- $1,450,0003 bd3 ba2.5k sqft61524 Tam McArthur Loop, Bend, OR 97702For SaleMLS ID #220226749, Tammy Caruso, eXp Realty, LLC. Oregon Datashare
