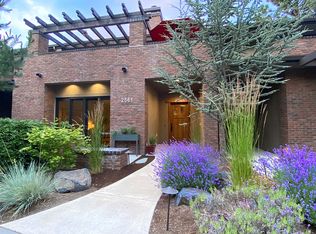
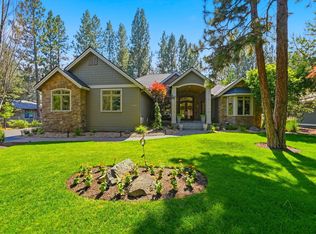
Live the Bend lifestyle from the heart of Northwest Crossing. Located directly across from Compass Park, this beautifully designed 2,943 SF Northwest Contemporary offers the rare combination of luxury, space and low-maintenance living. Nearly every room connects to outdoor living, with a private primary deck overlooking the park, plus a large shared deck for the two guest suites. All three bedrooms feature their own ensuite baths, while the primary suite offers a remodeled spa-inspired bath with heated floors and a walk-in closet. The open kitchen and living spaces are made for gathering, with high-end appliances, reclaimed hardwood floors, custom oak details and abundant natural light. Enjoy a built-in outdoor grill, oversized two-car garage and exceptional ICF construction designed for efficiency, comfort and quiet. Walk to coffee, restaurants, shops, the farmers market, parks and trails.
Come home to Bend--and enjoy more of it. Bike to town, or a short drive to Mt Bachelor!
Active
Price cut: $100K (10/2)
$1,297,000
2563 NW Crossing Dr, Bend, OR 97703
3beds
4baths
2,943sqft
Townhouse
Built in 2008
3,920 Square Feet Lot
$1,268,600 Zestimate®
$441/sqft
$-- HOA
What's special
Walk-in closetCustom oak detailsOversized two-car garageBuilt-in outdoor grillHeated floorsReclaimed hardwood floorsAbundant natural light
- 159 days
- 285
- 15
Zillow last checked:
Listing updated:
Listed by:
Engel & Voelkers Bend 541-350-8256
Source: Oregon Datashare,MLS#: 220221404
Facts & features
Interior
Bedrooms & bathrooms
- Bedrooms: 3
- Bathrooms: 4
Heating
- Electric, Forced Air, Heat Pump
Cooling
- Central Air, Heat Pump, Zoned
Appliances
- Included: Dishwasher, Disposal, Dryer, Microwave, Oven, Range, Range Hood, Refrigerator, Tankless Water Heater, Washer, Water Heater
Features
- Smart Light(s), Bidet, Breakfast Bar, Ceiling Fan(s), Central Vacuum, Double Vanity, Dry Bar, Dual Flush Toilet(s), Enclosed Toilet(s), Granite Counters, Kitchen Island, Linen Closet, Open Floorplan, Pantry, Shower/Tub Combo, Smart Thermostat, Soaking Tub, Solid Surface Counters, Stone Counters, Tile Counters, Tile Shower, Walk-In Closet(s)
- Flooring: Carpet, Hardwood, Tile
- Windows: Double Pane Windows, Skylight(s), Triple Pane Windows, Wood Frames
- Basement: None
- Has fireplace: Yes
- Fireplace features: Gas, Living Room
- Common walls with other units/homes: 1 Common Wall,End Unit,No One Above,No One Below
Interior area
- Total structure area: 2,943
- Total interior livable area: 2,943 sqft
Video & virtual tour
Property
Parking
- Total spaces: 2
- Parking features: Alley Access, Asphalt, Attached, Garage Door Opener
- Attached garage spaces: 2
Features
- Levels: Two
- Stories: 2
- Patio & porch: Covered Deck, Deck, Front Porch, Patio, Porch, Rear Porch, Terrace
- Exterior features: Courtyard, Outdoor Kitchen
- Has view: Yes
- View description: Forest, Neighborhood, Park/Greenbelt
Lot
- Size: 3,920 Square Feet
- Features: Corner Lot, Drip System, Landscaped, Level, Native Plants, Sprinkler Timer(s), Sprinklers In Front, Water Feature
Details
- Parcel number: 261220
- Zoning description: RS
- Special conditions: Standard
Construction
Type & style
- Home type: Townhouse
- Architectural style: Contemporary
- Property subtype: Townhouse
Materials
- Brick, Frame, ICFs (Insulated Concrete Forms)
- Foundation: Concrete Perimeter, Stemwall
- Roof: Composition
Condition
- New construction: No
- Year built: 2008
Utilities & green energy
- Sewer: Public Sewer
- Water: Backflow Irrigation, Public
Community & HOA
Community
- Features: Access to Public Lands, Park, Playground, Short Term Rentals Allowed, Trail(s)
- Security: Carbon Monoxide Detector(s), Smoke Detector(s)
- Subdivision: NorthWest Crossing
HOA
- Has HOA: No
Location
- Region: Bend
Financial & listing details
- Price per square foot: $441/sqft
- Annual tax amount: $8,030
- Date on market: 5/15/2026
- Cumulative days on market: 160 days
- Listing terms: Cash,Conventional
- Inclusions: appliances stay
- Road surface type: Paved
Estimated market value
$1,268,600
$1.21M - $1.33M
$4,560/mo
Price history
| Date | Event | Price |
|---|---|---|
| 10/2/2026 | Price change | $1,297,000-7.2%$441/sqft |
Source:  Oregon Datashare #220221404 Report a problem Oregon Datashare #220221404 Report a problem | ||
| 8/21/2026 | Price change | $1,397,000-3.3%$475/sqft |
Source: Oregon Datashare #220221404 Report a problem | ||
| 6/12/2026 | Price change | $1,445,000-2%$491/sqft |
Source: Oregon Datashare #220221404 Report a problem | ||
| 5/15/2026 | Listed for sale | $1,475,000+35.3%$501/sqft |
Source: Oregon Datashare #220221404 Report a problem | ||
| 11/15/2022 | Sold | $1,090,000-3.5%$370/sqft |
Source: Oregon Datashare #220154478 Report a problem | ||
| 10/27/2022 | Pending sale | $1,129,900$384/sqft |
Source: Oregon Datashare #220154478 Report a problem | ||
| 10/21/2022 | Price change | $1,129,900-5.8%$384/sqft |
Source: Oregon Datashare #220154478 Report a problem | ||
| 10/11/2022 | Price change | $1,199,900-3.2%$408/sqft |
Source: Oregon Datashare #220154478 Report a problem | ||
| 9/30/2022 | Listed for sale | $1,239,900+90.8%$421/sqft |
Source: Oregon Datashare #220154478 Report a problem | ||
| 8/10/2017 | Sold | $650,000$221/sqft |
Source: Oregon Datashare #201705897 Report a problem | ||
Public tax history
Tax history is unavailable.
Monthly payment
Est. payment
Payment breakdown
Explore the cost of this home by adjusting the details. Changes won't be saved.Climate risks
Neighborhood: Summit West
Nearby schools
Schools provided by the listing agent
- Elementary: High Lakes Elem
- Middle: Pacific Crest Middle
- High: Summit High
Source: Oregon Datashare. This data may not be complete. We recommend contacting the local school district to confirm school assignments for this home.

Similar homes
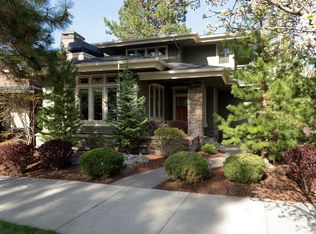
- $1,475,0004 bd3 ba3.3k sqft2322 NW High Lakes Loop, Bend, OR 97703For Sale

 MLS ID #220229932, Sharon Ann Hammons, Stellar Realty Northwest. Oregon Datashare
 - $1,295,0003 bd3 ba2.8k sqft19052 Mount Shasta Dr, Bend, OR 97703For Sale
 MLS ID #220228186, Kevin Laue, Varsity Real Estate. Oregon Datashare
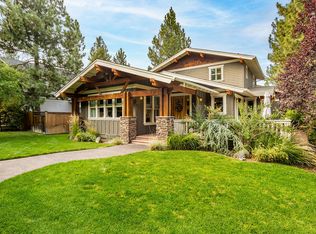
 - $1,585,0004 bd3 ba2.5k sqft2215 NW High Lakes Loop, Bend, OR 97703For Sale
 MLS ID #220228229, Ryan J. Bak, Knightsbridge International. Oregon Datashare
 - $1,395,0003 bd4 ba2.3k sqft2721 NW Champion Cir, Bend, OR 97703For Sale
 MLS ID #220225803, Robyn E Jones, Jones Group Realtors LLC. Oregon Datashare
 - $1,245,0004 bd4 ba2.8k sqft3193 NW Colonial Dr, Bend, OR 97703For SaleMLS ID #220225578, Nicole Fitch, John L Scott Bend. Oregon Datashare
- $1,325,0003 bd2 ba2.1k sqft691 NW Yosemite Dr, Bend, OR 97703For SaleMLS ID #220220675, Korren V. Bower, Cascade Hasson SIR. Oregon Datashare
- $1,150,0003 bd4 ba2.4k sqft1158 NW Redfield Cir, Bend, OR 97703For SaleMLS ID #220226280, Kenneth Dale Henry, Ninebark Real Estate. Oregon Datashare
- $1,149,9993 bd3 ba2.4k sqft2672 NW Brickyard St, Bend, OR 97703For SaleMLS ID #220218163, Deidre Nicole Hayden, Realty First LLC. Oregon Datashare
- $1,675,0003 bd4 ba3.2k sqft152 NW Champanelle Way, Bend, OR 97703For SaleMLS ID #220225784, Karin Lee Johnson, Coldwell Banker Bain. Oregon Datashare
- $850,0002 bd3 ba1.7k sqft2641 Crossing Dr, Bend, OR 97703For SaleMLS ID #220225972, Matthew Gilman, Windermere Realty Trust. Oregon Datashare
- $1,175,0004 bd3 ba3k sqft3281 NW Bungalow Dr, Bend, OR 97703For SaleMLS ID #220222001, Janet Barton, John L Scott Bend. Oregon Datashare
- $989,0005 bd3 ba3.5k sqft478 NW Flagline Dr, Bend, OR 97703For SaleMLS ID #220227329, Taylor Dyer, Keller Williams Realty Central Oregon. Oregon Datashare
- $1,899,0005 bd4 ba3.4k sqft2244 NW Lolo Dr, Bend, OR 97703For SaleMLS ID #220228564, Sonja Kathleen Porter, Harcourts The Garner Group Real Estate. Oregon Datashare
- $974,9003 bd4 ba2.7k sqft19449 Ironwood Cir, Bend, OR 97702For SaleMLS ID #220218689, Troy Batson, Knightsbridge International. Oregon Datashare
- $1,495,0004 bd4 ba3.9k sqft3063 NW Duffy Dr, Bend, OR 97703For SaleMLS ID #220221074, Tiffany Clark, Bend Premier Real Estate LLC. Oregon Datashare
- $939,0003 bd4 ba2.3k sqft3051 NW Canyon Springs Pl, Bend, OR 97703For SaleMLS ID #220229605, David Duane Gilmore, The Agency Bend. Oregon Datashare
- $1,569,9003 bd4 ba2.7k sqft61348 Triple Knot Rd, Bend, OR 97702For SaleMLS ID #220221931, Ryan McGlone, eXp Realty, LLC. Oregon Datashare
- $1,525,0003 bd5 ba4.1k sqft3209 NW Fairway Heights Dr, Bend, OR 97703For SaleMLS ID #220213746, David Lee Keyte, eXp Realty, LLC. Oregon Datashare
- $1,599,9003 bd3 ba2.6k sqft3178 NW Celilo Ln, Bend, OR 97703For SaleMLS ID #220227142, Brooke E Welter, Curtis Homes Realty. Oregon Datashare
- $1,625,0004 bd4 ba4k sqft2610 Morris Ct, Bend, OR 97703For SaleMLS ID #220229534, Tiffany Clark, Bend Premier Real Estate LLC. Oregon Datashare
