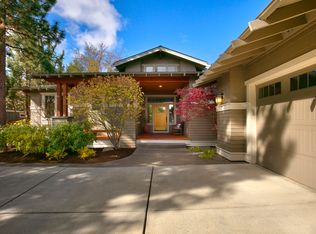
Tucked into the sought-after Three Pines neighborhood, this timeless Northwest craftsman blends warmth, function, and true lock-and-leave ease. The 3-bedroom layout includes a flexible office, easily converted to a 4th bedroom (every room has a closet), or keep it as dual offices for two-at-home workdays. The backyard is where you'll want to live: a gas fire feature, pergola, and lush landscaping create the perfect setting to entertain or unwind. Inside, the open floor plan frames a picture-perfect view of the great room fireplace, anchoring the home in effortless coziness. Three Pines is beloved for its proximity to Shevlin Park, with scenic trails winding through the neighborhood for a true park-like setting every day.
Active
$1,295,000
19052 Mount Shasta Dr, Bend, OR 97703
3beds
3baths
2,870sqft
Single Family Residence
Built in 2006
6,969 Square Feet Lot
$1,254,500 Zestimate®
$451/sqft
$143/mo HOA
What's special
Great room fireplaceTimeless northwest craftsmanFlexible officeOpen floor planGas fire featureLush landscaping
- 45 days
- 1,320
- 119
Likely to sell faster than
Zillow last checked:
Listing updated:
Listed by:
Varsity Real Estate 541-215-4442
Source: Oregon Datashare,MLS#: 220228186
Facts & features
Interior
Bedrooms & bathrooms
- Bedrooms: 3
- Bathrooms: 3
Heating
- Forced Air, Natural Gas, Zoned
Cooling
- Central Air
Appliances
- Included: Instant Hot Water, Cooktop, Dishwasher, Disposal, Microwave, Oven, Range, Range Hood, Refrigerator, Wine Refrigerator
Features
- Central Vacuum, Double Vanity, Enclosed Toilet(s), Granite Counters, Kitchen Island, Open Floorplan, Pantry, Smart Thermostat, Soaking Tub, Vaulted Ceiling(s), Walk-In Closet(s), Wired for Data, Wired for Sound
- Flooring: Carpet, Hardwood, Stone, Tile
- Windows: Double Pane Windows, Wood Frames
- Has fireplace: Yes
- Fireplace features: Gas, Great Room, Outside, Primary Bedroom
- Common walls with other units/homes: No Common Walls
Interior area
- Total structure area: 2,870
- Total interior livable area: 2,870 sqft
Video & virtual tour
Property
Parking
- Total spaces: 2
- Parking features: Attached, Driveway, Garage Door Opener, Paver Block, Storage, Workshop in Garage
- Attached garage spaces: 2
- Has uncovered spaces: Yes
Features
- Levels: Two
- Stories: 2
- Patio & porch: Patio
- Exterior features: Courtyard
Lot
- Size: 6,969 Square Feet
- Features: Drip System, Landscaped, Native Plants, Sprinkler Timer(s), Sprinklers In Front, Sprinklers In Rear
Details
- Parcel number: 248626
- Zoning description: RS
- Special conditions: Standard
Construction
Type & style
- Home type: SingleFamily
- Architectural style: Craftsman,Northwest
- Property subtype: Single Family Residence
Materials
- Frame
- Foundation: Stemwall
- Roof: Composition
Condition
- New construction: No
- Year built: 2006
Utilities & green energy
- Sewer: Public Sewer
- Water: Backflow Domestic, Public
Green energy
- Water conservation: Water-Smart Landscaping
Community & HOA
Community
- Features: Park, Trail(s)
- Security: Carbon Monoxide Detector(s), Smoke Detector(s)
- Subdivision: Three Pines
HOA
- Has HOA: Yes
- Amenities included: Park, Snow Removal, Trail(s)
- HOA fee: $428 quarterly
Location
- Region: Bend
Financial & listing details
- Price per square foot: $451/sqft
- Tax assessed value: $1,168,430
- Annual tax amount: $7,698
- Date on market: 9/4/2026
- Cumulative days on market: 46 days
- Listing terms: Cash,Conventional
- Road surface type: Paved
Estimated market value
$1,254,500
$1.19M - $1.32M
$4,998/mo
Price history
| Date | Event | Price |
|---|---|---|
| 9/4/2026 | Listed for sale | $1,295,000+86.3%$451/sqft |
Source:  Oregon Datashare #220228186 Report a problem Oregon Datashare #220228186 Report a problem | ||
| 12/5/2016 | Sold | $695,000-0.6%$242/sqft |
Source: Oregon Datashare #201603716 Report a problem | ||
| 9/30/2016 | Price change | $699,000-4.1%$244/sqft |
Source: Cascade Sotheby's International Realty #201603716 Report a problem | ||
| 9/1/2016 | Price change | $729,000-2.7%$254/sqft |
Source: Cascade Sotheby's International Realty #201603716 Report a problem | ||
| 8/2/2016 | Price change | $749,000-2.6%$261/sqft |
Source: Cascade Sotheby's International Realty #201603716 Report a problem | ||
| 6/21/2016 | Price change | $769,000-2.5%$268/sqft |
Source: Cascade Sotheby's International Realty #201603716 Report a problem | ||
| 4/22/2016 | Listed for sale | $789,000+47.5%$275/sqft |
Source: Cascade Sotheby's Internationa #201603716 Report a problem | ||
| 9/7/2012 | Sold | $535,000-5.3%$186/sqft |
Source: Public Record Report a problem | ||
| 6/23/2012 | Listed for sale | $565,000+32.9%$197/sqft |
Source: Prudential Northwest Properties #201205190 Report a problem | ||
| 9/11/2009 | Sold | $425,000-16.5%$148/sqft |
Source: Public Record Report a problem | ||
| 5/1/2009 | Listing removed | $509,000$177/sqft |
Source: Listhub #2808054 Report a problem | ||
| 4/3/2009 | Price change | $509,000-1.9%$177/sqft |
Source: Listhub #2808054 Report a problem | ||
| 3/24/2009 | Price change | $519,000-8.8%$181/sqft |
Source: Listhub #2808054 Report a problem | ||
| 3/18/2009 | Price change | $569,000-3.4%$198/sqft |
Source: Listhub #2808054 Report a problem | ||
| 3/14/2009 | Price change | $589,000-1.7%$205/sqft |
Source: Listhub #2808054 Report a problem | ||
| 3/1/2009 | Price change | $599,000-3.2%$209/sqft |
Source: Listhub #2808054 Report a problem | ||
| 2/25/2009 | Price change | $619,000-3.1%$216/sqft |
Source: Listhub #2808054 Report a problem | ||
| 2/22/2009 | Price change | $639,000-3%$223/sqft |
Source: Listhub #2808054 Report a problem | ||
| 2/11/2009 | Listed for sale | $659,000-2.9%$230/sqft |
Source: Listhub #2808054 Report a problem | ||
| 7/10/2008 | Listed for sale | $679,000+329.7%$237/sqft |
Source: Listhub #2808054 Report a problem | ||
| 4/30/2008 | Listing removed | -- |
Source: Z57 Report a problem | ||
| 4/23/2008 | Listed for sale | -- |
Source: Z57 Report a problem | ||
| 8/8/2005 | Sold | $158,000$55/sqft |
Source: Public Record Report a problem | ||
Public tax history
| Year | Property taxes | Tax assessment |
|---|---|---|
| 2025 | $7,498 +3.9% | $443,780 +3% |
| 2024 | $7,214 +7.9% | $430,860 +6.1% |
| 2023 | $6,688 +4% | $406,140 |
| 2022 | $6,432 +2.9% | $406,140 +6.1% |
| 2021 | $6,249 | $382,840 |
| 2020 | -- | $382,840 +6.1% |
| 2019 | $5,830 | $360,870 |
| 2018 | $5,830 +2.9% | $360,870 +3% |
| 2017 | $5,667 +7.9% | $350,360 +3% |
| 2016 | $5,251 | $340,160 +3% |
| 2015 | $5,251 +5.9% | $330,260 +3% |
| 2014 | $4,959 | $320,650 +3% |
| 2013 | -- | $311,320 +3% |
| 2012 | -- | $302,260 +3% |
| 2011 | -- | $293,460 +3% |
| 2010 | -- | $284,920 +3% |
| 2009 | -- | $276,630 +3% |
| 2008 | -- | $268,580 +3% |
| 2007 | -- | $260,760 +214.4% |
| 2006 | -- | $82,950 |
Find assessor info on the county website
Monthly payment
Est. payment
Payment breakdown
Explore the cost of this home by adjusting the details. Changes won't be saved.Climate risks
Neighborhood: Summit West
Nearby schools
Schools provided by the listing agent
- Elementary: William E Miller Elem
- Middle: Pacific Crest Middle
- High: Summit High
Source: Oregon Datashare. This data may not be complete. We recommend contacting the local school district to confirm school assignments for this home.
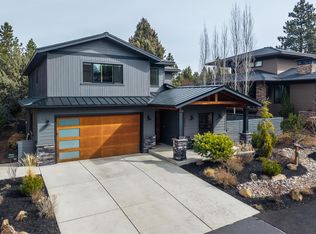


Similar homes
- $1,299,9993 bd4 ba3.1k sqft2279 NW Putnam Rd, Bend, OR 97703For Sale

 MLS ID #220215075, Heather Osgood, Cascade Hasson SIR. Oregon Datashare
 - $1,395,0003 bd4 ba2.3k sqft2721 NW Champion Cir, Bend, OR 97703For Sale
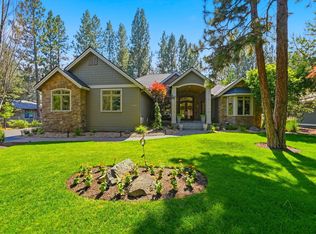 MLS ID #220225803, Robyn E Jones, Jones Group Realtors LLC. Oregon Datashare
 - $1,149,9993 bd3 ba2.4k sqft2672 NW Brickyard St, Bend, OR 97703For Sale
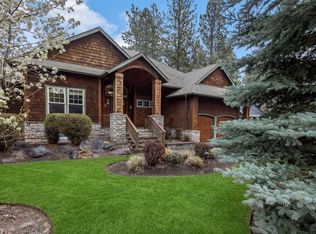 MLS ID #220218163, Deidre Nicole Hayden, Realty First LLC. Oregon Datashare
 - $1,325,0003 bd2 ba2.1k sqft691 NW Yosemite Dr, Bend, OR 97703For Sale
 MLS ID #220220675, Korren V. Bower, Cascade Hasson SIR. Oregon Datashare
 - $1,475,0004 bd3 ba3.3k sqft2322 NW High Lakes Loop, Bend, OR 97703For SaleMLS ID #220229932, Sharon Ann Hammons, Stellar Realty Northwest. Oregon Datashare
- $1,150,0003 bd4 ba2.4k sqft1158 NW Redfield Cir, Bend, OR 97703For SaleMLS ID #220226280, Kenneth Dale Henry, Ninebark Real Estate. Oregon Datashare
- $1,325,0003 bd3 ba2.5k sqft61524 Tam McArthur Loop, Bend, OR 97702For SaleMLS ID #220226749, Tammy Caruso, eXp Realty, LLC. Oregon Datashare
- $1,297,0003 bd4 ba2.9k sqft2563 NW Crossing Dr, Bend, OR 97703For SaleMLS ID #220221404, Marcel Dolak, Engel & Voelkers Bend. Oregon Datashare
- $1,175,0004 bd3 ba3k sqft3281 NW Bungalow Dr, Bend, OR 97703For SaleMLS ID #220222001, Janet Barton, John L Scott Bend. Oregon Datashare
- $1,585,0004 bd3 ba2.5k sqft2215 NW High Lakes Loop, Bend, OR 97703For SaleMLS ID #220228229, Ryan J. Bak, Knightsbridge International. Oregon Datashare
- $1,625,0004 bd4 ba4k sqft2610 Morris Ct, Bend, OR 97703For SaleMLS ID #220229534, Tiffany Clark, Bend Premier Real Estate LLC. Oregon Datashare
- $1,675,0004 bd4 ba3.2k sqft63220 Johnson Rd, Bend, OR 97703For SaleMLS ID #220223016, James Francis Kinney, Engel & Voelkers Bend. Oregon Datashare
- $1,675,0003 bd4 ba3.2k sqft152 NW Champanelle Way, Bend, OR 97703For SaleMLS ID #220225784, Karin Lee Johnson, Coldwell Banker Bain. Oregon Datashare
- $1,495,0004 bd4 ba3.9k sqft3063 NW Duffy Dr, Bend, OR 97703For SaleMLS ID #220221074, Tiffany Clark, Bend Premier Real Estate LLC. Oregon Datashare
- $1,525,0003 bd5 ba4.1k sqft3209 NW Fairway Heights Dr, Bend, OR 97703For SaleMLS ID #220213746, David Lee Keyte, eXp Realty, LLC. Oregon Datashare
- $995,0003 bd3 ba1.8k sqft1287 NW City Heights Dr, Bend, OR 97703For SaleMLS ID #220226411, Jared Chase, Cascade Hasson SIR. Oregon Datashare
- $929,0003 bd2 ba2.1k sqft2964 NW Fairway Heights Dr, Bend, OR 97703For SaleMLS ID #220220155, Robin L Yeakel, Cascade Hasson SIR. Oregon Datashare
- $1,150,0003 bd3 ba2.5k sqft60726 Golf Village Loop, Bend, OR 97702For SaleMLS ID #220224694, Traci R Utterback, Coldwell Banker Sun Country. Oregon Datashare
- $1,250,0003 bd3 ba2.5k sqft22539 Martee Ln, Bend, OR 97701For SaleMLS ID #220221576, Carolyn K. Emick, Duke Warner Realty ERA Powered. Oregon Datashare
- $1,699,0003 bd4 ba3.3k sqft61866 Bunker Hill Ct, Bend, OR 97702For SaleMLS ID #220227998, Jennifer Joy McCrystal, Stellar Realty Northwest. Oregon Datashare
