This newer-construction custom home is a rare find in Bend's coveted Three Pines neighborhood -- one of few with a fully fenced yard.. The bright open floor plan features a gourmet kitchen with quartz countertops, premium appliances and generous island seating. The flexible main-level den serves perfectly as a 5th bedroom or private office. Upstairs, retreat to a luxurious primary suite with soaking tub, heated floors, a walk-in shower and spacious closet. Quality craftsmanship shines throughout with solid wood doors, upscale finishes and energy-efficient systems. Enjoy outdoor living with covered patios, low-maintenance landscaping and a water feature. A 3-car tandem garage offers space for all your Bend adventures. The owners invested approximately $70,000 in designer upgrades, from custom interior finishes and electric blinds to professionally sculpted landscaping and a custom designed cedar fence framing the generous lawn and back patio.
Pending
Price cut: $50K (7/21)
$1,449,000
19056 Mount Shasta Dr, Bend, OR 97703
5beds
3baths
2,974sqft
Single Family Residence
Built in 2021
6,969 Square Feet Lot
$1,424,500 Zestimate®
$487/sqft
$140/mo HOA
What's special
Generous island seatingUpscale finishesFully fenced yardCustom interior finishesWater featureEnergy-efficient systemsFlexible main-level den
- 159 days
- 381
- 6
Zillow last checked:
Listing updated:
Listed by:
RE/MAX Key Properties 541-728-0033
Source: Oregon Datashare,MLS#: 220218154
Facts & features
Interior
Bedrooms & bathrooms
- Bedrooms: 5
- Bathrooms: 3
Heating
- Electric, Forced Air, Heat Pump, Natural Gas
Cooling
- Central Air, Heat Pump
Appliances
- Included: Dishwasher, Disposal, Microwave, Oven, Range, Refrigerator, Water Heater, Wine Refrigerator
Features
- Smart Lock(s), Double Vanity, Dry Bar, Enclosed Toilet(s), Kitchen Island, Linen Closet, Open Floorplan, Pantry, Shower/Tub Combo, Soaking Tub, Solid Surface Counters, Tile Shower, Vaulted Ceiling(s), Walk-In Closet(s)
- Flooring: Carpet, Hardwood, Simulated Wood, Tile
- Windows: Double Pane Windows, ENERGY STAR Qualified Windows, Wood Frames
- Basement: None
- Has fireplace: Yes
- Fireplace features: Gas, Living Room
- Common walls with other units/homes: No Common Walls
Interior area
- Total structure area: 2,974
- Total interior livable area: 2,974 sqft
Property
Parking
- Total spaces: 3
- Parking features: Asphalt, Concrete, Driveway, Garage Door Opener, Tandem
- Garage spaces: 3
- Has uncovered spaces: Yes
Features
- Levels: Two
- Stories: 2
- Patio & porch: Covered, Patio, Porch, Rear Porch, Side Porch
- Fencing: Fenced
- Has view: Yes
- View description: Territorial
Lot
- Size: 6,969 Square Feet
- Features: Landscaped, Level, Sprinkler Timer(s), Sprinklers In Front, Sprinklers In Rear, Water Feature
Details
- Parcel number: 248625
- Zoning description: RS
- Special conditions: Standard
Construction
Type & style
- Home type: SingleFamily
- Architectural style: Northwest
- Property subtype: Single Family Residence
Materials
- Frame
- Foundation: Stemwall
- Roof: Composition,Metal
Condition
- New construction: No
- Year built: 2021
Utilities & green energy
- Sewer: Public Sewer
- Water: Backflow Domestic, Backflow Irrigation, Public, Water Meter
Community & HOA
Community
- Features: Park, Playground
- Security: Carbon Monoxide Detector(s), Smoke Detector(s)
- Subdivision: Three Pines
HOA
- Has HOA: Yes
- Amenities included: Park, Playground
- HOA fee: $421 quarterly
Location
- Region: Bend
Financial & listing details
- Price per square foot: $487/sqft
- Tax assessed value: $1,206,800
- Annual tax amount: $8,343
- Date on market: 3/30/2026
- Cumulative days on market: 159 days
- Listing terms: Cash,Conventional,VA Loan
- Inclusions: Refrigerator, Washer/Dryer, Storage Racks/Shelving
- Exclusions: Hot Tub
- Road surface type: Paved
Estimated market value
$1,424,500
$1.35M - $1.50M
$5,880/mo
Price history
| Date | Event | Price |
|---|---|---|
| 8/11/2026 | Pending sale | $1,449,000$487/sqft |
Source:  Oregon Datashare #220218154 Report a problem Oregon Datashare #220218154 Report a problem | ||
| 7/21/2026 | Price change | $1,449,000-3.3%$487/sqft |
Source: Oregon Datashare #220218154 Report a problem | ||
| 6/25/2026 | Price change | $1,499,000-3.2%$504/sqft |
Source: Oregon Datashare #220218154 Report a problem | ||
| 6/10/2026 | Price change | $1,549,000-1.9%$521/sqft |
Source: Oregon Datashare #220218154 Report a problem | ||
| 5/4/2026 | Price change | $1,579,000-1.3%$531/sqft |
Source: Oregon Datashare #220218154 Report a problem | ||
| 3/30/2026 | Listed for sale | $1,599,000+13.4%$538/sqft |
Source: Oregon Datashare #220218154 Report a problem | ||
| 3/22/2026 | Listing removed | $6,950$2/sqft |
Source: Zillow Rentals Report a problem | ||
| 3/21/2026 | Listed for rent | $6,950$2/sqft |
Source: Zillow Rentals Report a problem | ||
| 12/16/2022 | Sold | $1,410,000-4.7%$474/sqft |
Source: Oregon Datashare #220155426 Report a problem | ||
| 11/4/2022 | Pending sale | $1,480,000$498/sqft |
Source: Oregon Datashare #220155426 Report a problem | ||
| 10/21/2022 | Listed for sale | $1,480,000+6%$498/sqft |
Source: Oregon Datashare #220155426 Report a problem | ||
| 9/8/2022 | Sold | $1,395,837+1.5%$469/sqft |
Source: Oregon Datashare #220137653 Report a problem | ||
| 1/30/2022 | Pending sale | $1,375,000$462/sqft |
Source: Oregon Datashare #220137653 Report a problem | ||
| 1/14/2022 | Listed for sale | $1,375,000+323.1%$462/sqft |
Source: Oregon Datashare #220137653 Report a problem | ||
| 5/12/2021 | Sold | $325,000$109/sqft |
Source: Oregon Datashare #220121338 Report a problem | ||
| 4/28/2021 | Pending sale | $325,000$109/sqft |
Source: Oregon Datashare #220121338 Report a problem | ||
| 4/28/2021 | Listed for sale | $325,000-22.2%$109/sqft |
Source: Oregon Datashare #220121338 Report a problem | ||
| 10/23/2020 | Sold | $417,500+110.3%$140/sqft |
Source: Public Record Report a problem | ||
| 5/29/2020 | Listing removed | $198,500$67/sqft |
Source: Sunriver Realty #202001797 Report a problem | ||
| 3/5/2020 | Listed for sale | $198,500-15%$67/sqft |
Source: Sunriver Realty #202001797 Report a problem | ||
| 10/12/2005 | Sold | $233,500+53.6%$79/sqft |
Source: Public Record Report a problem | ||
| 8/8/2005 | Sold | $152,000$51/sqft |
Source: Public Record Report a problem | ||
Public tax history
| Year | Property taxes | Tax assessment |
|---|---|---|
| 2025 | $8,344 +3.9% | $493,830 +3% |
| 2024 | $8,028 +7.9% | $479,450 +131% |
| 2023 | $7,442 +126.4% | $207,520 |
| 2022 | $3,287 +25.9% | $207,520 +29.8% |
| 2021 | $2,610 | $159,900 |
| 2020 | -- | $159,900 +6.1% |
| 2019 | $2,426 | $150,730 |
| 2018 | $2,426 +4.1% | $150,730 +3% |
| 2017 | $2,331 +6.7% | $146,340 +3% |
| 2016 | $2,184 | $142,080 +3% |
| 2015 | $2,184 +21.2% | $137,950 +14.7% |
| 2014 | $1,803 | $120,260 -9% |
| 2013 | -- | $132,150 +11% |
| 2012 | -- | $119,050 +19% |
| 2011 | -- | $100,040 -22% |
| 2010 | -- | $128,250 -4.2% |
| 2009 | -- | $133,940 +3% |
| 2008 | -- | $130,040 +3% |
| 2007 | -- | $126,260 +3% |
| 2006 | -- | $122,590 |
Find assessor info on the county website
Monthly payment
Est. payment
Payment breakdown
Explore the cost of this home by adjusting the details. Changes won't be saved.Climate risks
Neighborhood: Summit West
Nearby schools
Schools provided by the listing agent
- Elementary: William E Miller Elem
- Middle: Pacific Crest Middle
- High: Summit High
Source: Oregon Datashare. This data may not be complete. We recommend contacting the local school district to confirm school assignments for this home.


Similar homes
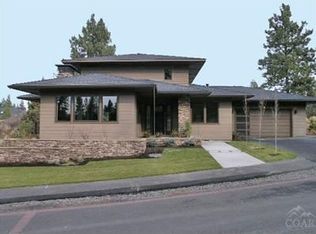
- $1,419,0004 bd4 ba3k sqft19017 Mount Shasta Dr, Bend, OR 97703For Sale
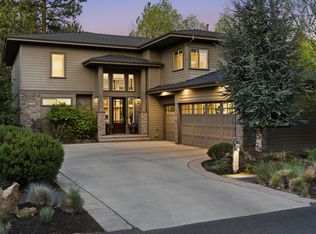
 MLS ID #220222315, Brian John Ladd, Cascade Hasson SIR. Oregon Datashare
 - $1,350,0004 bd3 ba2.7k sqft2621 NW Sky Vista Ct, Bend, OR 97703For Sale
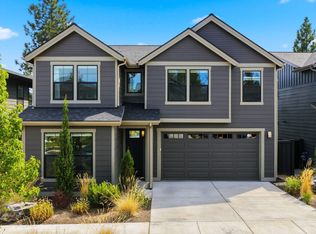 MLS ID #220227658, Mollie Marie Hogan, Varsity Real Estate. Oregon Datashare
 - $1,200,0004 bd3 ba3.3k sqft19062 Mount McLoughlin Ln, Bend, OR 97703For Sale
 MLS ID #220223152, Connie T Mitchell, Stellar Realty Northwest. Oregon Datashare
 - $1,425,0004 bd3 ba2.9k sqft670 NW Powell Butte Loop, Bend, OR 97703For Sale
 MLS ID #220224553, Carol Tobey, Harcourts The Garner Group Real Estate. Oregon Datashare
 - $1,795,0004 bd3 ba2.5k sqft3154 NW Strickland Way, Bend, OR 97703For SaleMLS ID #220228085, Natalie Elizabeth Nolte, Engel & Voelkers Bend. Oregon Datashare
- $1,697,0004 bd3 ba3k sqft2238 NW Brickyard St, Bend, OR 97703For SaleMLS ID #220220251, Jessica Ardeljan, Stellar Realty Northwest. Oregon Datashare
- $1,699,9004 bd4 ba2.3k sqft1506 NW Awbrey Rd, Bend, OR 97703Active
 MLS ID #117623629, Darryl Bodle, Keller Williams Realty Portland Premiere. RMLS (OR)
 - $1,495,0004 bd4 ba3.9k sqft3063 NW Duffy Dr, Bend, OR 97703For SaleMLS ID #220221074, Tiffany Clark, Bend Premier Real Estate LLC. Oregon Datashare
- $1,499,0003 bd3 ba2k sqft1354 NW Baltimore Ave, Bend, OR 97703For SaleMLS ID #220227646, Nick Wilhite, The Agency Bend. Oregon Datashare
- $1,195,0004 bd3 ba2.2k sqft18943 Martingale Cir, Bend, OR 97703For SaleMLS ID #220222948, Brook Sky Criazzo, Stellar Realty Northwest. Oregon Datashare
- $1,600,0003 bd4 ba2.6k sqft62475 NW Woodsman Loop, Bend, OR 97703New ConstructionOregon Datashare
- $1,689,9004 bd4 ba3.4k sqft2075 NW Trenton Ave, Bend, OR 97703For SaleMLS ID #220225005, Gregory Broderick, Stellar Realty Northwest. Oregon Datashare
- $1,549,9003 bd3 ba3.3k sqft2322 NW High Lakes Loop, Bend, OR 97703For SaleMLS ID #220219534, Shelley Griffin, Harcourts The Garner Group Real Estate. Oregon Datashare
- $1,450,0003 bd2 ba1.8k sqft3356 NW Celilo Ln Lot 290, Bend, OR 97703New ConstructionMLS ID #220223256, Ryan McGlone, eXp Realty, LLC. Oregon Datashare
- $1,375,0003 bd2 ba2.1k sqft691 NW Yosemite Dr, Bend, OR 97703For SaleMLS ID #220220675, Korren V. Bower, Cascade Hasson SIR. Oregon Datashare
- $1,750,0005 bd3 ba2.9k sqft1365 NW Jacksonville Ave, Bend, OR 97703For SaleMLS ID #220217910, Shelley Griffin, Harcourts The Garner Group Real Estate. Oregon Datashare
- $1,699,0005 bd3 ba4k sqft3335 NW Fairway Heights Dr, Bend, OR 97703New ConstructionMLS ID #220227630, Sally-Jane Cardenas Ochoa, Works Real Estate. Oregon Datashare
- $1,585,0003 bd4 ba2.4k sqft1225 NW Elgin Ave, Bend, OR 97703For SaleMLS ID #220224730, Inez Martin, Harcourts The Garner Group Real Estate. Oregon Datashare
- $1,985,0004 bd4 ba3.4k sqft3422 NW Jackwood Pl, Bend, OR 97703New ConstructionMLS ID #220222303, Laura Blossey, Avenir Realty. Oregon Datashare
- $1,180,0004 bd3 ba2.2k sqft3038 NW Butte View Dr, Bend, OR 97703For SaleMLS ID #220224590, Keri Frances Taylor, Berkshire Hathaway HomeService. Oregon Datashare
