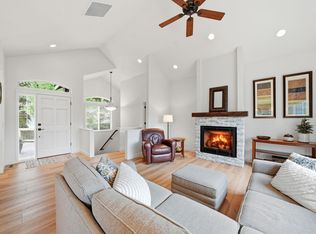
Sunlight-filled home above the trees with 4 bedrooms & 3 full baths, offering flexible living well-suited to multi-generational households. Bright rooms and lofted wood lined ceilings give a treehouse feel, while the front porch takes in views of the Ochoco Mountains and Pilot Butte. Beautiful hardwood floors, cabinets, and trim throughout, in a quiet, private neighborhood with an easy trip to downtown. Recent updates include all appliances, HVAC, and roof. Since purchase: full interior repaint, new California Closets throughout, polyurea garage floor coating, custom tile primary shower, water-efficient toilets and bath fans, elevated garage door w/ side-mount opener for camper van or truck access, new low-water gardens and fence, cedar garden shed, updated light fixtures, added kitchen and bath cabinetry with soft-close hinges, new kitchen faucet and disposal. Entry level features a full bath, bedroom & bonus room w/ fireplace, wet-bar & fridge - perfect for guests or family!
Pending
Price cut: $30K (9/17)
$999,999
577 NW Greyhawk Ave, Bend, OR 97703
4beds
3baths
2,439sqft
Single Family Residence
Built in 2002
0.25 Acres Lot
$988,600 Zestimate®
$410/sqft
$-- HOA
What's special
- 68 days
- 975
- 98
Zillow last checked:
Listing updated:
Listed by:
eXp Realty, LLC 888-814-9613
Source: Oregon Datashare,MLS#: 220224973
Facts & features
Interior
Bedrooms & bathrooms
- Bedrooms: 4
- Bathrooms: 3
Heating
- Forced Air, Natural Gas
Cooling
- Central Air, Zoned
Appliances
- Included: Dishwasher, Disposal, Microwave, Oven, Range, Refrigerator, Water Heater
Features
- Breakfast Bar, Ceiling Fan(s), Double Vanity, Enclosed Toilet(s), Granite Counters, In-Law Floorplan, Kitchen Island, Linen Closet, Open Floorplan, Pantry, Shower/Tub Combo, Soaking Tub, Solid Surface Counters, Tile Shower, Vaulted Ceiling(s), Walk-In Closet(s), WaterSense Fixture(s), Wet Bar
- Flooring: Hardwood, Tile
- Windows: Double Pane Windows, Vinyl Frames
- Basement: None
- Has fireplace: Yes
- Fireplace features: Family Room, Gas, Living Room
- Common walls with other units/homes: No Common Walls,No One Above,No One Below
Interior area
- Total structure area: 2,439
- Total interior livable area: 2,439 sqft
Video & virtual tour
Property
Parking
- Total spaces: 2
- Parking features: Attached, Driveway, Garage Door Opener
- Attached garage spaces: 2
- Has uncovered spaces: Yes
Accessibility
- Accessibility features: Smart Technology
Features
- Levels: Two
- Stories: 2
- Patio & porch: Awning(s), Deck, Front Porch, Patio, Rear Porch
- Pool features: None
- Fencing: Fenced
- Has view: Yes
- View description: City, Mountain(s)
Lot
- Size: 0.25 Acres
- Features: Drip System, Landscaped, Native Plants, Sloped, Sprinkler Timer(s)
Details
- Additional structures: Shed(s)
- Parcel number: 198850
- Zoning description: RS
- Special conditions: Standard
Construction
Type & style
- Home type: SingleFamily
- Architectural style: Traditional
- Property subtype: Single Family Residence
Materials
- Frame
- Foundation: Stemwall
- Roof: Composition
Condition
- New construction: No
- Year built: 2002
Utilities & green energy
- Sewer: Public Sewer
- Water: Public
Green energy
- Water conservation: Water-Smart Landscaping
Community & HOA
Community
- Security: Carbon Monoxide Detector(s), Smoke Detector(s)
- Subdivision: Heights Of Bend
HOA
- Has HOA: No
Location
- Region: Bend
Financial & listing details
- Price per square foot: $410/sqft
- Annual tax amount: $7,277
- Date on market: 8/24/2026
- Cumulative days on market: 68 days
- Listing terms: Cash,Conventional,FHA,VA Loan
- Inclusions: Refrigerator
- Exclusions: Garage cabinets
- Road surface type: Paved
Estimated market value
$988,600
$939,000 - $1.04M
$4,378/mo
Price history
| Date | Event | Price |
|---|---|---|
| 10/14/2026 | Pending sale | $999,999$410/sqft |
Source:  Oregon Datashare #220224973 Report a problem Oregon Datashare #220224973 Report a problem | ||
| 9/17/2026 | Price change | $999,999-2.9%$410/sqft |
Source: Oregon Datashare #220224973 Report a problem | ||
| 8/24/2026 | Listed for sale | $1,030,000$422/sqft |
Source: Oregon Datashare #220224973 Report a problem | ||
| 7/27/2026 | Pending sale | $1,030,000$422/sqft |
Source: Oregon Datashare #220224973 Report a problem | ||
| 7/24/2026 | Price change | $1,030,000-1.9%$422/sqft |
Source: Oregon Datashare #220224973 Report a problem | ||
| 7/9/2026 | Listed for sale | $1,050,000+92.7%$431/sqft |
Source: Oregon Datashare #220224973 Report a problem | ||
| 12/10/2015 | Sold | $545,000+21.1%$223/sqft |
Source: Oregon Datashare #201506207 Report a problem | ||
| 5/21/2013 | Sold | $450,000$185/sqft |
Source: Oregon Datashare #201300180 Report a problem | ||
Public tax history
Tax history is unavailable.
Monthly payment
Est. payment
Payment breakdown
Explore the cost of this home by adjusting the details. Changes won't be saved.Climate risks
Neighborhood: Awbrey Butte
Nearby schools
Schools provided by the listing agent
- Elementary: High Lakes Elem
- Middle: Pacific Crest Middle
- High: Summit High
Source: Oregon Datashare. This data may not be complete. We recommend contacting the local school district to confirm school assignments for this home.

Similar homes
- $999,0004 bd3 ba2.9k sqft3130 NW Colonial Dr, Bend, OR 97703For Sale

 MLS ID #220217067, Natalie Elizabeth Nolte, Engel & Voelkers Bend. Oregon Datashare
 - $995,0003 bd3 ba1.8k sqft1287 NW City Heights Dr, Bend, OR 97703For Sale
 MLS ID #220226411, Jared Chase, Cascade Hasson SIR. Oregon Datashare
 - $929,0003 bd2 ba2.1k sqft2964 NW Fairway Heights Dr, Bend, OR 97703For Sale
 MLS ID #220220155, Robin L Yeakel, Cascade Hasson SIR. Oregon Datashare
 - $1,150,0003 bd4 ba2.4k sqft1158 NW Redfield Cir, Bend, OR 97703For Sale
 MLS ID #220226280, Kenneth Dale Henry, Ninebark Real Estate. Oregon Datashare
 - $995,0005 bd3 ba3.5k sqft478 NW Flagline Dr, Bend, OR 97703For SaleMLS ID #220227329, Taylor Dyer, Keller Williams Realty Central Oregon. Oregon Datashare
- $969,0004 bd3 ba2.8k sqft65140 Old Bend Redmond Hwy, Bend, OR 97703For SaleMLS ID #220220217, Gregory Powell, Keller Williams Realty Central Oregon. Oregon Datashare
- $989,0005 bd3 ba2.7k sqft1705 NE Shepard Rd, Bend, OR 97701For SaleMLS ID #220229541, Sondra L Burnham, Stellar Realty Northwest. Oregon Datashare
- $1,175,0004 bd3 ba3k sqft3281 NW Bungalow Dr, Bend, OR 97703For SaleMLS ID #220222001, Janet Barton, John L Scott Bend. Oregon Datashare
- $1,225,0004 bd4 ba2.7k sqft2594 NW Obrien Ct, Bend, OR 97703For SaleMLS ID #220220940, Robyn Grimes Tuttle, Premiere Property Group, LLC. Oregon Datashare
- $894,0003 bd3 ba2k sqft2158 NW Torrey Pines Dr, Bend, OR 97703For SaleMLS ID #220222244, Timothy Kerns, Cascade Hasson SIR. Oregon Datashare
- $895,0003 bd3 ba2.7k sqft62968 Fresca St, Bend, OR 97703For SaleMLS ID #220224421, Molly Ann Renner, Cascade Hasson SIR. Oregon Datashare
- $985,0003 bd3 ba3.1k sqft59641 Calgary Loop, Bend, OR 97702For SaleMLS ID #220230000, LaVonne Broadbent, Bend Premier Real Estate LLC. Oregon Datashare
- $995,0004 bd3 ba3k sqft796 SE Briarwood Ct, Bend, OR 97702For SaleMLS ID #220225379, Brent S. Landels, Stellar Realty Northwest. Oregon Datashare
- $1,475,0004 bd3 ba3.3k sqft2322 NW High Lakes Loop, Bend, OR 97703For SaleMLS ID #220229932, Sharon Ann Hammons, Stellar Realty Northwest. Oregon Datashare
- $995,0005 bd3 ba2.8k sqft20430 Snowmass, Bend, OR 97702For SaleMLS ID #220221355, Marcella Schoenberg, John L Scott Bend. Oregon Datashare
- $1,160,0003 bd4 ba2.8k sqft21042 Robin Ave, Bend, OR 97703For SaleMLS ID #220228424, Stacey Sebastian, Sunny in Bend 1% Realty. Oregon Datashare
- $1,325,0003 bd2 ba2.1k sqft691 NW Yosemite Dr, Bend, OR 97703For SaleMLS ID #220220675, Korren V. Bower, Cascade Hasson SIR. Oregon Datashare
- $1,395,0003 bd4 ba2.3k sqft2721 NW Champion Cir, Bend, OR 97703For SaleMLS ID #220225803, Robyn E Jones, Jones Group Realtors LLC. Oregon Datashare
- $1,295,0003 bd3 ba2.8k sqft19052 Mount Shasta Dr, Bend, OR 97703For SaleMLS ID #220228186, Kevin Laue, Varsity Real Estate. Oregon Datashare
- $1,075,0003 bd3 ba2.6k sqft60775 Currant Way, Bend, OR 97702For SaleMLS ID #220224564, Crystal Young, RE/MAX Key Properties. Oregon Datashare
