Investor opportunity on Bend's desirable Westside! Situated on a spacious 0.30-acre lot just minutes
from downtown and the college, this unique property offers exceptional income potential, flexibility,
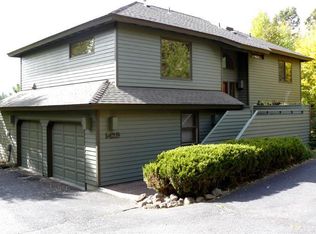
and long-term upside. The 2,692 sq. ft. main residence features 4 bedrooms, 3 full baths, a daylight
basement, attached two-car garage, and incredible elevated views. While ready for updates, its
generous floor plan and prime location create outstanding value-add potential. The separate ADU, built

in 2021, is beautifully finished with 2 bedrooms, 1.5 baths, modern design, and its own attached single-car garage--ideal for rental income, multigenerational living, guests, or a home office. With
two residences, three garage spaces, exceptional views, and endless possibilities, this is a rare investment opportunity in one of Bend's most sought-after locations.
Active
$1,099,000
1409 NW Portland Ave #1 & 2, Bend, OR 97703
6beds
3baths
3,429sqft
Single Family Residence
Built in 1970
0.3 Acres Lot
$1,043,700 Zestimate®
$321/sqft
$-- HOA
What's special
Three garage spacesExceptional viewsIncredible elevated viewsAttached two-car garage
- 55 days
- 357
- 15
Zillow last checked:
Listing updated:
Listed by:
Cascade Hasson SIR 541-383-7600
Source: Oregon Datashare,MLS#: 220225140
Facts & features
Interior
Bedrooms & bathrooms
- Bedrooms: 6
- Bathrooms: 3
Heating
- Fireplace(s), Baseboard, Electric, Pellet Stove, Radiant
Cooling
- None
Appliances
- Included: Dishwasher, Disposal, Dryer, Microwave, Oven, Range, Refrigerator, Washer, Water Heater
Features
- Built-in Features, Ceiling Fan(s), Fiberglass Stall Shower, Primary Downstairs, Shower/Tub Combo, Solid Surface Counters, Stone Counters
- Flooring: Carpet, Tile
- Basement: Daylight
- Has fireplace: Yes
- Fireplace features: Living Room, Wood Burning
- Common walls with other units/homes: No Common Walls
Interior area
- Total structure area: 2,692
- Total interior livable area: 3,429 sqft
Property
Parking
- Total spaces: 3
- Parking features: Attached, Driveway, Garage Door Opener
- Attached garage spaces: 3
- Has uncovered spaces: Yes
Features
- Levels: Two
- Stories: 2
- Patio & porch: Covered Deck
- Fencing: Fenced
- Has view: Yes
- View description: City, Forest, Mountain(s), Panoramic, Territorial
Lot
- Size: 0.3 Acres
- Features: Level
Details
- Additional structures: Guest House, Shed(s)
- Parcel number: 102134
- Zoning description: RS
- Special conditions: Standard
Construction
Type & style
- Home type: SingleFamily
- Architectural style: Ranch
- Property subtype: Single Family Residence
Materials
- Frame
- Foundation: Stemwall
- Roof: Composition
Condition
- New construction: No
- Year built: 1970
Utilities & green energy
- Sewer: Public Sewer
- Water: Public
Community & HOA
Community
- Security: Carbon Monoxide Detector(s), Smoke Detector(s)
- Subdivision: Kenwood Gardens
HOA
- Has HOA: No
Location
- Region: Bend
Financial & listing details
- Price per square foot: $321/sqft
- Annual tax amount: $6,651
- Date on market: 7/11/2026
- Cumulative days on market: 56 days
- Listing terms: Cash,Conventional,FHA,VA Loan
- Road surface type: Paved
Estimated market value
$1,043,700
$992,000 - $1.10M
$4,353/mo
Price history
| Date | Event | Price |
|---|---|---|
| 7/11/2026 | Listed for sale | $1,099,000$321/sqft |
Source:  Oregon Datashare #220225140 Report a problem Oregon Datashare #220225140 Report a problem | ||
| 7/11/2026 | Listing removed | $1,099,000$321/sqft |
Source: Oregon Datashare #220214264 Report a problem | ||
| 7/2/2026 | Price change | $1,099,000-4.4%$321/sqft |
Source: Oregon Datashare #220214264 Report a problem | ||
| 6/4/2026 | Price change | $1,150,000-2.1%$335/sqft |
Source: Oregon Datashare #220214264 Report a problem | ||
| 5/12/2026 | Price change | $1,175,000-2%$343/sqft |
Source: Oregon Datashare #220214264 Report a problem | ||
| 4/20/2026 | Price change | $1,199,000-1.6%$350/sqft |
Source: Oregon Datashare #220214264 Report a problem | ||
| 4/1/2026 | Price change | $1,219,000-1.7%$355/sqft |
Source: Oregon Datashare #220214264 Report a problem | ||
| 1/26/2026 | Listed for sale | $1,240,000$362/sqft |
Source: Oregon Datashare #220214264 Report a problem | ||
Public tax history
Tax history is unavailable.
Monthly payment
Est. payment
Payment breakdown
Explore the cost of this home by adjusting the details. Changes won't be saved.Climate risks
Neighborhood: River West
Nearby schools
Schools provided by the listing agent
- Elementary: High Lakes Elem
- Middle: Pacific Crest Middle
- High: Summit High
Source: Oregon Datashare. This data may not be complete. We recommend contacting the local school district to confirm school assignments for this home.

Similar homes
- $1,025,0003 bd2 ba2.1k sqft733 NW Saginaw Ave, Bend, OR 97703For Sale

 MLS ID #220225869, John William Snippen, RE/MAX Key Properties. Oregon Datashare
 - $1,049,0003 bd3 ba1.8k sqft1287 NW City Heights Dr, Bend, OR 97703For Sale
 MLS ID #220226411, Jared Chase, Cascade Hasson SIR. Oregon Datashare
 - $1,075,0004 bd4 ba3.5k sqft63375 Saddleback Dr, Bend, OR 97703For Sale
 MLS ID #220219902, Andie R Quinn, Windermere Realty Trust. Oregon Datashare
 - $1,199,9004 bd3 ba3k sqft3281 NW Bungalow Dr, Bend, OR 97703For Sale
 MLS ID #220222001, Janet Barton, John L Scott Bend. Oregon Datashare
 - $999,0004 bd3 ba2.9k sqft3130 NW Colonial Dr, Bend, OR 97703For SaleMLS ID #220217067, Natalie Elizabeth Nolte, Engel & Voelkers Bend. Oregon Datashare
- $1,195,0005 bd3 ba3.2k sqft20398 Big Bear Ct, Bend, OR 97702For SaleMLS ID #220226285, Ashley E Neff, Ninebark Real Estate. Oregon Datashare
- $915,0003 bd3 ba2.7k sqft62968 Fresca St, Bend, OR 97703For SaleMLS ID #220224421, Molly Ann Renner, Cascade Hasson SIR. Oregon Datashare
- $849,9004 bd4 ba2.5k sqft2245 NE Shepard Rd, Bend, OR 97701For SaleMLS ID #220227985, Charles Richard Wetherald, Worthland Real Estate. Oregon Datashare
- $969,0004 bd3 ba2.8k sqft65140 Old Bend Redmond Hwy, Bend, OR 97703For SaleMLS ID #220220217, Gregory Powell, Keller Williams Realty Central Oregon. Oregon Datashare
- $950,0005 bd3 ba2.7k sqft60309 Tall Pine Ave, Bend, OR 97702For SaleMLS ID #220220710, Matt Scott Robinson, The Agency Bend. Oregon Datashare
- $799,9003 bd3 ba2k sqft63710 O'B Riley Rd, Bend, OR 97703For SaleMLS ID #220220356, Crystal Young, RE/MAX Key Properties. Oregon Datashare
- $1,275,0004 bd3 ba3k sqft61670 Somerset Dr, Bend, OR 97702For SaleMLS ID #220225085, Breanne Brand, Cascade Hasson SIR. Oregon Datashare
- $1,295,0004 bd3 ba2.2k sqft19800 Connarn Rd, Bend, OR 97703For SaleMLS ID #220221871, Jodell Born, Cascade Hasson SIR. Oregon Datashare
- $919,0004 bd4 ba2.9k sqft19976 Heron Loop, Bend, OR 97702For SaleMLS ID #220227772, Allison Kelley Rayburn, eXp Realty, LLC. Oregon Datashare
- $849,9005 bd3 ba3.4k sqft714 NE 10th St, Bend, OR 97701For SaleMLS ID #220220722, Ryan McGlone, eXp Realty, LLC. Oregon Datashare
- $749,9953 bd2 ba2.4k sqft63928 Sunset Dr, Bend, OR 97703For SaleMLS ID #220225361, Anthony Luna Levison, RE/MAX Key Properties. Oregon Datashare
- $950,0004 bd3 ba2.8k sqft19870 Powers Rd, Bend, OR 97702For SaleMLS ID #220224645, Caitlin Walker Ducsik, Windermere Realty Trust. Oregon Datashare
- $899,0005 bd3 ba2.7k sqft2980 Shevlin Meadow Dr, Bend, OR 97701For SaleMLS ID #220217171, Rebecca Branin Charlton, Cowgirl Properties. Oregon Datashare
- $900,0004 bd3 ba2.8k sqft2048 NE Cradle Mountain Way, Bend, OR 97701For SaleMLS ID #220225954, Tony Gambino, Works Real Estate. Oregon Datashare
- $874,0005 bd3 ba2.9k sqft61042 Chamomile Pl, Bend, OR 97702For SaleMLS ID #220226624, Brittany Danielle Barton, RE/MAX Key Properties. Oregon Datashare
