Welcome home to an uncommon blend of flexibility, charm, and an ideal location in the coveted NW Hills. Thoughtfully updated and filled with natural light, this spacious mid-century home offers 5 bedrooms plus an office/den and a generous bonus room ideal for an art studio, gym, or additional workspace. The expansive kitchen and dining area serve as the heart of the home and flow easily to inviting indoor-outdoor living. Upstairs, a private retreat with 2 bedrooms, full bath, separate entrance, and dedicated parking offers exceptional versatility for guests, multi-generational living, or added privacy. Outside, enjoy layered landscaping, pollinator-friendly gardens, magical deck spaces, a playhouse, firepit, and fully fenced backyard. Abundant storage, an oversized 2-car garage with workshop space, new roof, and new stove complete this special offering located near trails, parks, schools, shopping, and NW Bend amenities. Live the good life!
Active
$1,349,000
1473 Quincy Ave, Bend, OR 97703
5beds
4baths
3,095sqft
Single Family Residence
Built in 1956
0.3 Acres Lot
$1,286,700 Zestimate®
$436/sqft
$-- HOA
What's special
Fully fenced backyardInviting indoor-outdoor livingThoughtfully updatedMagical deck spacesAbundant storageNew stoveLayered landscaping
- 21 days |
- 2,421 |
- 116 |
Likely to sell faster than
Zillow last checked:
Listing updated:
Listed by:
Cascade Hasson SIR 541-593-2122
Source: Oregon Datashare,MLS#: 220223928
Loading...
Facts & features
Interior
Bedrooms & bathrooms
- Bedrooms: 5
- Bathrooms: 4
Heating
- Fireplace(s), Electric, Heat Pump
Cooling
- Central Air, Heat Pump
Appliances
- Included: Instant Hot Water, Dishwasher, Disposal, Dryer, Microwave, Oven, Refrigerator, Washer, Water Heater
Features
- Double Vanity, In-Law Floorplan, Linen Closet, Open Floorplan, Primary Downstairs, Shower/Tub Combo, Soaking Tub, Solar Tube(s)
- Flooring: Carpet, Hardwood, Tile
- Windows: Double Pane Windows, Vinyl Frames
- Basement: None
- Has fireplace: Yes
- Fireplace features: Gas, Insert, Living Room
- Common walls with other units/homes: No Common Walls
Interior area
- Total structure area: 3,095
- Total interior livable area: 3,095 sqft
Property
Parking
- Total spaces: 2
- Parking features: Asphalt, Attached, Driveway, Garage Door Opener, RV Access/Parking, Storage
- Attached garage spaces: 2
- Has uncovered spaces: Yes
Features
- Levels: Two
- Stories: 2
- Patio & porch: Covered Deck, Deck, Patio, Porch, Rear Porch, Other
- Exterior features: Fire Pit
- Pool features: None
- Fencing: Fenced
- Has view: Yes
- View description: Neighborhood, Territorial
Lot
- Size: 0.3 Acres
- Features: Garden, Landscaped, Level, Native Plants, Sprinkler Timer(s), Sprinklers In Front, Sprinklers In Rear
Details
- Additional structures: Other
- Parcel number: 102110
- Zoning description: RS
- Special conditions: Standard
Construction
Type & style
- Home type: SingleFamily
- Architectural style: Northwest
- Property subtype: Single Family Residence
Materials
- Frame
- Foundation: Stemwall
- Roof: Composition
Condition
- New construction: No
- Year built: 1956
Utilities & green energy
- Sewer: Public Sewer
- Water: Public, Water Meter
Community & HOA
Community
- Features: Park, Playground, Short Term Rentals Allowed, Trail(s)
- Security: Carbon Monoxide Detector(s), Smoke Detector(s)
- Subdivision: Kenwood Gardens
HOA
- Has HOA: No
Location
- Region: Bend
Financial & listing details
- Price per square foot: $436/sqft
- Annual tax amount: $5,807
- Date on market: 6/23/2026
- Cumulative days on market: 21 days
- Listing terms: Cash,Conventional,VA Loan
- Road surface type: Paved
Estimated market value
$1,286,700
$1.22M - $1.35M
$4,264/mo
Price history
| Date | Event | Price |
|---|---|---|
| 6/23/2026 | Listed for sale | $1,349,000$436/sqft |
Source:  Oregon Datashare #220223928 Report a problem Oregon Datashare #220223928 Report a problem | ||
Public tax history
Tax history is unavailable.
Monthly payment
Est. payment
Payment breakdown
Explore the cost of this home by adjusting the details. Changes won't be saved.Climate risks
Neighborhood: River West
Nearby schools
GreatSchools rating
- 9/10High Lakes Elementary SchoolGrades: K-5Distance: 1 mi
- 7/10Pacific Crest Middle SchoolGrades: 6-8Distance: 1.7 mi
- 10/10Summit High SchoolGrades: 9-12Distance: 1.5 mi
Schools provided by the listing agent
- Elementary: High Lakes Elem
- Middle: Pacific Crest Middle
Source: Oregon Datashare. This data may not be complete. We recommend contacting the local school district to confirm school assignments for this home.
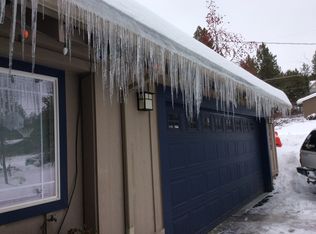
- $1,242,1003 bd4 ba2.7k sqft1473 NW Quincy Ave, Bend, OR 97703Off Market
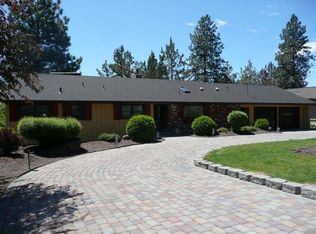
- $1,332,8003 bd3 ba2.2k sqft1447 NW Quincy Ave, Bend, OR 97703Off Market
- $1,160,6004 bd3 ba2.3k sqft1493 NW Quincy Ave, Bend, OR 97703Off Market
- $1,116,8003 bd2 ba2.2k sqft1447 NW Quincy Ave, Bend, OR 97703Off Market
- $732,2003 bd2 ba1.2k sqft1460 NW Portland Ave, Bend, OR 97703Off Market
- $1,235,1900.28 Acres1448 NW Portland Ave, Bend, OR 97703Off Market
- $944,5003 bd3 ba1.6k sqft1472 NW Portland Ave, Bend, OR 97703Off Market
- $1,044,5003 bd2 ba2.5k sqft1427 NW Quincy Ave, Bend, OR 97703Off Market
A local agent can set up tours, give advice and negotiate with sellers.
Similar homes
- $1,275,0003 bd3 ba2.4k sqft2438 NW Lemhi Pass Dr, Bend, OR 97703For Sale
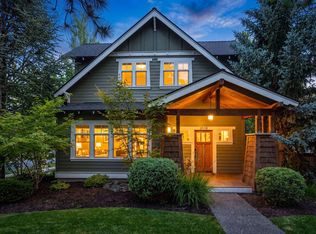
 MLS ID #220225011, Ryan McGlone, eXp Realty, LLC. Oregon Datashare
 - $1,374,0003 bd2 ba2.4k sqft3534 NW McCready Dr, Bend, OR 97703For Sale
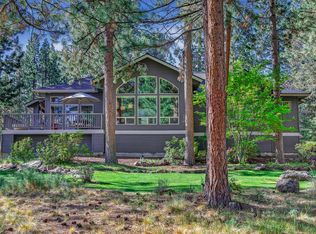 MLS ID #220221574, Karen Malanga, RE/MAX Key Properties. Oregon Datashare
 - $1,199,0004 bd3 ba3.1k sqft3081 NW Craftsman Dr, Bend, OR 97703For Sale
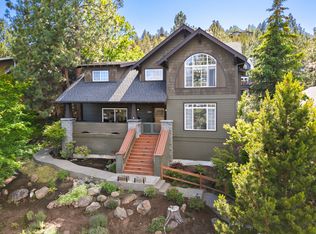 MLS ID #220223129, Stacey Sonne, Invest in Bend Real Estate. Oregon Datashare
 - $1,225,0004 bd3 ba3k sqft3281 NW Bungalow Dr, Bend, OR 97703For Sale
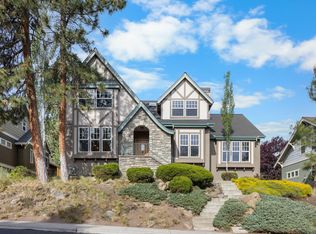 MLS ID #220222001, Janet Barton, John L Scott Bend. Oregon Datashare
 - $1,549,0004 bd4 ba2.7k sqft2176 Lolo Dr, Bend, OR 97703For SaleMLS ID #220221854, Michele Vance Anderson, Cascade Hasson SIR. Oregon Datashare
- $1,295,0004 bd5 ba4.2k sqft1255 NW Constellation Dr, Bend, OR 97703For SaleMLS ID #220215926, Colleen M Peterson, Engel & Voelkers Bend. Oregon Datashare
- $1,475,0004 bd4 ba3k sqft19017 Mount Shasta Dr, Bend, OR 97703For SaleMLS ID #220222315, Brian John Ladd, Cascade Hasson SIR. Oregon Datashare
- $998,0003 bd3 ba2.4k sqft2068 NW Cascade View Dr, Bend, OR 97703For SaleMLS ID #220219652, Jesse Buckley, Nexus 360 Realty. Oregon Datashare
- $1,300,0004 bd3 ba2.8k sqft19189 Dayton Rd, Bend, OR 97703For SaleMLS ID #220200307, Jenn L Schaake, Cascade Hasson SIR. Oregon Datashare
- $1,250,0003 bd3 ba2.2k sqft3087 NW Hidden Ridge Dr, Bend, OR 97703For SaleMLS ID #220223107, Misty Burrows, John L Scott Bend. Oregon Datashare
- $1,215,0004 bd3 ba2.1k sqft2572 NW Pine Terrace Dr, Bend, OR 97703For SaleMLS ID #220222045, Chris Jay Scott, RE/MAX Key Properties. Oregon Datashare
- $1,160,0003 bd3 ba2.3k sqft2533 NW Pine Terrace Dr, Bend, OR 97703For SaleMLS ID #220223522, Peggy Lee Combs, John L Scott Bend. Oregon Datashare
- $1,075,0004 bd3 ba3.4k sqft2980 NW Lucus Ct, Bend, OR 97703For SaleMLS ID #220211607, Annaliese Marie Weber, John L Scott Bend. Oregon Datashare
- $1,495,0004 bd3 ba2.3k sqft120 NW Sisemore St, Bend, OR 97703For SaleMLS ID #220215188, Satenik Donaca, Satenik Donaca Real Estate. Oregon Datashare
- $1,075,0004 bd5 ba2.6k sqft19085 NW Mount Hood Pl, Bend, OR 97703For SaleMLS ID #220213792, Karl Robert Berg, Stellar Realty Northwest. Oregon Datashare
- $999,0004 bd3 ba2.4k sqft2545 Awbrey Rd, Bend, OR 97703For SaleMLS ID #220215631, Grant Marshall Ludwick, The Agency Bend. Oregon Datashare
- $1,175,0003 bd3 ba2.3k sqft909 NW Delaware Ave, Bend, OR 97703For SaleMLS ID #220222734, Matt J. Johnson, RE/MAX Key Properties. Oregon Datashare
- $1,075,0004 bd4 ba2.6k sqft454 NE Burnside Ave, Bend, OR 97701For SaleMLS ID #220224972, Matt J. Johnson, RE/MAX Key Properties. Oregon Datashare
- $1,325,5003 bd3 ba2.5k sqft22539 Martee Ln, Bend, OR 97701For SaleMLS ID #220221576, Carolyn K. Emick, Duke Warner Realty ERA Powered. Oregon Datashare
- $1,099,9004 bd2 ba2.4k sqft21186 Charity Ln, Bend, OR 97702For SaleMLS ID #220224584, Scott Cruikshank, Stellar Realty Northwest. Oregon Datashare