Literally, you'll be right in the middle of Bend! Around the corner from wonderful new and established restaurants, bars and shops, breakfast at The Victorian Café or Chow. Dinner at Hook and Plow or Hawkeye and Huckleberry. Or head west up to North West Crossings and The Grove. Maybe quick stroll to the river and Drake Park, downtown or Newport Market. Only a block from a playground and dog park. Head up to the mountain, down to Farewell Bend park for a float, or around the corner to Old Mill. This beautifully maintained Bend home blends modern updates with timeless character. An inviting covered front porch and fully fenced front yard create a warm, private welcome. Inside, the updated kitchen features custom cabinetry, quartz countertops, stainless steel appliances, designer tile backsplash, and a stylish range hood. Situated on a spacious corner lot with generous outdoor space, it's perfect for entertaining, gardening, pets, or play, with wiring in place for a future hot tub.
Active
$920,000
1564 Elgin Ave, Bend, OR 97703
3beds
2baths
1,283sqft
:
Get pre-qualified$6,231/mo
Single Family Residence
Built in 1997
4,791 Square Feet Lot
$-- Zestimate®
$717/sqft
$-- HOA
What's special
Stylish range hoodFully fenced front yardUpdated kitchenGenerous outdoor spaceSpacious corner lotStainless steel appliancesInviting covered front porch
- 17 hours |
- 222 |
- 16 |
Zillow last checked:
Listing updated:
Listed by:
Redfin 503-496-7620
Source: Oregon Datashare,MLS#: 220225808
Facts & features
Interior
Bedrooms & bathrooms
- Bedrooms: 3
- Bathrooms: 2
Heating
- Natural Gas
Cooling
- Central Air, ENERGY STAR Qualified Equipment, Heat Pump
Appliances
- Included: Dishwasher, Disposal, Dryer, Microwave, Range, Range Hood, Refrigerator, Washer, Water Heater
Features
- Smart Lock(s), Smart Light(s), Double Vanity, Linen Closet, Open Floorplan, Pantry, Shower/Tub Combo, Smart Thermostat, Solid Surface Counters, Tile Shower, Vaulted Ceiling(s), Walk-In Closet(s)
- Flooring: Laminate, Tile
- Windows: Vinyl Frames
- Basement: None
- Has fireplace: No
- Common walls with other units/homes: No Common Walls
Interior area
- Total structure area: 1,283
- Total interior livable area: 1,283 sqft
Property
Parking
- Parking features: Alley Access, Attached
- Has attached garage: Yes
Accessibility
- Accessibility features: Smart Technology
Features
- Levels: One
- Stories: 1
- Patio & porch: None
- Fencing: Fenced
Lot
- Size: 4,791 Square Feet
- Features: Corner Lot, Landscaped
Details
- Parcel number: 118909
- Zoning description: RS
- Special conditions: Standard
Construction
Type & style
- Home type: SingleFamily
- Architectural style: Craftsman
- Property subtype: Single Family Residence
Materials
- Frame
- Foundation: Concrete Perimeter
- Roof: Asphalt
Condition
- New construction: No
- Year built: 1997
Utilities & green energy
- Sewer: Public Sewer
- Water: Public
Green energy
- Water conservation: Smart Irrigation
Community & HOA
Community
- Features: Playground
- Security: Carbon Monoxide Detector(s), Smoke Detector(s)
HOA
- Has HOA: No
Location
- Region: Bend
Financial & listing details
- Price per square foot: $717/sqft
- Annual tax amount: $3,710
- Date on market: 7/23/2026
- Listing terms: Cash,Conventional,FHA,VA Loan
- Road surface type: Paved
Estimated market value
Not available
Estimated sales range
Not available
$3,502/mo
Price history
| Date | Event | Price |
|---|---|---|
| 7/23/2026 | Listed for sale | $920,000+67.3%$717/sqft |
Source:  Oregon Datashare #220225808 Report a problem Oregon Datashare #220225808 Report a problem | ||
| 6/29/2020 | Sold | $550,000$429/sqft |
Source: Oregon Datashare #220100303 Report a problem | ||
Public tax history
Tax history is unavailable.
Monthly payment
Est. payment
Payment breakdown
Explore the cost of this home by adjusting the details. Changes won't be saved.Climate risks
Neighborhood: River West
Nearby schools
GreatSchools rating
- 8/10William E Miller ElementaryGrades: K-5Distance: 1.6 mi
- 10/10Cascade Middle SchoolGrades: 6-8Distance: 1.3 mi
- 10/10Summit High SchoolGrades: 9-12Distance: 1.3 mi
Schools provided by the listing agent
- Elementary: William E Miller Elem
- Middle: Pacific Crest Middle
- High: Summit High
Source: Oregon Datashare. This data may not be complete. We recommend contacting the local school district to confirm school assignments for this home.
- $810,7003 bd2 ba1.2k sqft1564 NW Elgin Ave, Bend, OR 97703Off Market
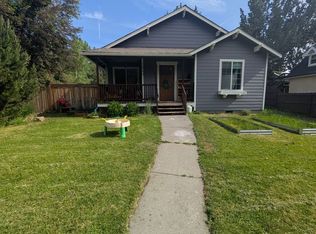
- $4,5003 bd3 ba1.5k sqft1562 NW Elgin Ave, Bend, OR 97703For Rent

- $743,6003 bd2 ba1.2k sqft1608 NW Elgin Ave, Bend, OR 97703Off Market
- $749,9003 bd2 ba1.2k sqft1608 Elgin Ave, Bend, OR 97703Pending

- $776,4002 bd2 ba1.1k sqft1560 NW Elgin Ave, Bend, OR 97703Off Market
- $1,025,3003 bd2 ba2.2k sqft1599 NW Fresno Ave, Bend, OR 97703Off Market
- $749,9003 bd2 ba1.2k sqft1608 NW Elgin Ave, Bend, OR 97703Pending
- $1,123,8003 bd3 ba2k sqft1589 NW Fresno Ave, Bend, OR 97703Off Market
A local agent can set up tours, give advice and negotiate with sellers.
A local lender can help you make sure your offer is ready when you are.
Similar homes
- $850,0003 bd3 ba1.5k sqft2737 NW Skyliners Rd, Bend, OR 97703For Sale

 MLS ID #220225856, Tab B Howard, The Agency Bend. Oregon Datashare
 - $989,9003 bd2 ba1.6k sqft1340 NW Trenton Ave, Bend, OR 97703For Sale
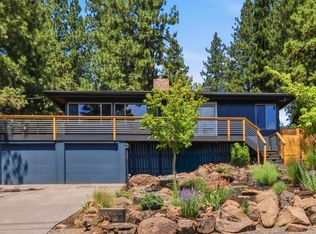 MLS ID #220225761, April Grow, Cascade Hasson SIR. Oregon Datashare
 - $734,0004 bd1 ba1.2k sqft1251 Jacksonville Ave, Bend, OR 97703For Sale
 MLS ID #220225844, Kyle Wieche, Bend Premier Real Estate LLC. Oregon Datashare
 - $889,0003 bd2 ba1.6k sqft2106 NW Black Pines Pl, Bend, OR 97703For Sale
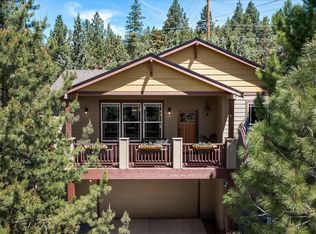 MLS ID #220222322, Greg D. Messick, Realty Net of Central Oregon. Oregon Datashare
 - $889,0003 bd2 ba1.4k sqft1517 Mount Washington Dr, Bend, OR 97703For SaleMLS ID #220220867, Dustin Brian Hamlet, RE/MAX Key Properties. Oregon Datashare
- $930,0003 bd2 ba1.8k sqft3041 NW Butte View Dr, Bend, OR 97703For SaleMLS ID #220224974, Kailey M Taylor, Stellar Realty Northwest. Oregon Datashare
- $749,0003 bd3 ba1.8k sqft1305 Criterion Ln, Bend, OR 97703For SaleMLS ID #220223650, Sam James DeLay, Varsity Real Estate. Oregon Datashare
- $799,0003 bd1 ba1.2k sqft615 Ogden Ave, Bend, OR 97703For SaleMLS ID #220224201, Susannah Mckinley, eXp Realty, LLC. Oregon Datashare
- $725,0004 bd2 ba1.6k sqft669 NE Lafayette Ave, Bend, OR 97701For SaleMLS ID #220225785, Raechelle A Boddy, Berkshire Hathaway HomeService. Oregon Datashare
- $895,0002 bd3 ba1.4k sqft19374 Bonney Ln, Bend, OR 97702For SaleMLS ID #220225838, Brian John Ladd, Cascade Hasson SIR. Oregon Datashare
- $759,0004 bd2 ba1.8k sqft2354 NW Summerhill Dr, Bend, OR 97703For SaleMLS ID #220223160, Heather Elizabeth Wright, Harcourts The Garner Group Real Estate. Oregon Datashare
- $1,199,9003 bd2 ba1.8k sqft2651 NW Nordic Ave, Bend, OR 97703For SaleMLS ID #220225016, Ryan McGlone, eXp Realty, LLC. Oregon Datashare
- $755,0002 bd2 ba1.2k sqft1370 NW Mount Washington Dr, Bend, OR 97703For SaleMLS ID #220219074, Betsey Leever Little, Cascade Hasson SIR. Oregon Datashare
- $729,0003 bd2 ba1.7k sqft3062 Kelly Hill Ct, Bend, OR 97703For SaleMLS ID #220220555, Micah Frazier, eXp Realty, LLC. Oregon Datashare
- $664,0002 bd2 ba1.3k sqft2533 NW Monterey Pines Dr, Bend, OR 97703For SaleMLS ID #220222321, Lisa Jane McCarthy, RE/MAX Key Properties. Oregon Datashare
- $479,0003 bd2 ba1.3k sqft640 SE Reed Market Rd, Bend, OR 97702For SaleMLS ID #220225802, Alex Couweleers, eXp Realty, LLC. Oregon Datashare
- $949,9002 bd2 ba1k sqft3266 Celilo Ln Lot 168, Bend, OR 97703For SaleMLS ID #220224379, Ryan McGlone, eXp Realty, LLC. Oregon Datashare
- $860,0003 bd3 ba1.3k sqft61875 Broken Top Dr APT 23, Bend, OR 97702For SaleMLS ID #220221460, Laura Blossey, Avenir Realty. Oregon Datashare
- $535,0003 bd3 ba1.8k sqft61390 Merriewood Ct, Bend, OR 97702For SaleMLS ID #220225641, Michelle Mills, RE/MAX Key Properties. Oregon Datashare
- $699,0002 bd1 ba1.6k sqft922 Ogden Ave, Bend, OR 97703For SaleMLS ID #220223258, Parker Vernon, Cascade Hasson SIR. Oregon Datashare
