Designed for both everyday living & entertaining, the open-concept floor plan features vaulted ceilings, updated flooring & a centrally located kitchen with granite countertops overlooking the spacious living & dining areas. The desirable split-bedroom layout provides privacy with the
primary suite separated from the three additional bedrooms. Major improvements include a new roof, new HVAC system, new water heater, fresh exterior paint, & NO HOA--providing peace of mind & minimal future maintenance expenses. Located in one of Northwest Bend's most desirable neighborhoods, you'll enjoy easy access
to Shevlin Park, miles of trails, schools, & the shops, restaurants, coffee, parks & community events of NWX. Whether you're looking for your next family home, room to work from home, or simply the convenience of single-level living in an unbeatable location, this home checks all the boxes. Don't miss this rare opportunity to own a beautifully maintained 4-bedroom home in Northwest Bend.
Active
Price cut: $40.9K (7/22)
$759,000
2354 NW Summerhill Dr, Bend, OR 97703
4beds
2baths
1,812sqft
:
Get pre-qualified$5,140/mo
Single Family Residence
Built in 2005
6,534 Square Feet Lot
$754,500 Zestimate®
$419/sqft
$-- HOA
What's special
Thoughtfully designed floor planUpdated flooring throughoutExterior paintBeautifully maintained single-level homeVaulted ceilingsNew roof
- 46 days |
- 1,243 |
- 79 |
Likely to sell faster than
Zillow last checked:
Listing updated:
Listed by:
Harcourts The Garner Group Real Estate 541-383-4360
Source: Oregon Datashare,MLS#: 220223160
Facts & features
Interior
Bedrooms & bathrooms
- Bedrooms: 4
- Bathrooms: 2
Heating
- Forced Air, Heat Pump
Cooling
- Heat Pump
Appliances
- Included: Dishwasher, Disposal, Dryer, Microwave, Range, Refrigerator, Washer, Water Heater
Features
- Built-in Features, Ceiling Fan(s), Double Vanity, Fiberglass Stall Shower, Granite Counters, Kitchen Island, Linen Closet, Open Floorplan, Primary Downstairs, Shower/Tub Combo, Vaulted Ceiling(s), Walk-In Closet(s)
- Flooring: Laminate, Simulated Wood, Tile
- Windows: Vinyl Frames
- Basement: None
- Has fireplace: Yes
- Fireplace features: Gas
- Common walls with other units/homes: No Common Walls
Interior area
- Total structure area: 1,812
- Total interior livable area: 1,812 sqft
Property
Parking
- Total spaces: 2
- Parking features: Driveway, Garage Door Opener
- Garage spaces: 2
- Has uncovered spaces: Yes
Features
- Levels: One
- Stories: 1
- Patio & porch: Covered Deck
- Fencing: Fenced
- Has view: Yes
- View description: Neighborhood
Lot
- Size: 6,534 Square Feet
- Features: Landscaped, Level
Details
- Parcel number: 204835
- Zoning description: RS
- Special conditions: Standard
Construction
Type & style
- Home type: SingleFamily
- Architectural style: Ranch
- Property subtype: Single Family Residence
Materials
- Unknown
- Foundation: Concrete Perimeter
- Roof: Composition
Condition
- New construction: No
- Year built: 2005
Utilities & green energy
- Sewer: Public Sewer
- Water: Public
Community & HOA
Community
- Subdivision: Shevlin Meadows
HOA
- Has HOA: No
Location
- Region: Bend
Financial & listing details
- Price per square foot: $419/sqft
- Annual tax amount: $4,349
- Date on market: 7/22/2026
- Cumulative days on market: 47 days
- Listing terms: Cash,Conventional
- Road surface type: Paved
Estimated market value
$754,500
$717,000 - $792,000
$3,619/mo
Price history
| Date | Event | Price |
|---|---|---|
| 7/22/2026 | Price change | $759,000-5.1%$419/sqft |
Source:  Oregon Datashare #220223160 Report a problem Oregon Datashare #220223160 Report a problem | ||
| 7/9/2026 | Price change | $799,900-3%$441/sqft |
Source: Oregon Datashare #220223160 Report a problem | ||
| 7/2/2026 | Price change | $825,000-1.2%$455/sqft |
Source: Oregon Datashare #220223160 Report a problem | ||
| 6/12/2026 | Listed for sale | $835,000+155.4%$461/sqft |
Source: Oregon Datashare #220223160 Report a problem | ||
| 9/5/2013 | Sold | $327,000$180/sqft |
Source: Oregon Datashare #201307653 Report a problem | ||
Public tax history
Tax history is unavailable.
Monthly payment
Est. payment
Payment breakdown
Explore the cost of this home by adjusting the details. Changes won't be saved.Climate risks
Neighborhood: Summit West
Nearby schools
GreatSchools rating
- 8/10William E Miller ElementaryGrades: K-5Distance: 1.2 mi
- 7/10Pacific Crest Middle SchoolGrades: 6-8Distance: 1.1 mi
- 10/10Summit High SchoolGrades: 9-12Distance: 0.8 mi
Schools provided by the listing agent
- Elementary: William E Miller Elem
- Middle: Pacific Crest Middle
- High: Summit High
Source: Oregon Datashare. This data may not be complete. We recommend contacting the local school district to confirm school assignments for this home.
- $771,2004 bd2 ba1.8k sqft2354 NW Summerhill Dr, Bend, OR 97703Off Market

- $643,6003 bd2 ba1.3k sqft2360 NW Summerhill Dr, Bend, OR 97703Off Market
- $771,6003 bd2 ba1.3k sqft2360 NW Summerhill Dr, Bend, OR 97703Off Market
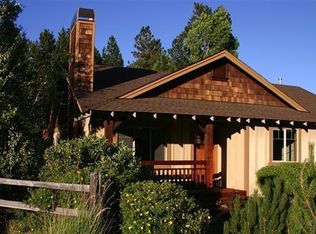
- $719,4003 bd2 ba1.5k sqft2348 NW Summerhill Dr, Bend, OR 97703Off Market

- $674,0003 bd2 ba1.6k sqft2342 NW Summerhill Dr, Bend, OR 97703Off Market
- $810,3003 bd2 ba2k sqft2929 NW Shevlin Meadow Dr, Bend, OR 97703Off Market
- $887,3003 bd3 ba2k sqft2916 NW Terra Meadow Dr, Bend, OR 97703Off Market
- $1,000,8003 bd3 ba2k sqft2916 NW Terra Meadow Dr, Bend, OR 97703Off Market
A local agent can set up tours, give advice and negotiate with sellers.
Similar homes
- $850,0003 bd3 ba1.5k sqft2737 NW Skyliners Rd, Bend, OR 97703For Sale

 MLS ID #220225856, Tab B Howard, The Agency Bend. Oregon Datashare
 - $739,0003 bd2 ba1.6k sqft19184 Baker Rd, Bend, OR 97702For Sale
 MLS ID #220224153, Lisa Diane Gilbert, The Agency Bend. Oregon Datashare
 - $725,0004 bd3 ba1.8k sqft61192 SW Tall Timber Ct, Bend, OR 97702For Sale
 MLS ID #220222776, John Delmar Furrow, RE/MAX Key Properties. Oregon Datashare
 - $825,0003 bd3 ba2.4k sqft63109 Turret Ct, Bend, OR 97701For Sale
 MLS ID #220225873, Jennifer Gregoriou, eXp Realty, LLC. Oregon Datashare
 - $755,0004 bd3 ba2.6k sqft61172 Hilmer Creek Dr, Bend, OR 97702For SaleMLS ID #220222626, Scott Michael Robinson, Bend Premier Real Estate LLC. Oregon Datashare
- $799,0003 bd2 ba1.7k sqft19563 Apache Rd, Bend, OR 97702For SaleMLS ID #220225403, Brian John Ladd, Cascade Hasson SIR. Oregon Datashare
- $715,0003 bd2 ba2.3k sqft19572 Apache Rd, Bend, OR 97702For SaleMLS ID #220224762, Veronica Meister Theriot, RE/MAX Key Properties. Oregon Datashare
- $1,025,0003 bd2 ba2.1k sqft733 NW Saginaw Ave, Bend, OR 97703For SaleMLS ID #220225869, John William Snippen, RE/MAX Key Properties. Oregon Datashare
- $965,0003 bd2 ba2.1k sqft2964 NW Fairway Heights Dr, Bend, OR 97703For SaleMLS ID #220220155, Robin L Yeakel, Cascade Hasson SIR. Oregon Datashare
- $999,0004 bd3 ba2.4k sqft2545 Awbrey Rd, Bend, OR 97703For SaleMLS ID #220215631, Grant Marshall Ludwick, The Agency Bend. Oregon Datashare
- $795,0003 bd2 ba2.4k sqft20810 89th St, Bend, OR 97703For SaleMLS ID #220222592, Carla Lee Powell, Powell Team Real Estate LLC. Oregon Datashare
- $759,9994 bd2 ba1.6k sqft57803 Mount Rainier Ln #10, Bend, OR 97707For SaleMLS ID #220221072, Crystal Marie Wills, Keller Williams Realty Central Oregon. Oregon Datashare
- $897,0003 bd2 ba2k sqft66530 Ponderosa Loop, Bend, OR 97703For SaleMLS ID #220221909, Lizabeth C Shatterly, Bend Premier Real Estate LLC. Oregon Datashare
- $615,0004 bd3 ba2.1k sqft63348 Lamoine Ln, Bend, OR 97701For SaleMLS ID #220223916, Michael J Hopp, Coldwell Banker Bain. Oregon Datashare
- $799,0004 bd2 ba1.7k sqft18117 Belknap Ln, Sunriver, OR 97707For SaleMLS ID #220224649, Robyn Grimes Tuttle, Premiere Property Group, LLC. Oregon Datashare
- $774,0003 bd2 ba1.6k sqft19206 Kiowa Rd, Bend, OR 97702For SaleMLS ID #220218192, Val L Maxwell, Stellar Realty Northwest. Oregon Datashare
- $595,0004 bd3 ba2.1k sqft3144 NE Monte Vista Ln, Bend, OR 97701For SaleMLS ID #220223322, Nicole Fitch, John L Scott Bend. Oregon Datashare
- $615,0003 bd3 ba1.7k sqft1652 NE Redrose Ct, Bend, OR 97701For SaleMLS ID #220222343, Christie Ann Glennon, Knightsbridge International. Oregon Datashare
- $675,0003 bd3 ba2.1k sqft63222 Brad St, Bend, OR 97701For SaleMLS ID #220218406, Miranda Owen, Legacy Realty LLC. Oregon Datashare
- $569,0004 bd3 ba2.1k sqft1885 NE Altura Dr, Bend, OR 97701For SaleMLS ID #220224040, Jenelle K Brewer, RE/MAX Key Properties. Oregon Datashare
