BRAND NEW EXTERIOR PAINT! Just around the corner from Mtn View Park, this 2-story, 2,124sf Craftsman home is nestled into a quiet neighborhood on a dead end street close to schools, hospital and the On Tap food trucks! Wood floors and an open great room with tall ceilings overlook back deck. Kitchen with island and pantry, and a main level bedroom and full bath will give you options for guests or office. Primary suite, 2 additional bedrooms, laundry and bonus room are all located upstairs. Tenants with lease through January 2027 - ask your Realtor for more information.
Pending
$569,000
1885 NE Altura Dr, Bend, OR 97701
4beds
3baths
2,124sqft
Single Family Residence
Built in 2006
4,356 Square Feet Lot
$558,800 Zestimate®
$268/sqft
$-- HOA
What's special
Back deckWood floorsBrand new exterior paint
- 117 days
- 398
- 29
Likely to sell faster than
Zillow last checked:
Listing updated:
Listed by:
RE/MAX Key Properties 541-728-0033
Source: Oregon Datashare,MLS#: 220224040
Facts & features
Interior
Bedrooms & bathrooms
- Bedrooms: 4
- Bathrooms: 3
Heating
- Forced Air, Natural Gas
Cooling
- Central Air
Appliances
- Included: Dishwasher, Disposal, Microwave, Range, Refrigerator
Features
- Breakfast Bar, Ceiling Fan(s), Kitchen Island, Pantry, Soaking Tub, Walk-In Closet(s)
- Flooring: Carpet, Hardwood, Laminate, Tile
- Has fireplace: No
- Common walls with other units/homes: No Common Walls
Interior area
- Total structure area: 2,124
- Total interior livable area: 2,124 sqft
Video & virtual tour
Property
Parking
- Total spaces: 2
- Parking features: Attached, Driveway, Garage Door Opener
- Attached garage spaces: 2
- Has uncovered spaces: Yes
Features
- Levels: Two
- Stories: 2
- Patio & porch: Deck
- Fencing: Fenced
Lot
- Size: 4,356 Square Feet
- Features: Corner Lot, Landscaped, Level, Sprinklers In Front, Sprinklers In Rear
Details
- Parcel number: 249886
- Zoning description: RS
- Special conditions: Trust
Construction
Type & style
- Home type: SingleFamily
- Architectural style: Craftsman
- Property subtype: Single Family Residence
Materials
- Frame
- Foundation: Stemwall
- Roof: Composition
Condition
- New construction: No
- Year built: 2006
Utilities & green energy
- Sewer: Public Sewer
- Water: Public
Community & HOA
Community
- Features: Park, Playground
- Subdivision: View Ridge
HOA
- Has HOA: No
Location
- Region: Bend
Financial & listing details
- Price per square foot: $268/sqft
- Tax assessed value: $647,630
- Annual tax amount: $4,539
- Date on market: 6/25/2026
- Cumulative days on market: 118 days
- Listing terms: Cash,Conventional,FHA,VA Loan
Estimated market value
$558,800
$531,000 - $587,000
$3,024/mo
Price history
| Date | Event | Price |
|---|---|---|
| 10/2/2026 | Pending sale | $569,000$268/sqft |
Source:  Oregon Datashare #220224040 Report a problem Oregon Datashare #220224040 Report a problem | ||
| 6/25/2026 | Listed for sale | $569,000+155.2%$268/sqft |
Source: Oregon Datashare #220224040 Report a problem | ||
| 1/25/2022 | Listing removed | -- |
Source: Zillow Rental Manager Report a problem | ||
| 1/19/2022 | Listed for rent | $2,695+50.1%$1/sqft |
Source: Zillow Rental Manager Report a problem | ||
| 9/20/2018 | Listing removed | $1,795$1/sqft |
Source: Deschutes Property Management Report a problem | ||
| 9/10/2018 | Listed for rent | $1,795$1/sqft |
Source: Deschutes Property Management Report a problem | ||
| 3/15/2018 | Listing removed | $1,795$1/sqft |
Source: Deschutes Property Management Report a problem | ||
| 3/6/2018 | Price change | $1,795-5.3%$1/sqft |
Source: Deschutes Property Management Report a problem | ||
| 2/12/2018 | Listed for rent | $1,895$1/sqft |
Source: Deschutes Property Management Report a problem | ||
| 9/23/2014 | Sold | $223,000+42.9%$105/sqft |
Source: Public Record Report a problem | ||
| 12/8/2009 | Sold | $156,000-56.2%$73/sqft |
Source: Public Record Report a problem | ||
| 10/16/2006 | Sold | $355,793$168/sqft |
Source: Public Record Report a problem | ||
Public tax history
| Year | Property taxes | Tax assessment |
|---|---|---|
| 2025 | $4,540 +3.9% | $268,670 +3% |
| 2024 | $4,368 +7.9% | $260,850 +6.1% |
| 2023 | $4,049 +4% | $245,890 |
| 2022 | $3,894 +2.9% | $245,890 +6.1% |
| 2021 | $3,783 | $231,780 |
| 2020 | -- | $231,780 +6.1% |
| 2019 | $3,489 | $218,480 |
| 2018 | $3,489 +2.9% | $218,480 +3% |
| 2017 | $3,391 +8% | $212,120 +3% |
| 2016 | $3,139 | $205,950 +3% |
| 2015 | $3,139 +6% | $199,960 +3% |
| 2014 | $2,962 | $194,140 +3% |
| 2013 | -- | $188,490 +3% |
| 2012 | -- | $183,000 +3% |
| 2011 | -- | $177,670 +3% |
| 2010 | -- | $172,500 +3% |
| 2009 | -- | $167,480 +3% |
| 2008 | -- | $162,610 +3% |
| 2007 | -- | $157,880 +142.5% |
| 2006 | -- | $65,100 |
Find assessor info on the county website
Monthly payment
Est. payment
Payment breakdown
Explore the cost of this home by adjusting the details. Changes won't be saved.Climate risks
Neighborhood: Mountain View
Nearby schools
Schools provided by the listing agent
- Elementary: Buckingham Elem
- Middle: Pilot Butte Middle
- High: Mountain View Sr High
Source: Oregon Datashare. This data may not be complete. We recommend contacting the local school district to confirm school assignments for this home.


Similar homes
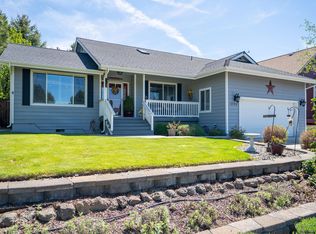
- $575,0004 bd3 ba2.1k sqft3144 NE Monte Vista Ln, Bend, OR 97701For Sale
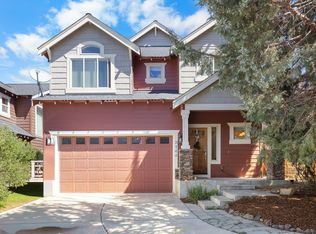
 MLS ID #220223322, Nicole Fitch, John L Scott Bend. Oregon Datashare
 - $580,0004 bd3 ba1.9k sqft664 NE Providence Dr, Bend, OR 97701For Sale
 MLS ID #220225161, Donnie John Eggers, Nexus 360 Realty. Oregon Datashare
 - $549,5003 bd3 ba1.7k sqft2951 NE Dogwood Dr, Bend, OR 97701For Sale
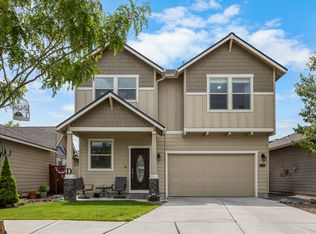 MLS ID #220223232, Jamie Kathryn Sinclair, RE/MAX Key Properties. Oregon Datashare
 - $499,9004 bd3 ba2.1k sqft2840 NE Sedalia Loop, Bend, OR 97701For Sale
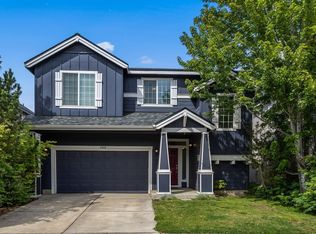 MLS ID #220227583, Holly Cole, Keller Williams Realty Central Oregon. Oregon Datashare
 - $564,9993 bd3 ba1.6k sqft2813 NE North Pilot Butte Dr, Bend, OR 97701For SaleMLS ID #220227056, Stacey Sebastian, Sunny in Bend 1% Realty. Oregon Datashare
- $599,9994 bd3 ba2.1k sqft63348 Lamoine Ln, Bend, OR 97701For SaleMLS ID #220223916, Michael J Hopp, Coldwell Banker Bain. Oregon Datashare
- $590,0003 bd3 ba1.8k sqft20705 Wishing Well Ct, Bend, OR 97701For SaleMLS ID #220227327, Peggy Lee Combs, John L Scott Bend. Oregon Datashare
- $615,0003 bd3 ba2k sqft21382 NE Eagle Crossing Ave, Bend, OR 97701For SaleMLS ID #220222737, Carin N Jackson, Engel & Voelkers Bend. Oregon Datashare
- $589,0003 bd2 ba1.6k sqft20717 Snow Peaks Dr, Bend, OR 97701For SaleMLS ID #220229508, Dawn Newton, Remington Real Estate. Oregon Datashare
- $535,0003 bd2 ba1.2k sqft951 NE Lena Pl, Bend, OR 97701For SaleMLS ID #220228785, Jake Hermeling, OHT. Oregon Datashare
- $599,5003 bd3 ba1.9k sqft63776 Hunters Cir, Bend, OR 97701For SaleMLS ID #220224445, Cathryn E Morgan, Powell Team Real Estate LLC. Oregon Datashare
- $549,0003 bd3 ba1.7k sqft20530 Mutt Ct, Bend, OR 97701For SaleMLS ID #220228123, Janine M Ward, Keller Williams Realty Central Oregon. Oregon Datashare
- $649,0003 bd3 ba1.8k sqft63552 Boyd Acres Rd, Bend, OR 97701For SaleMLS ID #220226324, John William Snippen, RE/MAX Key Properties. Oregon Datashare
- $569,9003 bd2 ba1.2k sqft21124 Azalia Ave, Bend, OR 97702For SaleMLS ID #220229678, Michael T. Bartos, Cascade Hasson SIR. Oregon Datashare
- $439,0003 bd3 ba1.7k sqft2836 NE Sedalia Loop, Bend, OR 97701For SaleMLS ID #220225037, Jim King, Cascade Hasson SIR. Oregon Datashare
- $545,0003 bd3 ba1.7k sqft21184 Silverado Valley Ln, Bend, OR 97702For SaleMLS ID #220222898, Lisa Cole, Berkshire Hathaway HomeService. Oregon Datashare
- $675,0003 bd3 ba2.3k sqft2350 NE Purcell Ct, Bend, OR 97701For SaleMLS ID #220223917, Betsey Leever Little, Cascade Hasson SIR. Oregon Datashare
- $495,0003 bd2 ba1.1k sqft20648 Beaumont Dr, Bend, OR 97701For SaleMLS ID #220230086, Mike Joseph Arrigo, Berkshire Hathaway HomeService. Oregon Datashare
- $679,0004 bd3 ba2.1k sqft20768 Horizon Ridge Pl, Bend, OR 97701For SaleMLS ID #220222664, Corey Hanson, Real Broker. Oregon Datashare
- $560,0003 bd3 ba2k sqft61066 SE Sydney Harbor Dr, Bend, OR 97702For SaleMLS ID #220228502, Shelley Griffin, Harcourts The Garner Group Real Estate. Oregon Datashare
