Welcome to The Nine Cottages, a thoughtfully designed community in the heart of Discovery West, where modern simplicity meets effortless luxury. Crafted for those who value refined living without the upkeep, this single-story home offers 1,000 sq. ft. of well-planned space with an airy open-concept design. Built by Greg Welch Construction, the home's clean lines, natural materials, and soft, neutral tones create a warm and inviting atmosphere. Expansive windows and skylights flood the interiors with natural light, seamlessly blending indoor and outdoor spaces. Residents enjoy a private outdoor gathering area with a fire pit, BBQ, pergola, and garden--perfect for unwinding or connecting with neighbors. Just a block away, Discovery Corner adds to the neighborhood's charm. Whether you're looking for a serene retreat or a home base for adventure, The Nine Cottages offers the ideal mix of comfort, style, and community.
Active
$949,900
3266 Celilo Ln Lot 168, Bend, OR 97703
2beds
2baths
1,000sqft
Single Family Residence
Built in 2024
2,613 Square Feet Lot
$931,200 Zestimate®
$950/sqft
$233/mo HOA
What's special
Natural materialsClean linesAiry open-concept designFire pitSingle-story homeExpansive windowsSoft neutral tones
- 53 days |
- 435 |
- 23 |
Zillow last checked:
Listing updated:
Listed by:
eXp Realty, LLC 888-814-9613
Source: Oregon Datashare,MLS#: 220224379
Facts & features
Interior
Bedrooms & bathrooms
- Bedrooms: 2
- Bathrooms: 2
Heating
- Ductless, Zoned
Cooling
- Ductless, Zoned
Appliances
- Included: Dishwasher, Disposal, Dryer, Microwave, Range, Range Hood, Refrigerator, Washer, Water Heater
Features
- Breakfast Bar, Kitchen Island, Linen Closet, Open Floorplan, Primary Downstairs, Shower/Tub Combo, Solid Surface Counters, Tile Shower, Vaulted Ceiling(s)
- Flooring: Hardwood, Tile
- Windows: Double Pane Windows, ENERGY STAR Qualified Windows, Vinyl Frames
- Basement: None
- Has fireplace: Yes
- Fireplace features: Gas, Great Room
- Common walls with other units/homes: No Common Walls
Interior area
- Total structure area: 1,000
- Total interior livable area: 1,000 sqft
Property
Parking
- Total spaces: 1
- Parking features: Alley Access, Attached, Concrete, Driveway, Garage Door Opener, On Street
- Attached garage spaces: 1
- Has uncovered spaces: Yes
Features
- Levels: One
- Stories: 1
- Patio & porch: Patio
- Pool features: None
- Has view: Yes
- View description: Neighborhood, Territorial
Lot
- Size: 2,613 Square Feet
- Features: Landscaped, Level
Details
- Parcel number: 286112
- Zoning description: RL
- Special conditions: Standard
Construction
Type & style
- Home type: SingleFamily
- Architectural style: Bungalow,Other
- Property subtype: Single Family Residence
Materials
- Frame
- Foundation: Stemwall
- Roof: Metal
Condition
- New construction: No
- Year built: 2024
Details
- Builder name: Greg Welch Construction Inc
Utilities & green energy
- Sewer: Public Sewer
- Water: Backflow Domestic, Public
Green energy
- Water conservation: Water-Smart Landscaping
Community & HOA
Community
- Features: Park, Short Term Rentals Allowed, Trail(s)
- Security: Carbon Monoxide Detector(s), Smoke Detector(s)
- Subdivision: Discovery West Phase 4
HOA
- Has HOA: Yes
- Amenities included: Firewise Certification, Landscaping, Park, Snow Removal
- HOA fee: $233 monthly
Location
- Region: Bend
Financial & listing details
- Price per square foot: $950/sqft
- Annual tax amount: $5,628
- Date on market: 6/30/2026
- Cumulative days on market: 53 days
- Listing terms: Cash,Conventional,FHA,VA Loan
- Road surface type: Paved
Estimated market value
$931,200
$885,000 - $978,000
$2,718/mo
Price history
| Date | Event | Price |
|---|---|---|
| 6/30/2026 | Listed for sale | $949,900$950/sqft |
Source:  Oregon Datashare #220224379 Report a problem Oregon Datashare #220224379 Report a problem | ||
Public tax history
Tax history is unavailable.
Monthly payment
Est. payment
Payment breakdown
Explore the cost of this home by adjusting the details. Changes won't be saved.Climate risks
Neighborhood: Summit West
Nearby schools
GreatSchools rating
- 8/10William E Miller ElementaryGrades: K-5Distance: 0.3 mi
- 7/10Pacific Crest Middle SchoolGrades: 6-8Distance: 0.3 mi
- 10/10Summit High SchoolGrades: 9-12Distance: 0.3 mi
Schools provided by the listing agent
- Elementary: William E Miller Elem
- Middle: Pacific Crest Middle
- High: Summit High
Source: Oregon Datashare. This data may not be complete. We recommend contacting the local school district to confirm school assignments for this home.
- $4,2002 bd3 ba1.2k sqft3262 NW Celilo Ln, Bend, OR 97703For Rent
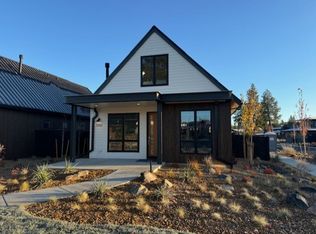
- $925,0002 bd2 ba1k sqft3274 NW Celilo Ln LOT 170, Bend, OR 97703Sold
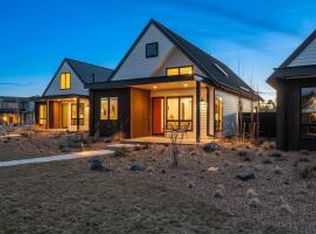
- $1,365,0003 bd3 ba2.3k sqft1171 NW Skyline Ranch Rd LOT 166, Bend, OR 97703Sold

- $923,2002 bd3 ba1.2k sqft3278 NW Celilo Ln, Bend, OR 97703Off Market
- $1,189,0003 bd3 ba2.3k sqft1183 NW Skyline Ranch Rd, Bend, OR 97703Sold
- $2,409,1003 bd4 ba3.2k sqft3267 NW Celilo Ln LOT 178, Bend, OR 97703Off Market
- $1,249,0003 bd3 ba2.3k sqft1175 NW Skyline Ranch Rd, Bend, OR 97703Sold
- $1,265,0003 bd3 ba2.3k sqft1179 NW Skyline Ranch Rd LOT 164, Bend, OR 97703Sold
A local agent can set up tours, give advice and negotiate with sellers.
Similar homes
- $949,0002 bd2 ba1.3k sqft711 NW Georgia Ave, Bend, OR 97703For Sale

 MLS ID #220226864, Becky L. Seim, Preferred Residential. Oregon Datashare
 - $915,0003 bd2 ba1.2k sqft1564 NW Elgin Ave, Bend, OR 97703For Sale
 MLS ID #220225808, Angelica Webb, Redfin. Oregon Datashare
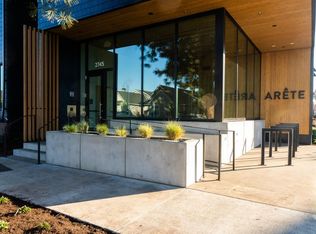
 - $849,9502 bd2 ba926 sqft2745 NW Ordway Ave #300, Bend, OR 97703New Construction
 MLS ID #220144963, Brian John Ladd, Cascade Hasson SIR. Oregon Datashare
 - $945,0002 bd2 ba1k sqft61261 Tetherow Drive #28, Bend, OR 97702For Sale
 MLS ID #220221376, Brian John Ladd, Cascade Hasson SIR. Oregon Datashare
 - $959,0002 bd2 ba1k sqft19103 Trailhead Ct #7, Bend, OR 97702New ConstructionMLS ID #220223923, Brian John Ladd, Cascade Hasson SIR. Oregon Datashare
- $895,0002 bd3 ba1.4k sqft19374 Bonney Ln, Bend, OR 97702For SaleMLS ID #220225838, Brian John Ladd, Cascade Hasson SIR. Oregon Datashare
- $699,9502 bd2 ba926 sqft2745 NW Ordway Ave #212, Bend, OR 97703New ConstructionMLS ID #220159709, Brian John Ladd, Cascade Hasson SIR. Oregon Datashare
- $650,0002 bd2 ba910 sqft521 NW Georgia Ave, Bend, OR 97703For SaleMLS ID #220219520, Katrina M. Swisher, Duke Warner Realty ERA Powered. Oregon Datashare
- $1,150,0002 bd2 ba899 sqft16330 Skyline Dr, Bend, OR 97703For SaleMLS ID #220214685, Cheri Renee Smith, Stellar Realty Northwest. Oregon Datashare
- $650,0002 bd1 ba874 sqft1117 NW Milwaukee Ave, Bend, OR 97703For SaleMLS ID #220218427, Brian John Ladd, Cascade Hasson SIR. Oregon Datashare
- $569,0002 bd1 ba1.1k sqft1940 NW Monterey Pines Dr Unit 12, Bend, OR 97703For SaleMLS ID #220221839, Ann Willis, RE/MAX Key Properties. Oregon Datashare
- $1,170,0002 bd1 ba1.4k sqft429 NW State St, Bend, OR 97703For SaleMLS ID #220216334, John Kelley, RE/MAX Key Properties. Oregon Datashare
- $679,0002 bd1 ba826 sqft624 NW Hill St, Bend, OR 97703For SaleMLS ID #220219888, Ed King, Keller Williams Realty Central Oregon. Oregon Datashare
- $856,0003 bd3 ba1.3k sqft61875 Broken Top Dr APT 23, Bend, OR 97702For SaleMLS ID #220221460, Laura Blossey, Avenir Realty. Oregon Datashare
- $729,0002 bd2 ba900 sqft65450 76th St, Bend, OR 97703New ConstructionMLS ID #220220908, Cole Billings, Varsity Real Estate. Oregon Datashare
- $749,9503 bd2 ba1.4k sqft19920 Ponderosa St, Bend, OR 97702For SaleMLS ID #220218805, Brian John Ladd, Cascade Hasson SIR. Oregon Datashare
- $499,9003 bd2 ba1.2k sqft1933 Monterey Pnes Unit 4, Bend, OR 97703For SaleMLS ID #220223999, Tammy Caruso, eXp Realty, LLC. Oregon Datashare
- $649,0001 bd1 ba848 sqft1265 NW Saginaw Ave, Bend, OR 97703For SaleMLS ID #220226009, Bill Scott Panton, Duke Warner Realty ERA Powered. Oregon Datashare
- $595,0002 bd2 ba1.3k sqft606 NE 9th St, Bend, OR 97701For SaleMLS ID #220224607, Sheree MacRitchie, RE/MAX Key Properties. Oregon Datashare
- $709,0002 bd3 ba1.3k sqft61875 Broken Top Dr APT 27, Bend, OR 97702For SaleMLS ID #220226305, Bobby Galchutt, Knightsbridge International. Oregon Datashare
