Unobstructed 9 Cascade Mountain Views! 6.52 acres with huge RV garage and shop with 12x14 RV door. 9 peak views include: Three Sisters, Broken Top, Mt Washington, Three Finger Jack, and Mt Jefferson! Single-story built in 2018. Open great room, 10' ceilings, propane fireplace, and wall of windows. Chef's kitchen boasts premium GE Café dual-fuel appliances, quartz counters, and fir cabinetry. Primary en-suite has mountain views, walk-in closet, zero-entry roll-in tile shower, and laundry area. West-facing TimberTech covered deck-perfect for enjoying high-desert sunsets. Universal design, many ADA-accessible features: 3' wide doors, zero-step entry, reinforced grab bars. High-efficiency staggered stud walls, wood-cased windows, mini-split A/C, and radiant concrete floors provide year-round comfort. Attached 1-car garage plus insulated 48'x48' shop with heated workshop and 100-amp service. Established defensible space. Near world-class hiking, mountain biking, paddling, skiing and more!
Active
Price cut: $25.1K (9/8)
$1,249,900
17740 Ox Spur Ct, Bend, OR 97703
3beds
2baths
1,605sqft
Single Family Residence
Built in 2018
6.52 Acres Lot
$-- Zestimate®
$779/sqft
$45/mo HOA
What's special
Propane fireplaceEstablished defensible spaceWest-facing timbertech covered deckWalk-in closetLaundry areaHigh-efficiency staggered stud wallsWood-cased windows
- 83 days
- 1,220
- 102
Zillow last checked:
Listing updated:
Listed by:
Avenir Realty 541-595-8707
Source: Oregon Datashare,MLS#: 220224131
Facts & features
Interior
Bedrooms & bathrooms
- Bedrooms: 3
- Bathrooms: 2
Heating
- Fireplace(s), Ductless, Electric, Hot Water, Propane, Radiant
Cooling
- Ductless, Zoned
Appliances
- Included: Dishwasher, Disposal, Double Oven, Dryer, Microwave, Range, Refrigerator, Washer, Water Heater, Other
Features
- Breakfast Bar, Ceiling Fan(s), Double Vanity, Kitchen Island, Linen Closet, Open Floorplan, Primary Downstairs, Shower/Tub Combo, Solid Surface Counters, Tile Shower, Walk-In Closet(s), Wired for Sound
- Flooring: Concrete
- Windows: Double Pane Windows, Wood Frames
- Has fireplace: Yes
- Fireplace features: Great Room, Propane
- Common walls with other units/homes: No Common Walls
Interior area
- Total structure area: 1,605
- Total interior livable area: 1,605 sqft
Property
Parking
- Total spaces: 5
- Parking features: Attached, Concrete, Detached, Driveway, Garage Door Opener, Gravel, RV Access/Parking, RV Garage, Storage, Workshop in Garage, Other
- Attached garage spaces: 5
- Has uncovered spaces: Yes
Accessibility
- Accessibility features: Accessible Approach with Ramp, Accessible Closets, Accessible Doors, Accessible Hallway(s), Grip-Accessible Features
Features
- Levels: One
- Stories: 1
- Patio & porch: Covered, Covered Deck, Front Porch, Porch, Rear Porch, See Remarks
- Exterior features: Fire Pit
- Has view: Yes
- View description: Mountain(s), Forest, Panoramic, Ridge, Territorial
Lot
- Size: 6.52 Acres
- Features: Corner Lot, Level, Native Plants, Rock Outcropping, Sloped
Details
- Additional structures: RV/Boat Storage, Second Garage, Workshop, Other
- Parcel number: 155404
- Zoning description: MUA10/LM
- Special conditions: Standard
Construction
Type & style
- Home type: SingleFamily
- Architectural style: Contemporary
- Property subtype: Single Family Residence
Materials
- Double Wall/Staggered Stud, Frame
- Foundation: Slab
- Roof: Composition
Condition
- New construction: No
- Year built: 2018
Utilities & green energy
- Sewer: Private Sewer, Septic Tank, Standard Leach Field
- Water: Private, Well
Green energy
- Water conservation: Water-Smart Landscaping
Community & HOA
Community
- Security: Carbon Monoxide Detector(s), Smoke Detector(s)
- Subdivision: Plainview Ranch
HOA
- Has HOA: Yes
- Amenities included: Snow Removal
- HOA fee: $535 annually
Location
- Region: Bend
Financial & listing details
- Price per square foot: $779/sqft
- Tax assessed value: $1,135,910
- Annual tax amount: $5,410
- Date on market: 7/1/2026
- Cumulative days on market: 84 days
- Listing terms: Cash,Conventional,VA Loan
- Inclusions: Kitchen appliances, Washer and dryer Freezer in mud room, fridge/freezer in shop, chiminea, adirondack chairs on deck, BBQ, TV
- Exclusions: Exterior granite benches, gong, wind chimes, yard art, personal property
- Road surface type: Paved
Estimated market value
Not available
Estimated sales range
Not available
Not available
Price history
| Date | Event | Price |
|---|---|---|
| 9/8/2026 | Price change | $1,249,900-2%$779/sqft |
Source:  Oregon Datashare #220224131 Report a problem Oregon Datashare #220224131 Report a problem | ||
| 7/29/2026 | Price change | $1,275,000-1.9%$794/sqft |
Source: Oregon Datashare #220224131 Report a problem | ||
| 7/1/2026 | Listed for sale | $1,300,000+409.8%$810/sqft |
Source: Oregon Datashare #220224131 Report a problem | ||
| 9/16/2016 | Sold | $255,000$159/sqft |
Source: Public Record Report a problem | ||
Public tax history
| Year | Property taxes | Tax assessment |
|---|---|---|
| 2025 | $5,253 +3.4% | $354,040 +3% |
| 2024 | $5,081 +3% | $343,730 +6.1% |
| 2023 | $4,933 +5.5% | $324,000 |
| 2022 | $4,675 +7.9% | $324,000 +6.1% |
| 2021 | $4,332 | $305,410 |
| 2020 | -- | $305,410 +233.7% |
| 2019 | $3,113 | $91,530 |
| 2018 | $3,113 +150.8% | $91,530 +3% |
| 2017 | $1,241 +5.3% | $88,870 +3% |
| 2016 | $1,179 | $86,290 +3% |
| 2015 | $1,179 +13.9% | $83,780 +3% |
| 2014 | $1,035 | $81,340 |
Find assessor info on the county website
Monthly payment
Est. payment
Payment breakdown
Explore the cost of this home by adjusting the details. Changes won't be saved.Climate risks
Neighborhood: 97703
Nearby schools
Schools provided by the listing agent
- Elementary: Sisters Elem
- Middle: Sisters Middle
- High: Sisters High
Source: Oregon Datashare. This data may not be complete. We recommend contacting the local school district to confirm school assignments for this home.


Similar homes
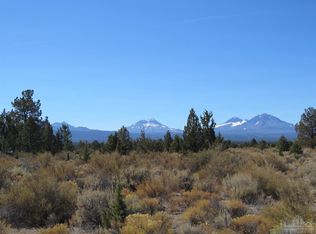
- $1,295,0004 bd3 ba2.2k sqft19800 Connarn Rd, Bend, OR 97703For Sale

 MLS ID #220221871, Jodell Born, Cascade Hasson SIR. Oregon Datashare
 - $815,0004 bd2 ba1.7k sqft67070 Paradise Aly, Bend, OR 97703For Sale
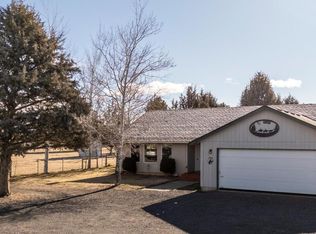 MLS ID #220215872, Brenda Johnson, Windermere Realty Trust. Oregon Datashare
 - $1,195,0004 bd3 ba2.2k sqft18943 Martingale Cir, Bend, OR 97703For Sale
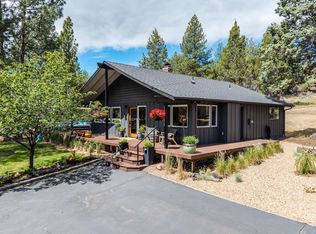 MLS ID #220222948, Brook Sky Criazzo, Stellar Realty Northwest. Oregon Datashare
 - $1,199,9004 bd2 ba2.3k sqft67500 Harrington Loop, Bend, OR 97703For Sale
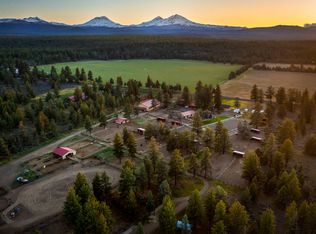 MLS ID #220220232, Tiffany J Paulin, LivOregon Real Estate LLC. Oregon Datashare
 - $1,195,0003 bd3 ba2.1k sqft17521 Forked Horn Dr, Sisters, OR 97759For SaleMLS ID #220224230, Mark Ossinger, Central Oregon Realty Group. Oregon Datashare
- $839,0003 bd2 ba1.6k sqft67183 Harrington Loop Rd, Bend, OR 97703For SaleMLS ID #220223887, Tiffany J Paulin, LivOregon Real Estate LLC. Oregon Datashare
- $1,200,0003 bd3 ba1.6k sqft62846 Montara Dr, Bend, OR 97701For SaleMLS ID #220227736, Shelby MacRitchie, RE/MAX Key Properties. Oregon Datashare
- $1,575,0003 bd3 ba2.1k sqft65880 93rd St, Bend, OR 97703For SaleMLS ID #220224073, Sarah A. Brown, Cascade Hasson SIR. Oregon Datashare
- $1,349,0004 bd3 ba2.1k sqft18203 Fadjur Ln, Sisters, OR 97759For SaleMLS ID #220223207, Daniel R Walters, Keller Williams Realty Portland Elite. Oregon Datashare
- $865,0002 bd2 ba1.2k sqft67422 Trout Ln, Bend, OR 97703For SaleMLS ID #220226321, Ross Kennedy, Stellar Realty Northwest. Oregon Datashare
- $1,299,0003 bd2 ba2.3k sqft21837 Repine Dr, Bend, OR 97701For SaleMLS ID #220220970, Natalka Iryna Palmer, Bend Premier Real Estate LLC. Oregon Datashare
- $1,195,0003 bd3 ba1.8k sqft1248 NW Fort Clatsop St, Bend, OR 97703For SaleMLS ID #220228458, Carrie DiTullio, Knightsbridge International. Oregon Datashare
- $1,850,0004 bd3 ba2.2k sqft18840 Tumalo Reservoir Rd, Bend, OR 97703For SaleMLS ID #220228274, Tiffany J Paulin, LivOregon Real Estate LLC. Oregon Datashare
- $1,395,0003 bd4 ba2.3k sqft2721 NW Champion Cir, Bend, OR 97703For SaleMLS ID #220225803, Robyn E Jones, Jones Group Realtors LLC. Oregon Datashare
- $1,089,0003 bd2 ba1.9k sqft3083 NW Hidden Ridge Dr, Bend, OR 97703For SaleMLS ID #220226914, Nick Wilhite, The Agency Bend. Oregon Datashare
- $1,145,0002 bd3 ba1.7k sqft15624 National Forest Ln, Sisters, OR 97759For SaleMLS ID #220213314, Tim Kizziar, Kizziar Property Co.. Oregon Datashare
- $999,9903 bd2 ba1.6k sqft3342 SW 73rd St, Redmond, OR 97756For SaleMLS ID #220217964, Noah von Borstel, Windermere Realty Trust. Oregon Datashare
- $1,295,0004 bd2 ba2.1k sqft1385 Spring Ridge Ct, Redmond, OR 97756For SaleMLS ID #220226676, Ben Shank, John L Scott Bend. Oregon Datashare
- $1,470,0003 bd3 ba2.2k sqft1757 NW Fields St, Bend, OR 97703For SaleMLS ID #220227448, Stephen T Wells, Wellspring NW Realty LLC. Oregon Datashare
- $995,0003 bd3 ba1.8k sqft1287 NW City Heights Dr, Bend, OR 97703For SaleMLS ID #220226411, Jared Chase, Cascade Hasson SIR. Oregon Datashare
