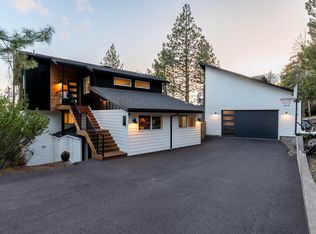
Architectural and light-filled, this stunning West Hills home captures sweeping 180-degree views from Mt. Bachelor to the Old Mill. Expansive windows and soaring ceilings create a dramatic open living space that seamlessly connects to multi-level decks and outdoor areas. Designed for both relaxation and entertaining, the home features a chef's kitchen with custom cabinetry, quartz countertops, and walk-in pantry. The top-floor primary suite offers separation and tranquility, while additional bedrooms on the lower level provide flexible space for guests, family, or home office. Spa-like amenities include a steam room, swim spa, cold plunge, and radiant heated floors. Gas and wood-burning fireplaces add warmth and character throughout. Set on .26 acre with low-maintenance landscaping, this property offers a fenced yard, EV-ready garage, and new HVAC. Ideally located near Newport Market and Century Drive - with low taxes and no HOA - this distinctive home is unlike anything else in Bend!
Pending
Price cut: $25K (9/25)
$1,599,900
2075 NW Trenton Ave, Bend, OR 97703
4beds
3baths
3,413sqft
Single Family Residence
Built in 1982
0.26 Acres Lot
$1,519,700 Zestimate®
$469/sqft
$-- HOA
What's special
Ev-ready garageFenced yardDramatic open living spaceSoaring ceilingsExpansive windowsWalk-in pantryQuartz countertops
- 104 days
- 1,298
- 131
Zillow last checked:
Listing updated:
Listed by:
Stellar Realty Northwest 541-508-3148
Source: Oregon Datashare,MLS#: 220225005
Facts & features
Interior
Bedrooms & bathrooms
- Bedrooms: 4
- Bathrooms: 3
Heating
- Baseboard, Ductless, Forced Air, Natural Gas
Cooling
- Ductless, Central Air, Other
Appliances
- Included: Instant Hot Water, Dishwasher, Disposal, Microwave, Oven, Range, Range Hood, Refrigerator
Features
- Breakfast Bar, Ceiling Fan(s), Double Vanity, Enclosed Toilet(s), Kitchen Island, Open Floorplan, Pantry, Solid Surface Counters, Vaulted Ceiling(s), Walk-In Closet(s)
- Flooring: Carpet, Hardwood, Tile
- Has fireplace: Yes
- Fireplace features: Family Room, Great Room
- Common walls with other units/homes: No Common Walls
Interior area
- Total structure area: 3,413
- Total interior livable area: 3,413 sqft
Video & virtual tour
Property
Parking
- Total spaces: 2
- Parking features: Asphalt, Concrete, Driveway, Garage Door Opener, RV Access/Parking
- Garage spaces: 2
- Has uncovered spaces: Yes
Features
- Levels: Three Or More
- Stories: 3
- Patio & porch: Rear Porch, Terrace
- Exterior features: Fire Pit
- Spa features: Indoor Spa/Hot Tub
- Fencing: Fenced
- Has view: Yes
- View description: Mountain(s), City
Lot
- Size: 0.26 Acres
- Features: Sloped, Water Feature
Details
- Additional structures: Shed(s)
- Parcel number: 101782
- Zoning description: RS
- Special conditions: Standard
Construction
Type & style
- Home type: SingleFamily
- Architectural style: Contemporary,Other
- Property subtype: Single Family Residence
Materials
- Frame
- Foundation: Concrete Perimeter, Stemwall
- Roof: Composition
Condition
- New construction: No
- Year built: 1982
Utilities & green energy
- Sewer: Public Sewer
- Water: Public
Community & HOA
Community
- Security: Carbon Monoxide Detector(s), Smoke Detector(s)
- Subdivision: West Hills
HOA
- Has HOA: No
Location
- Region: Bend
Financial & listing details
- Price per square foot: $469/sqft
- Annual tax amount: $8,956
- Date on market: 10/9/2026
- Cumulative days on market: 104 days
- Listing terms: Cash,Conventional,VA Loan
- Road surface type: Paved
Estimated market value
$1,519,700
$1.44M - $1.60M
$6,153/mo
Price history
| Date | Event | Price |
|---|---|---|
| 10/21/2026 | Pending sale | $1,599,900$469/sqft |
Source:  Oregon Datashare #220225005 Report a problem Oregon Datashare #220225005 Report a problem | ||
| 10/9/2026 | Listed for sale | $1,599,900$469/sqft |
Source: Oregon Datashare #220225005 Report a problem | ||
| 10/6/2026 | Pending sale | $1,599,900$469/sqft |
Source: Oregon Datashare #220225005 Report a problem | ||
| 9/25/2026 | Price change | $1,599,900-1.5%$469/sqft |
Source: Oregon Datashare #220225005 Report a problem | ||
| 9/9/2026 | Price change | $1,624,900-3.8%$476/sqft |
Source: Oregon Datashare #220225005 Report a problem | ||
| 7/10/2026 | Listed for sale | $1,689,900+5.6%$495/sqft |
Source: Oregon Datashare #220225005 Report a problem | ||
| 7/6/2022 | Sold | $1,600,000-3%$469/sqft |
Source: Oregon Datashare #220144859 Report a problem | ||
| 5/18/2022 | Pending sale | $1,649,000$483/sqft |
Source: Oregon Datashare #220144859 Report a problem | ||
| 5/13/2022 | Price change | $1,649,000-5.7%$483/sqft |
Source: Oregon Datashare #220144859 Report a problem | ||
| 5/6/2022 | Listed for sale | $1,749,000$512/sqft |
Source: Oregon Datashare #220144859 Report a problem | ||
Public tax history
Tax history is unavailable.
Monthly payment
Est. payment
Payment breakdown
Explore the cost of this home by adjusting the details. Changes won't be saved.Climate risks
Neighborhood: River West
Nearby schools
Schools provided by the listing agent
- Elementary: High Lakes Elem
- Middle: Pacific Crest Middle
- High: Summit High
Source: Oregon Datashare. This data may not be complete. We recommend contacting the local school district to confirm school assignments for this home.

Similar homes
- $1,625,0004 bd4 ba4k sqft2610 Morris Ct, Bend, OR 97703For Sale

 MLS ID #220229534, Tiffany Clark, Bend Premier Real Estate LLC. Oregon Datashare
 - $1,675,0004 bd4 ba3.2k sqft63220 Johnson Rd, Bend, OR 97703For Sale
 MLS ID #220223016, James Francis Kinney, Engel & Voelkers Bend. Oregon Datashare
 - $1,495,0004 bd4 ba3.9k sqft3063 NW Duffy Dr, Bend, OR 97703For Sale
 MLS ID #220221074, Tiffany Clark, Bend Premier Real Estate LLC. Oregon Datashare
 - $1,399,0004 bd3 ba3.3k sqft2322 NW High Lakes Loop, Bend, OR 97703For Sale
 MLS ID #220229932, Sharon Ann Hammons, Stellar Realty Northwest. Oregon Datashare
 - $1,649,0004 bd3 ba2k sqft1315 NW Elgin Ave #1 & 2, Bend, OR 97703For SaleMLS ID #220226587, Alec Christopher Hayden, Invest in Bend Real Estate. Oregon Datashare
- $1,690,0004 bd5 ba4.3k sqft63710 Scenic Dr, Bend, OR 97703For SaleMLS ID #220228704, Garrett Patrick LaMure, MORE Realty, Inc.. Oregon Datashare
- $1,475,0004 bd5 ba3k sqft62720 NW Ridge Rock Ct, Bend, OR 97703For SaleMLS ID #220228438, Francie Kay Engel, Bend Premier Real Estate LLC. Oregon Datashare
- $1,899,0005 bd4 ba3.4k sqft2244 NW Lolo Dr, Bend, OR 97703For SaleMLS ID #220228564, Sonja Kathleen Porter, Harcourts The Garner Group Real Estate. Oregon Datashare
- $1,699,9005 bd3 ba2.9k sqft1365 NW Jacksonville Ave, Bend, OR 97703For SaleMLS ID #220217910, Shelley Griffin, Harcourts The Garner Group Real Estate. Oregon Datashare
- $1,599,9003 bd3 ba2.6k sqft3178 NW Celilo Ln, Bend, OR 97703For SaleMLS ID #220227142, Brooke E Welter, Curtis Homes Realty. Oregon Datashare
- $1,750,0004 bd3 ba3.9k sqft15 SW Quail Butte Pl, Bend, OR 97702For SaleMLS ID #220215597, Selena McNeill, RE/MAX Key Properties. Oregon Datashare
- $1,145,0003 bd4 ba2.6k sqft1960 NW Keenan Ct, Bend, OR 97703For SaleMLS ID #220228378, Lesli N. Fox, Cascade Hasson SIR. Oregon Datashare
- $1,449,9997 bd4 ba3.2k sqft62677 Mehama Ct, Bend, OR 97703For SaleMLS ID #220227257, Natalie Elizabeth Nolte, Engel & Voelkers Bend. Oregon Datashare
- $2,219,9004 bd4 ba3.1k sqft2971 NW Celilo Ln, Bend, OR 97703For SaleMLS ID #220229504, Shelley Griffin, Harcourts The Garner Group Real Estate. Oregon Datashare
- $1,499,0003 bd3 ba2k sqft1354 NW Baltimore Ave, Bend, OR 97703For SaleMLS ID #220227646, Nick Wilhite, The Agency Bend. Oregon Datashare
- $1,890,0004 bd3 ba2.3k sqft1964 NW 1st St, Bend, OR 97703For SaleMLS ID #220228119, Kenzie Carlstrom, RE/MAX Key Properties. Oregon Datashare
- $1,550,0005 bd3 ba4k sqft3335 NW Fairway Heights Dr, Bend, OR 97703New ConstructionMLS ID #220227630, Sally-Jane Cardenas Ochoa, Works Real Estate. Oregon Datashare
- $1,695,0004 bd4 ba3.1k sqft3122 NW Crossing Dr, Bend, OR 97703New ConstructionMLS ID #220212928, Molly Sheahan Brundage, Stellar Realty Northwest. Oregon Datashare
- $1,795,0004 bd3 ba2.5k sqft3154 NW Strickland Way, Bend, OR 97703For SaleMLS ID #220228085, Natalie Elizabeth Nolte, Engel & Voelkers Bend. Oregon Datashare
- $894,0003 bd3 ba2k sqft2158 NW Torrey Pines Dr, Bend, OR 97703For SaleMLS ID #220222244, Timothy Kerns, Cascade Hasson SIR. Oregon Datashare
