Location AND a rare find: Single-level main home plus single-level ADU on an oversized 8,250sf lot in the heart of the coveted River West Galveston Corridor. This high end remodel features a move-in-ready 2BR/2BA home designed for seamless indoor-outdoor living, featuring a luxurious primary suite with ensuite bath and walk-in closet, stunning kitchen with butler's pantry, cozy fireplace, and inviting deck overlooking the fully fenced, landscaped, and private backyard. The light-filled 1BR/1BA ADU offers its own fenced yard and off-street parking--ideal for guests, rental income, or a home office/studio. Walk to Bend's premier Westside parks, restaurants, and shops. Plenty of off-street parking available in the private driveway for the main home and private driveway for the ADU.
Active
$1,750,000
1235 NW Hartford Ave, Bend, OR 97703
3beds
3baths
1,728sqft
:
Get pre-qualified$11,522/mo
Single Family Residence
Built in 1921
8,276 Square Feet Lot
$1,655,300 Zestimate®
$1,013/sqft
$-- HOA
What's special
Cozy fireplaceSingle-level aduHigh end remodelSingle-level main homeOff-street parking
- 152 days |
- 413 |
- 13 |
Zillow last checked:
Listing updated:
Listed by:
Cascade Hasson SIR 541-383-7600
Source: Oregon Datashare,MLS#: 220215792
Facts & features
Interior
Bedrooms & bathrooms
- Bedrooms: 3
- Bathrooms: 3
Heating
- Ductless, Electric
Cooling
- Ductless
Appliances
- Included: Dishwasher, Disposal, Dryer, Microwave, Range, Range Hood, Refrigerator, Washer
Features
- Built-in Features, Double Vanity, In-Law Floorplan, Open Floorplan, Pantry, Primary Downstairs, Shower/Tub Combo, Solid Surface Counters, Stone Counters, Tile Shower, Walk-In Closet(s)
- Flooring: Simulated Wood, Tile, Vinyl
- Windows: Double Pane Windows, Vinyl Frames
- Basement: None
- Has fireplace: Yes
- Fireplace features: Electric, Family Room
- Common walls with other units/homes: No Common Walls
Interior area
- Total structure area: 1,248
- Total interior livable area: 1,728 sqft
Video & virtual tour
Property
Parking
- Parking features: Alley Access, Attached, Driveway, Gravel, No Garage, On Street
- Has attached garage: Yes
- Has uncovered spaces: Yes
Features
- Levels: One
- Stories: 1
- Patio & porch: Deck, Front Porch, Patio, Rear Porch
- Exterior features: Courtyard
- Fencing: Fenced
- Has view: Yes
- View description: Neighborhood
Lot
- Size: 8,276 Square Feet
- Features: Landscaped, Level
Details
- Additional structures: Guest House
- Parcel number: 102807
- Zoning description: RS
- Special conditions: Standard
Construction
Type & style
- Home type: SingleFamily
- Architectural style: Ranch,Traditional
- Property subtype: Single Family Residence
Materials
- Frame
- Foundation: Stone
- Roof: Composition
Condition
- New construction: No
- Year built: 1921
Utilities & green energy
- Sewer: Public Sewer
- Water: Public
Community & HOA
Community
- Features: Short Term Rentals Allowed
- Security: Carbon Monoxide Detector(s), Smoke Detector(s)
HOA
- Has HOA: No
Location
- Region: Bend
Financial & listing details
- Price per square foot: $1,013/sqft
- Annual tax amount: $3,876
- Date on market: 2/23/2026
- Cumulative days on market: 152 days
- Listing terms: Cash,Conventional,FHA,VA Loan
- Exclusions: All personal property. Staging can be purchased with the home.
- Road surface type: Paved
Estimated market value
$1,655,300
$1.57M - $1.74M
$4,786/mo
Price history
| Date | Event | Price |
|---|---|---|
| 2/23/2026 | Listed for sale | $1,750,000$1,013/sqft |
Source:  Oregon Datashare #220215792 Report a problem Oregon Datashare #220215792 Report a problem | ||
| 10/18/2025 | Listing removed | $1,750,000$1,013/sqft |
Source: Oregon Datashare #220200935 Report a problem | ||
| 8/23/2025 | Price change | $1,750,000-2.1%$1,013/sqft |
Source: Oregon Datashare #220200935 Report a problem | ||
| 5/2/2025 | Listed for sale | $1,788,000+62.5%$1,035/sqft |
Source: Oregon Datashare #220200935 Report a problem | ||
| 9/16/2024 | Sold | $1,100,000$637/sqft |
Source: Oregon Datashare #220186426 Report a problem | ||
| 7/17/2024 | Pending sale | $1,100,000$637/sqft |
Source: Oregon Datashare #220186426 Report a problem | ||
| 7/16/2024 | Listed for sale | $1,100,000+341.8%$637/sqft |
Source: Oregon Datashare #220186426 Report a problem | ||
| 10/19/2012 | Sold | $249,000$144/sqft |
Source: Oregon Datashare #201203655 Report a problem | ||
Public tax history
Tax history is unavailable.
Monthly payment
Est. payment
Payment breakdown
Explore the cost of this home by adjusting the details. Changes won't be saved.Climate risks
Neighborhood: River West
Nearby schools
GreatSchools rating
- 9/10Westside Village Magnet at Kingston SchoolGrades: K-8Distance: 0.2 mi
- 10/10Summit High SchoolGrades: 9-12Distance: 1.6 mi
- 8/10Highland School At Kenwood Elementary SchoolGrades: K-5Distance: 0.5 mi
Schools provided by the listing agent
- Elementary: High Lakes Elem
- Middle: Pacific Crest Middle
- High: Summit High
Source: Oregon Datashare. This data may not be complete. We recommend contacting the local school district to confirm school assignments for this home.
- $1,100,0004 bd2 ba1.2k sqft1235 NW Hartford Ave, Bend, OR 97703Sold
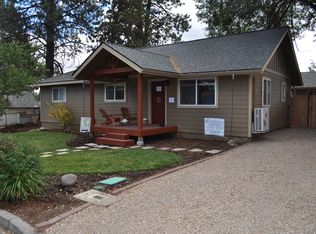
- $572,8002 bd1 ba832 sqft1243 NW Hartford Ave, Bend, OR 97703Off Market
- $679,8002 bd1 ba908 sqft1207 NW Hartford Ave, Bend, OR 97703Off Market

- $---- bd1 ba300 sqft1253 NW Hartford Ave #3, Bend, OR 97703Off Market
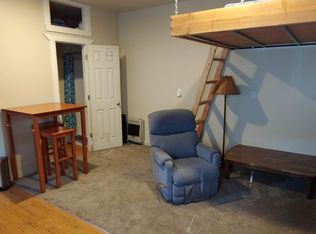
- $751,6002 bd3 ba1.2k sqft1253 NW Hartford Ave #2, Bend, OR 97703Off Market
- $716,0002 bd2 ba879 sqft735 NW 12th St, Bend, OR 97703Off Market
- $728,8002 bd2 ba879 sqft735 NW 12th St, Bend, OR 97703Off Market
- $979,500-- bd-- ba-- sqft1234 NW Galveston Ave, Bend, OR 97701Off Market
A local agent can set up tours, give advice and negotiate with sellers.
A local lender can help you make sure your offer is ready when you are.
Similar homes
- $1,750,0004 bd3 ba1.9k sqft1027 NW Albany Ave #1-2, Bend, OR 97703New Construction
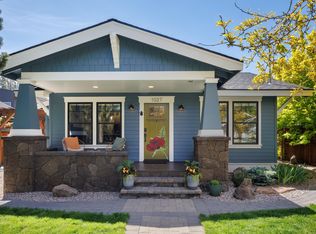
 MLS ID #220221933, Melissa Rochelle Gleason, Engel & Voelkers Bend. Oregon Datashare
 - $1,795,0004 bd4 ba2.2k sqft305 NW Columbia St, Bend, OR 97703For Sale
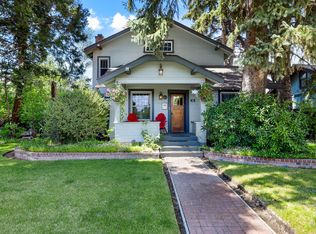 MLS ID #220224616, Jodell Born, Cascade Hasson SIR. Oregon Datashare
 - $989,9003 bd2 ba1.6k sqft1340 NW Trenton Ave, Bend, OR 97703For Sale
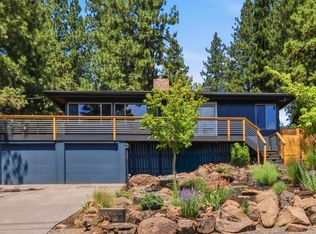 MLS ID #220225761, April Grow, Cascade Hasson SIR. Oregon Datashare
 - $1,750,0003 bd3 ba2.3k sqft3202 NW Strickland Way, Bend, OR 97703For Sale
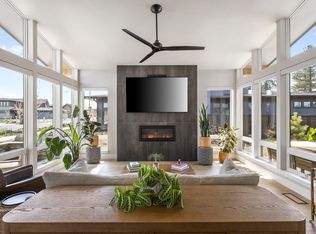 MLS ID #220220551, Nicolette Rice, Cascade Hasson SIR. Oregon Datashare
 - $1,495,0004 bd3 ba2.3k sqft120 NW Sisemore St, Bend, OR 97703For SaleMLS ID #220215188, Satenik Donaca, Satenik Donaca Real Estate. Oregon Datashare
- $1,175,0003 bd3 ba2.3k sqft909 NW Delaware Ave, Bend, OR 97703For SaleMLS ID #220222734, Matt J. Johnson, RE/MAX Key Properties. Oregon Datashare
- $1,549,0003 bd3 ba2.5k sqft3446 NW Jackwood Pl, Bend, OR 97703For SaleMLS ID #220221855, Greg D. Messick, Realty Net of Central Oregon. Oregon Datashare
- $1,575,0003 bd3 ba2.1k sqft65880 93rd St, Bend, OR 97703For SaleMLS ID #220224073, Sarah A. Brown, Cascade Hasson SIR. Oregon Datashare
- $1,170,0002 bd1 ba1.4k sqft429 NW State St, Bend, OR 97703For SaleMLS ID #220216334, John Kelley, RE/MAX Key Properties. Oregon Datashare
- $1,375,0003 bd2 ba2.1k sqft691 NW Yosemite Dr, Bend, OR 97703For SaleMLS ID #220220675, Korren V. Bower, Cascade Hasson SIR. Oregon Datashare
- $1,549,0004 bd3 ba2.3k sqft63945 W Quail Haven Dr, Bend, OR 97703For SaleMLS ID #220220137, Nola Jean Horton-Jones, Cascade Hasson SIR. Oregon Datashare
- $1,349,0004 bd4 ba2.4k sqft84 NW Portland Ave, Bend, OR 97703For SaleMLS ID #220220477, Melissa Albright, Harcourts The Garner Group Real Estate. Oregon Datashare
- $995,0004 bd3 ba2k sqft915 NW Saginaw Ave, Bend, OR 97703For SaleMLS ID #220221268, Matt J. Johnson, RE/MAX Key Properties. Oregon Datashare
- $1,030,0004 bd3 ba2.4k sqft577 NW Greyhawk Ave, Bend, OR 97703For SaleMLS ID #220224973, Ryan McGlone, eXp Realty, LLC. Oregon Datashare
- $1,349,0003 bd2 ba2.4k sqft3534 NW McCready Dr, Bend, OR 97703For SaleMLS ID #220221574, Karen Malanga, RE/MAX Key Properties. Oregon Datashare
- $1,189,0003 bd3 ba2.2k sqft628 NW Portland Ave, Bend, OR 97703For SaleMLS ID #220205658, Sheila Balyeat, Cascade Hasson SIR. Oregon Datashare
- $889,0003 bd2 ba1.6k sqft2106 NW Black Pines Pl, Bend, OR 97703For SaleMLS ID #220222322, Greg D. Messick, Realty Net of Central Oregon. Oregon Datashare
- $1,215,0004 bd3 ba2.1k sqft2572 NW Pine Terrace Dr, Bend, OR 97703For SaleMLS ID #220222045, Chris Jay Scott, RE/MAX Key Properties. Oregon Datashare
- $1,250,0003 bd3 ba2.2k sqft3087 NW Hidden Ridge Dr, Bend, OR 97703For SaleMLS ID #220223107, Misty Burrows, John L Scott Bend. Oregon Datashare
- $965,0003 bd2 ba2.1k sqft2964 NW Fairway Heights Dr, Bend, OR 97703For SaleMLS ID #220220155, Robin L Yeakel, Cascade Hasson SIR. Oregon Datashare
