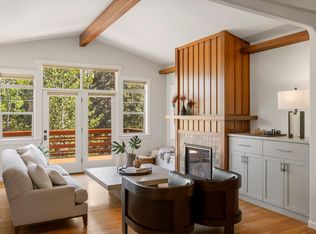
Discover your dream lifestyle in this breathtaking, better-than-new, lightly-lived-in custom Mid-Century Modern inspired home completed in Q3 2023 by renowned builder Greg Welch. Nestled within the prestigious Shevlin West enclave, framed by epic mountain vistas, ideally positioned a few short steps from the Shevlin Park trail system and the brand-new Manzanita Ridge Park, this home features an elegant open layout with a vaulted great room, separate office, floor-to-ceiling southerly facing windows, chef's kitchen, and a luxurious main-level primary suite. Upstairs, two beautifully appointed guest bedrooms, vaulted ceilings, a full bath, and a generous bonus room provide flexible space for families, guests, media, or recreation. Complete with an epoxy-floored 3-Car Garage and a beautifully upgraded and mature private backyard - don't miss this rare opportunity to enjoy sophisticated design, premier unbeatable location, and the comfort of a home that is fully realized - without the wait
Active
Price cut: $50.9K (6/10)
$1,549,000
3446 NW Jackwood Pl, Bend, OR 97703
3beds
3baths
2,565sqft
:
Get pre-qualified$10,232/mo
Single Family Residence
Built in 2022
8,276 Square Feet Lot
$1,518,700 Zestimate®
$604/sqft
$33/mo HOA
What's special
Separate officeVaulted ceilingsBeautifully appointed guest bedroomsLuxurious main-level primary suiteFloor-to-ceiling southerly facing windowsVaulted great roomElegant open layout
- 65 days |
- 336 |
- 17 |
Zillow last checked:
Listing updated:
Listed by:
Realty Net of Central Oregon 503-300-6330
Source: Oregon Datashare,MLS#: 220221855
Facts & features
Interior
Bedrooms & bathrooms
- Bedrooms: 3
- Bathrooms: 3
Heating
- Fireplace(s), Forced Air, Natural Gas
Cooling
- Central Air
Appliances
- Included: Cooktop, Dishwasher, Double Oven, Dryer, Range Hood, Refrigerator, Washer
Features
- Double Vanity, Kitchen Island, Open Floorplan, Pantry, Primary Downstairs, Smart Thermostat, Soaking Tub, Vaulted Ceiling(s), Walk-In Closet(s)
- Flooring: Carpet, Hardwood, Tile
- Windows: Double Pane Windows
- Basement: None
- Has fireplace: Yes
- Fireplace features: Gas, Living Room
- Common walls with other units/homes: No Common Walls
Interior area
- Total structure area: 2,565
- Total interior livable area: 2,565 sqft
Property
Parking
- Total spaces: 3
- Parking features: Attached, Driveway, Electric Vehicle Charging Station(s), Garage Door Opener, Tandem
- Attached garage spaces: 3
- Has uncovered spaces: Yes
Features
- Levels: Two
- Stories: 2
- Patio & porch: Covered, Front Porch, Patio, See Remarks
- Fencing: Fenced
- Has view: Yes
- View description: Forest, Mountain(s), Park/Greenbelt
Lot
- Size: 8,276 Square Feet
- Features: Garden, Landscaped, Level, Sprinkler Timer(s), Sprinklers In Front, Sprinklers In Rear
Details
- Parcel number: 284147
- Zoning description: Res
- Special conditions: Standard
Construction
Type & style
- Home type: SingleFamily
- Architectural style: Contemporary,Other
- Property subtype: Single Family Residence
Materials
- Frame
- Foundation: Concrete Perimeter
- Roof: Composition
Condition
- New construction: No
- Year built: 2022
Details
- Builder name: Greg Welch
Utilities & green energy
- Sewer: Public Sewer
- Water: Public
Community & HOA
Community
- Features: Park, Trail(s)
- Security: Carbon Monoxide Detector(s), Smoke Detector(s)
- Subdivision: Shevlin West
HOA
- Has HOA: Yes
- Amenities included: Other
- HOA fee: $100 quarterly
Location
- Region: Bend
Financial & listing details
- Price per square foot: $604/sqft
- Annual tax amount: $11,092
- Date on market: 5/21/2026
- Cumulative days on market: 156 days
- Listing terms: Cash,Conventional,FHA,VA Loan
- Road surface type: Paved
Estimated market value
$1,518,700
$1.44M - $1.59M
$5,634/mo
Price history
| Date | Event | Price |
|---|---|---|
| 6/10/2026 | Price change | $1,549,000-3.2%$604/sqft |
Source:  Oregon Datashare #220221855 Report a problem Oregon Datashare #220221855 Report a problem | ||
| 5/21/2026 | Listed for sale | $1,599,900-3%$624/sqft |
Source: Oregon Datashare #220221855 Report a problem | ||
| 4/24/2026 | Listing removed | $1,649,900$643/sqft |
Source: eXp Realty #220214127 Report a problem | ||
| 3/4/2026 | Price change | $1,649,900-2.9%$643/sqft |
Source: Oregon Datashare #220214127 Report a problem | ||
| 1/29/2026 | Price change | $1,699,900-2.3%$663/sqft |
Source: Oregon Datashare #220214127 Report a problem | ||
| 1/22/2026 | Listed for sale | $1,739,900+3.9%$678/sqft |
Source: Oregon Datashare #220214127 Report a problem | ||
| 9/19/2023 | Sold | $1,675,000$653/sqft |
Source: Oregon Datashare #220167451 Report a problem | ||
| 8/8/2023 | Pending sale | $1,675,000$653/sqft |
Source: Oregon Datashare #220167451 Report a problem | ||
| 7/24/2023 | Listed for sale | $1,675,000$653/sqft |
Source: Oregon Datashare #220167451 Report a problem | ||
Public tax history
Tax history is unavailable.
Monthly payment
Est. payment
Payment breakdown
Explore the cost of this home by adjusting the details. Changes won't be saved.Climate risks
Neighborhood: Summit West
Nearby schools
GreatSchools rating
- 8/10William E Miller ElementaryGrades: K-5Distance: 1.6 mi
- 7/10Pacific Crest Middle SchoolGrades: 6-8Distance: 1.5 mi
- 10/10Summit High SchoolGrades: 9-12Distance: 1.4 mi
Schools provided by the listing agent
- Elementary: William E Miller Elem
- Middle: Pacific Crest Middle
- High: Summit High
Source: Oregon Datashare. This data may not be complete. We recommend contacting the local school district to confirm school assignments for this home.
- $1,575,0003 bd3 ba2.6k sqft3438 NW Jackwood Pl, Bend, OR 97703Sold
- $1,685,3004 bd4 ba3.3k sqft19035 Mount McLoughlin Ln, Bend, OR 97703Off Market

- $1,650,0003 bd3 ba2.5k sqft3454 NW Jackwood Pl, Bend, OR 97703Sold

- $1,570,3004 bd4 ba2.9k sqft19039 Mount McLoughlin Ln, Bend, OR 97703Off Market

- $1,158,9003 bd3 ba2.6k sqft19031 Mt McLoughlin Ln, Bend, OR 97701Off Market
- $1,536,7003 bd4 ba2.9k sqft19031 Mount McLoughlin Ln, Bend, OR 97703Off Market
- $1,750,0004 bd3 ba3.1k sqft3423 NW Jackwood Pl LOT 36, Bend, OR 97703Sold
- $1,449,5003 bd3 ba2.5k sqft3430 NW Jackwood Pl, Bend, OR 97703Sold
A local agent can set up tours, give advice and negotiate with sellers.
Similar homes
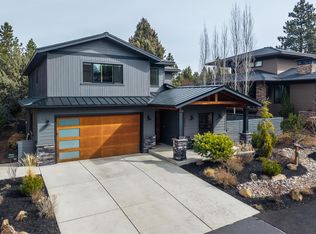
- $1,549,0004 bd4 ba2.7k sqft2176 Lolo Dr, Bend, OR 97703For Sale
 MLS ID #220221854, Michele Vance Anderson, Cascade Hasson SIR. Oregon Datashare
 - $1,449,0005 bd3 ba2.9k sqft19056 Mount Shasta Dr, Bend, OR 97703For Sale
 MLS ID #220218154, Scott Huggin, RE/MAX Key Properties. Oregon Datashare
 - $1,419,0004 bd4 ba3k sqft19017 Mount Shasta Dr, Bend, OR 97703For Sale
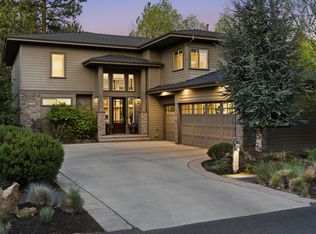 MLS ID #220222315, Brian John Ladd, Cascade Hasson SIR. Oregon Datashare
 - $1,575,0004 bd3 ba2.9k sqft670 NW Powell Butte Loop, Bend, OR 97703For Sale
 MLS ID #220224553, Carol Tobey, Harcourts The Garner Group Real Estate. Oregon Datashare
 - $1,399,0003 bd4 ba3.2k sqft2498 NW Brickyard St, Bend, OR 97703For SaleMLS ID #220220961, Amanda Catherine Ferrari, Duke Warner Realty ERA Powered. Oregon Datashare
- $1,629,0003 bd4 ba2.6k sqft62475 NW Woodsman Loop, Bend, OR 97703New ConstructionOregon Datashare
- $1,697,0004 bd3 ba3k sqft2238 NW Brickyard St, Bend, OR 97703For SaleMLS ID #220220251, Jessica Ardeljan, Stellar Realty Northwest. Oregon Datashare
- $1,200,0004 bd3 ba3.3k sqft19062 Mount McLoughlin Ln, Bend, OR 97703For SaleMLS ID #220223152, Connie T Mitchell, Stellar Realty Northwest. Oregon Datashare
- $1,399,9003 bd3 ba2.7k sqft2631 Waymaker Ct, Bend, OR 97703For SaleMLS ID #220224056, John Kromm, Real Broker. Oregon Datashare
- $1,485,0004 bd3 ba2.4k sqft2258 Brickyard St, Bend, OR 97701For SaleMLS ID #220224151, Chris Robin Goffrier, Cascade Hasson SIR. Oregon Datashare
- $1,274,9504 bd3 ba2.7k sqft2543 NW Marken St, Bend, OR 97703For SaleMLS ID #220221738, Tiffany Clark, Bend Premier Real Estate LLC. Oregon Datashare
- $1,595,0003 bd3 ba2.4k sqft3118 NW Mayer Pl, Bend, OR 97703For SaleMLS ID #220220510, Lisa Anne Lamberto, Cascade Hasson SIR. Oregon Datashare
- $1,699,0003 bd5 ba3.6k sqft1195 Remarkable Dr, Bend, OR 97703For SaleMLS ID #220224084, Rachael Plattner, Stellar Realty Northwest. Oregon Datashare
- $1,228,0005 bd3 ba2.4k sqft19201 NW Mount Shasta Dr, Bend, OR 97703For SaleMLS ID #220219743, Michael J Hopp, Coldwell Banker Bain. Oregon Datashare
- $1,750,0003 bd3 ba2.3k sqft3202 NW Strickland Way, Bend, OR 97703For SaleMLS ID #220220551, Nicolette Rice, Cascade Hasson SIR. Oregon Datashare
- $1,399,9004 bd4 ba2.7k sqft2643 NW Waymaker Ct, Bend, OR 97703For SaleMLS ID #220216548, Mollie Marie Hogan, Varsity Real Estate. Oregon Datashare
- $1,480,0003 bd2 ba1.8k sqft3356 NW Celilo Ln Lot 290, Bend, OR 97703New ConstructionMLS ID #220223256, Ryan McGlone, eXp Realty, LLC. Oregon Datashare
- $1,679,0003 bd3 ba2.5k sqft3354 NW Leavitt Ln Lot 275, Bend, OR 97703New ConstructionMLS ID #220196979, Janis Grout, Harcourts The Garner Group Real Estate. Oregon Datashare
- $1,349,0004 bd4 ba2.4k sqft84 NW Portland Ave, Bend, OR 97703For SaleMLS ID #220220477, Melissa Albright, Harcourts The Garner Group Real Estate. Oregon Datashare
- $989,9003 bd2 ba1.6k sqft1340 NW Trenton Ave, Bend, OR 97703For SaleMLS ID #220225761, April Grow, Cascade Hasson SIR. Oregon Datashare
