Serenity awaits! This striking 1 owner tour of homes winner blends ease of living and elegance. Thoughtfully positioned near trails & Shevlin Park enjoy the outdoors year round. Located in a respected westside community, this home has been extensively upgraded in finish work & technology. The floorplan lives large & maximizes its sq. footage while demonstrating impressive quality. Home is centered on a chef's kitchen with large island that opens to an impressive great room with floor to ceiling fireplace. Highlights include elegant tile, quartz counters, custom cabinetry, engineered wood floors, mudroom, pantry, solar panels, firepit, tall ceilings, and custom finishes throughout. Further enjoy a bed/bath on the main level, bonus room & plenty of storage with a customized garage build out. This home is beautifully maintained with quick access schools, hiking trails and dining.
Active
Price cut: $71K (7/20)
$1,228,000
19201 NW Mount Shasta Dr, Bend, OR 97703
5beds
3baths
2,469sqft
:
Get pre-qualified$8,270/mo
Single Family Residence
Built in 2023
4,356 Square Feet Lot
$1,214,300 Zestimate®
$497/sqft
$108/mo HOA
What's special
Solar panelsBonus roomCustom finishes throughoutTall ceilingsEngineered wood floorsElegant tileQuartz counters
- 98 days |
- 882 |
- 44 |
Zillow last checked:
Listing updated:
Listed by:
Coldwell Banker Bain michael@homesbyhopp.com
Source: Oregon Datashare,MLS#: 220219743
Facts & features
Interior
Bedrooms & bathrooms
- Bedrooms: 5
- Bathrooms: 3
Heating
- Forced Air, Natural Gas
Cooling
- Central Air
Appliances
- Included: Dishwasher, Disposal, Dryer, Microwave, Oven, Range, Range Hood, Refrigerator, Tankless Water Heater, Washer, Water Heater
Features
- Breakfast Bar, Built-in Features, Double Vanity, Enclosed Toilet(s), Kitchen Island, Linen Closet, Open Floorplan, Pantry, Shower/Tub Combo, Smart Thermostat, Solid Surface Counters, Tile Shower, Vaulted Ceiling(s), Walk-In Closet(s), Wired for Data, Wired for Sound
- Flooring: Bamboo, Simulated Wood, Tile
- Windows: Double Pane Windows, Vinyl Frames
- Basement: None
- Has fireplace: Yes
- Fireplace features: Gas, Great Room
- Common walls with other units/homes: No Common Walls,No One Above,No One Below
Interior area
- Total structure area: 2,469
- Total interior livable area: 2,469 sqft
Property
Parking
- Total spaces: 2
- Parking features: Attached, Concrete, Driveway, Garage Door Opener, On Street, Storage, Workshop in Garage
- Attached garage spaces: 2
- Has uncovered spaces: Yes
Features
- Levels: Two
- Stories: 2
- Patio & porch: Covered, Patio, Porch, Rear Porch, Other
- Exterior features: Fire Pit
- Fencing: Fenced
- Has view: Yes
- View description: Neighborhood, Territorial
Lot
- Size: 4,356 Square Feet
- Features: Drip System, Landscaped, Level, Sprinkler Timer(s), Sprinklers In Front, Sprinklers In Rear
Details
- Parcel number: 283970
- Zoning description: RS
- Special conditions: Standard
Construction
Type & style
- Home type: SingleFamily
- Architectural style: Northwest,Traditional
- Property subtype: Single Family Residence
Materials
- Frame
- Foundation: Stemwall
- Roof: Composition
Condition
- New construction: No
- Year built: 2023
Utilities & green energy
- Sewer: Public Sewer
- Water: Backflow Domestic, Backflow Irrigation, Public
- Utilities for property: Natural Gas Available
Community & HOA
Community
- Features: Access to Public Lands, Park, Trail(s)
- Security: Carbon Monoxide Detector(s), Smoke Detector(s)
- Subdivision: Skyline West
HOA
- Has HOA: Yes
- Amenities included: Landscaping, Park
- HOA fee: $108 monthly
Location
- Region: Bend
Financial & listing details
- Price per square foot: $497/sqft
- Annual tax amount: $7,464
- Date on market: 4/21/2026
- Cumulative days on market: 98 days
- Listing terms: Cash,Conventional,VA Loan
- Inclusions: Washer, dryer, refrigerator, range hood, stove/oven
- Road surface type: Paved
Estimated market value
$1,214,300
$1.15M - $1.28M
$5,083/mo
Price history
| Date | Event | Price |
|---|---|---|
| 7/20/2026 | Price change | $1,228,000-5.5%$497/sqft |
Source:  Oregon Datashare #220219743 Report a problem Oregon Datashare #220219743 Report a problem | ||
| 6/23/2026 | Price change | $1,299,000-4.8%$526/sqft |
Source: Oregon Datashare #220219743 Report a problem | ||
| 4/21/2026 | Listed for sale | $1,365,000$553/sqft |
Source: Oregon Datashare #220219743 Report a problem | ||
| 12/11/2025 | Listing removed | $1,365,000$553/sqft |
Source: Oregon Datashare #220200576 Report a problem | ||
| 4/29/2025 | Listed for sale | $1,365,000+5.4%$553/sqft |
Source: Oregon Datashare #220200576 Report a problem | ||
| 9/7/2023 | Sold | $1,295,000$525/sqft |
Source: Oregon Datashare #220167141 Report a problem | ||
| 7/10/2023 | Pending sale | $1,295,000$525/sqft |
Source: Oregon Datashare #220167141 Report a problem | ||
| 7/1/2023 | Listed for sale | $1,295,000$525/sqft |
Source: Oregon Datashare #220167141 Report a problem | ||
Public tax history
Tax history is unavailable.
Monthly payment
Est. payment
Payment breakdown
Explore the cost of this home by adjusting the details. Changes won't be saved.Climate risks
Neighborhood: Summit West
Nearby schools
GreatSchools rating
- 8/10William E Miller ElementaryGrades: K-5Distance: 1.5 mi
- 7/10Pacific Crest Middle SchoolGrades: 6-8Distance: 1.4 mi
- 10/10Summit High SchoolGrades: 9-12Distance: 1.2 mi
Schools provided by the listing agent
- Elementary: William E Miller Elem
- Middle: Pacific Crest Middle
- High: Summit High
Source: Oregon Datashare. This data may not be complete. We recommend contacting the local school district to confirm school assignments for this home.
- $815,0003 bd3 ba2k sqft19240 NW Mount Shasta Dr, Bend, OR 97703Sold

- $955,0003 bd3 ba2k sqft62691 McClain Dr, Bend, OR 97703Sold
- $1,140,3003 bd3 ba2k sqft19240 Mt Shasta Dr, Bend, OR 97703Off Market

- $954,8003 bd3 ba2k sqft19234 NW Mt Shasta Dr, Bend, OR 97703Off Market

- $1,105,6003 bd3 ba2k sqft19246 Mt Shasta Dr, Bend, OR 97703Off Market
- $874,8573 bd2 ba1.8k sqft19252 NW Mount Shasta Dr LOT 16, Bend, OR 97703Sold
- $964,8003 bd3 ba2k sqft19228 NW Mt Shasta Dr, Bend, OR 97703Off Market
- $927,3003 bd2 ba1.8k sqft19252 Mt Shasta Dr, Bend, OR 97703Off Market
A local agent can set up tours, give advice and negotiate with sellers.
Similar homes
- $1,200,0004 bd3 ba3.3k sqft19062 Mount McLoughlin Ln, Bend, OR 97703For Sale

 MLS ID #220223152, Connie T Mitchell, Stellar Realty Northwest. Oregon Datashare
 - $1,274,9504 bd3 ba2.7k sqft2543 NW Marken St, Bend, OR 97703For Sale
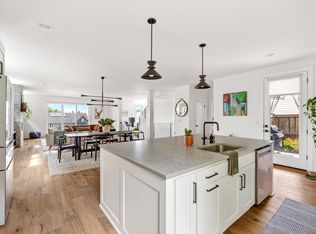 MLS ID #220221738, Tiffany Clark, Bend Premier Real Estate LLC. Oregon Datashare
 - $1,449,0005 bd3 ba2.9k sqft19056 Mount Shasta Dr, Bend, OR 97703For Sale
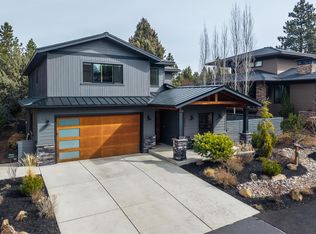 MLS ID #220218154, Scott Huggin, RE/MAX Key Properties. Oregon Datashare
 - $1,215,0004 bd3 ba2.1k sqft2572 NW Pine Terrace Dr, Bend, OR 97703For Sale
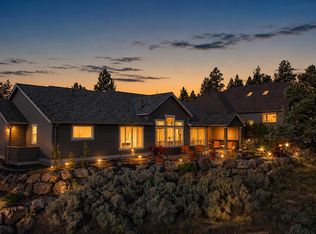 MLS ID #220222045, Chris Jay Scott, RE/MAX Key Properties. Oregon Datashare
 - $1,295,0004 bd4 ba2.8k sqft3193 NW Colonial Dr, Bend, OR 97703For SaleMLS ID #220225578, Nicole Fitch, John L Scott Bend. Oregon Datashare
- $1,399,0003 bd4 ba3.2k sqft2498 NW Brickyard St, Bend, OR 97703For SaleMLS ID #220220961, Amanda Catherine Ferrari, Duke Warner Realty ERA Powered. Oregon Datashare
- $1,180,0004 bd3 ba2.2k sqft3038 NW Butte View Dr, Bend, OR 97703For SaleMLS ID #220224590, Keri Frances Taylor, Berkshire Hathaway HomeService. Oregon Datashare
- $1,199,0004 bd3 ba3.1k sqft3081 NW Craftsman Dr, Bend, OR 97703For SaleMLS ID #220223129, Stacey Sonne, Invest in Bend Real Estate. Oregon Datashare
- $1,399,9004 bd4 ba2.7k sqft2643 NW Waymaker Ct, Bend, OR 97703For SaleMLS ID #220216548, Mollie Marie Hogan, Varsity Real Estate. Oregon Datashare
- $1,399,9003 bd3 ba2.7k sqft2631 Waymaker Ct, Bend, OR 97703For SaleMLS ID #220224056, John Kromm, Real Broker. Oregon Datashare
- $1,500,0003 bd3 ba2.1k sqft62768 NW Sand Lily Way, Bend, OR 97703For SaleMLS ID #220225806, Natalie Elizabeth Nolte, Engel & Voelkers Bend. Oregon Datashare
- $1,349,0004 bd4 ba2.4k sqft84 NW Portland Ave, Bend, OR 97703For SaleMLS ID #220220477, Melissa Albright, Harcourts The Garner Group Real Estate. Oregon Datashare
- $1,239,0004 bd3 ba2.8k sqft19305 Brookside Way, Bend, OR 97702For SaleMLS ID #220221862, Karen Malanga, RE/MAX Key Properties. Oregon Datashare
- $1,485,0004 bd3 ba2.4k sqft2258 Brickyard St, Bend, OR 97701For SaleMLS ID #220224151, Chris Robin Goffrier, Cascade Hasson SIR. Oregon Datashare
- $1,175,0003 bd3 ba2.3k sqft909 NW Delaware Ave, Bend, OR 97703For SaleMLS ID #220222734, Matt J. Johnson, RE/MAX Key Properties. Oregon Datashare
- $1,575,0004 bd3 ba2.9k sqft670 NW Powell Butte Loop, Bend, OR 97703For SaleMLS ID #220224553, Carol Tobey, Harcourts The Garner Group Real Estate. Oregon Datashare
- $1,697,0004 bd3 ba3k sqft2238 NW Brickyard St, Bend, OR 97703For SaleMLS ID #220220251, Jessica Ardeljan, Stellar Realty Northwest. Oregon Datashare
- $1,100,0003 bd3 ba2.1k sqft2565 NW Rippling River Ct, Bend, OR 97703For SaleMLS ID #220216150, Heather Lynn Neet, Windermere Heritage. Oregon Datashare
- $1,189,0003 bd3 ba2.2k sqft628 NW Portland Ave, Bend, OR 97703For SaleMLS ID #220205658, Sheila Balyeat, Cascade Hasson SIR. Oregon Datashare
- $999,0004 bd3 ba2.4k sqft2545 Awbrey Rd, Bend, OR 97703For SaleMLS ID #220215631, Grant Marshall Ludwick, The Agency Bend. Oregon Datashare
