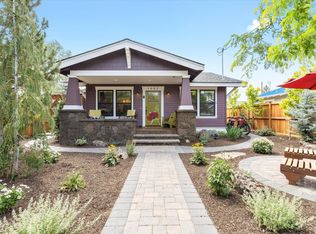
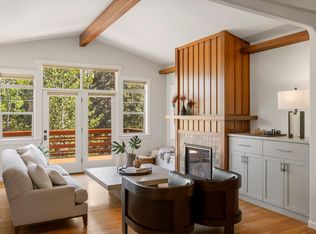
Rare opportunity to own an impeccably remodeled 1920 Craftsman-style Bungalow that includes a newly constructed 525 Sq Ft ADU, in one of Bend's desirable Westside neighborhoods. The main home features a primary suite & private bath, two bedrooms & full bath, with heated tile floors. Skylights bathe the home with natural light. The modern kitchen features designer GE Café appliances, double oven, two drawer dishwasher, and professional hood vent. Mature trees, and shrubs create lush beauty and calm privacy. The ADU features a bedroom, full bath, washer/dryer, full kitchen with high volume hood vent, skylight, private entrance, street parking on Commerce, and private yard. Exceptional central location within a 2-10 min walk to Galveston Corridor, downtown, Drake Park, Old Mill District, Hayden Homes Amphitheater, Breweries, restaurants, the Mt. Bachelor shuttle, 4 Deschutes River access parks, surfing, tubing, paddle boarding, skiing, biking. This is a must see!
Active
$1,750,000
1027 NW Albany Ave #1-2, Bend, OR 97703
4beds
3baths
1,967sqft
:
Get pre-qualified$11,631/mo
Single Family Residence
Built in 1920
5,662 Square Feet Lot
$1,678,600 Zestimate®
$890/sqft
$-- HOA
What's special
Private yardProfessional hood ventModern kitchenHeated tile floorsAdu features a bedroomDouble ovenTwo drawer dishwasher
- 62 days |
- 872 |
- 40 |
Zillow last checked:
Listing updated:
Listed by:
Engel & Voelkers Bend 541-350-8256
Source: Oregon Datashare,MLS#: 220221933
Facts & features
Interior
Bedrooms & bathrooms
- Bedrooms: 4
- Bathrooms: 3
Heating
- Fireplace(s), Ductless, ENERGY STAR Qualified Equipment, Forced Air, Heat Pump, Natural Gas, Radiant, Solar
Cooling
- Ductless, Central Air, Heat Pump
Appliances
- Included: Dishwasher, Disposal, Double Oven, Dryer, Range, Range Hood, Refrigerator, Tankless Water Heater, Washer, Water Heater
Features
- Smart Lock(s), Breakfast Bar, Built-in Features, Ceiling Fan(s), Double Vanity, Dry Bar, Enclosed Toilet(s), Kitchen Island, Open Floorplan, Solid Surface Counters, Tile Shower, Walk-In Closet(s)
- Flooring: Carpet, Laminate, Simulated Wood, Tile
- Windows: Aluminum Frames, Double Pane Windows, Skylight(s)
- Basement: None
- Has fireplace: Yes
- Fireplace features: Gas, Insert, Living Room
- Common walls with other units/homes: 1 Common Wall,No One Above,No One Below
Interior area
- Total structure area: 1,442
- Total interior livable area: 1,967 sqft
Video & virtual tour
Property
Parking
- Total spaces: 1
- Parking features: Alley Access, Concrete, Driveway, Electric Vehicle Charging Station(s), Garage Door Opener, Gated, Gravel, On Street, RV Access/Parking, Workshop in Garage
- Garage spaces: 1
- Has uncovered spaces: Yes
Features
- Levels: One
- Stories: 1
- Patio & porch: Covered, Patio, Porch, Side Porch
- Exterior features: Courtyard, Rain Barrel/Cistern(s)
- Fencing: Fenced
- Has view: Yes
- View description: Neighborhood
Lot
- Size: 5,662 Square Feet
- Features: Drip System, Landscaped, Level
Details
- Additional structures: RV/Boat Storage, Shed(s), Storage
- Parcel number: 103158
- Zoning description: RS
- Special conditions: Standard
Construction
Type & style
- Home type: SingleFamily
- Architectural style: Craftsman
- Property subtype: Single Family Residence
Materials
- Frame
- Foundation: Concrete Perimeter
- Roof: Asphalt,Composition,Membrane
Condition
- New construction: Yes
- Year built: 1920
Utilities & green energy
- Sewer: Public Sewer
- Water: Public
Community & HOA
Community
- Security: Carbon Monoxide Detector(s), Smoke Detector(s)
- Subdivision: Highland
HOA
- Has HOA: No
Location
- Region: Bend
Financial & listing details
- Price per square foot: $890/sqft
- Annual tax amount: $5,687
- Date on market: 5/22/2026
- Cumulative days on market: 63 days
- Listing terms: Cash,Conventional,FHA,VA Loan
- Inclusions: Solar panels Washer & Dryer in Main House and ADU All Kitchen Appliances Beverage Refrigerator Furniture inside the home & ADU are negotiable.
- Exclusions: Outdoor furniture on both Patios & chairs on the front lawn, garden tools, mower, some personal belongings inside the home & ADU.
- Road surface type: Gravel, Paved
Estimated market value
$1,678,600
$1.59M - $1.76M
$4,551/mo
Price history
| Date | Event | Price |
|---|---|---|
| 5/22/2026 | Listed for sale | $1,750,000+11.1%$890/sqft |
Source:  Oregon Datashare #220221933 Report a problem Oregon Datashare #220221933 Report a problem | ||
| 10/12/2022 | Sold | $1,575,000$801/sqft |
Source: Oregon Datashare #220151327 Report a problem | ||
| 9/8/2022 | Pending sale | $1,575,000$801/sqft |
Source: Oregon Datashare #220151327 Report a problem | ||
| 9/6/2022 | Price change | $1,575,000-1.6%$801/sqft |
Source: Oregon Datashare #220151327 Report a problem | ||
| 8/29/2022 | Listed for sale | $1,600,000$813/sqft |
Source: Oregon Datashare #220151327 Report a problem | ||
| 8/10/2022 | Contingent | $1,600,000$813/sqft |
Source: Oregon Datashare #220151327 Report a problem | ||
| 8/3/2022 | Listed for sale | $1,600,000$813/sqft |
Source: Oregon Datashare #220151327 Report a problem | ||
Public tax history
Tax history is unavailable.
Monthly payment
Est. payment
Payment breakdown
Explore the cost of this home by adjusting the details. Changes won't be saved.Climate risks
Neighborhood: River West
Nearby schools
GreatSchools rating
- 8/10William E Miller ElementaryGrades: K-5Distance: 2 mi
- 10/10Cascade Middle SchoolGrades: 6-8Distance: 1.3 mi
- 10/10Summit High SchoolGrades: 9-12Distance: 1.8 mi
Schools provided by the listing agent
- Elementary: William E Miller Elem
- Middle: Cascade Middle
- High: Summit High
Source: Oregon Datashare. This data may not be complete. We recommend contacting the local school district to confirm school assignments for this home.
- $--4 bd3 ba1.5k sqft1027 NW Albany Ave #2, Bend, OR 97703Off Market
- $---- bd-- ba-- sqft1027 NW Albany Ave, Bend, OR 97703Off Market
- $1,475,2004 bd3 ba1.9k sqft1027 NW Albany Ave #1, Bend, OR 97703Off Market
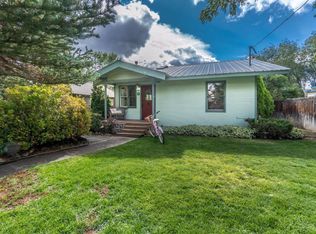
- $997,3003 bd3 ba1.3k sqft1037 NW Albany Ave, Bend, OR 97703Off Market
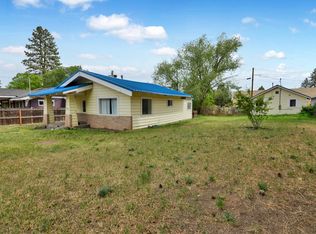
- $1,058,2004 bd2 ba1.6k sqft1017 NW Albany Ave, Bend, OR 97703Off Market
- $1,220,7004 bd2 ba1.8k sqft1017 NW Albany Ave, Bend, OR 97703Off Market
- $578,4002 bd1 ba782 sqft1144 NW Albany Ave, Bend, OR 97703Off Market
- $990,0003 bd2 ba1.5k sqft1057 NW Albany Ave, Bend, OR 97703Off Market
A local agent can set up tours, give advice and negotiate with sellers.
Similar homes
- $1,795,0004 bd4 ba2.2k sqft305 NW Columbia St, Bend, OR 97703For Sale
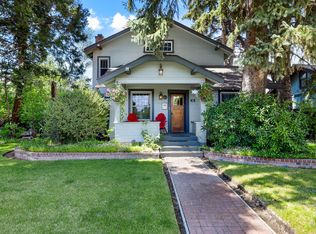
 MLS ID #220224616, Jodell Born, Cascade Hasson SIR. Oregon Datashare
 - $1,750,0003 bd3 ba1.7k sqft1235 NW Hartford Ave, Bend, OR 97703For Sale
 MLS ID #220215792, Eleanor L Anderson, Cascade Hasson SIR. Oregon Datashare
 - $1,575,0004 bd3 ba2.9k sqft670 NW Powell Butte Loop, Bend, OR 97703For Sale
 MLS ID #220224553, Carol Tobey, Harcourts The Garner Group Real Estate. Oregon Datashare
 - $1,549,0004 bd4 ba2.7k sqft2176 Lolo Dr, Bend, OR 97703For Sale
 MLS ID #220221854, Michele Vance Anderson, Cascade Hasson SIR. Oregon Datashare
 - $1,495,0004 bd3 ba2.3k sqft120 NW Sisemore St, Bend, OR 97703For SaleMLS ID #220215188, Satenik Donaca, Satenik Donaca Real Estate. Oregon Datashare
- $1,424,9004 bd4 ba2.5k sqft1252 NW Ithaca Ave, Bend, OR 97703For SaleMLS ID #220221332, Thomas Salisbury, MORE Realty, Inc.. Oregon Datashare
- $1,750,0003 bd3 ba2.3k sqft3202 NW Strickland Way, Bend, OR 97703For SaleMLS ID #220220551, Nicolette Rice, Cascade Hasson SIR. Oregon Datashare
- $1,175,0003 bd3 ba2.3k sqft909 NW Delaware Ave, Bend, OR 97703For SaleMLS ID #220222734, Matt J. Johnson, RE/MAX Key Properties. Oregon Datashare
- $1,295,0004 bd4 ba2.8k sqft3193 NW Colonial Dr, Bend, OR 97703For SaleMLS ID #220225578, Nicole Fitch, John L Scott Bend. Oregon Datashare
- $1,349,0004 bd4 ba2.4k sqft84 NW Portland Ave, Bend, OR 97703For SaleMLS ID #220220477, Melissa Albright, Harcourts The Garner Group Real Estate. Oregon Datashare
- $1,595,0004 bd3 ba2.7k sqft21483 Bunchgrass Ct, Bend, OR 97701For SaleMLS ID #220216271, Laura Blossey, Avenir Realty. Oregon Datashare
- $1,900,0003 bd3 ba2.7k sqft61487 Hackleman Ct, Bend, OR 97702For SaleMLS ID #220222275, Eleanor L Anderson, Cascade Hasson SIR. Oregon Datashare
- $1,215,0004 bd3 ba2.1k sqft2572 NW Pine Terrace Dr, Bend, OR 97703For SaleMLS ID #220222045, Chris Jay Scott, RE/MAX Key Properties. Oregon Datashare
- $995,0004 bd3 ba2k sqft915 NW Saginaw Ave, Bend, OR 97703For SaleMLS ID #220221268, Matt J. Johnson, RE/MAX Key Properties. Oregon Datashare
- $1,549,0003 bd3 ba2.5k sqft3446 NW Jackwood Pl, Bend, OR 97703For SaleMLS ID #220221855, Greg D. Messick, Realty Net of Central Oregon. Oregon Datashare
- $1,575,0003 bd3 ba2.1k sqft65880 93rd St, Bend, OR 97703For SaleMLS ID #220224073, Sarah A. Brown, Cascade Hasson SIR. Oregon Datashare
- $1,050,0004 bd3 ba2.4k sqft577 NW Greyhawk Ave, Bend, OR 97703For SaleMLS ID #220224973, Ryan McGlone, eXp Realty, LLC. Oregon Datashare
- $1,574,0003 bd3 ba2.6k sqft61525 Meeks Trl, Bend, OR 97702For SaleMLS ID #220222693, Lisa Cole, Berkshire Hathaway HomeService. Oregon Datashare
- $1,375,0003 bd2 ba2.1k sqft691 NW Yosemite Dr, Bend, OR 97703For SaleMLS ID #220220675, Korren V. Bower, Cascade Hasson SIR. Oregon Datashare
- $1,085,0004 bd3 ba2.6k sqft274 NW Outlook Vista Dr, Bend, OR 97703For SaleMLS ID #220223663, Paris Jane Thi Bassett, Engel & Voelkers Bend. Oregon Datashare
