Skip main navigation
Off market
  • $1,482,800

    703 NW Yosemite Dr, Bend, OR 97703

    3beds
    3,500sqft
    SingleFamily
    Built in 2005
    0.26 Acres Lot
    $1,482,800 Zestimate®
    $424/sqft
    $5,336 Estimated rent

    Home value

    $1,482,800

    $1.38M - $1.59M

    $5,336/mo

    Zestimate® history
    Loading
    Loading...

    Owner options

    List your home for rent

    $5,336/mo

    Rent Zestimate®

    Find your next renter with Zillow Rental Manager. Plus, with online applications, you can quickly screen prospective tenants – for free.

    Learn more

    $5,336/mo

    Rent Zestimate®

    Refinance and save

    $7,028/mo

    Est. payment

    Refinancing to a lower rate could help reduce your monthly payments and save thousands over the life of the loan.

    See today's rates

    $7,028/mo

    Est. payment

    Explore your selling options

    Work with a Zillow partner agent

    Leverage their expertise and Zillow's premium Showcase listings to get your home seen by more buyers.

    Get started

    List with your own agent

    Get your home in front of millions of buyers by listing it on Zillow.

    Learn how to do it

    Sell it yourself

    Take full control of how buyers see your home on Zillow by listing For Sale by Owner (FSBO).

    List your home

    What's special

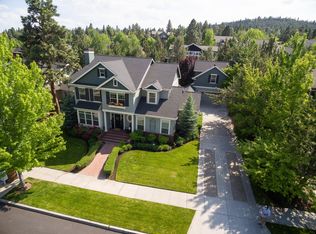
    The pictures and video will paint the story of this beauty. Then come see, it's even better in person. Situated on a .26 acre lot overlooking natural terrain and Sawyer Uplands Park this craftsman style home has both charm and fresh style. With 4 fireplaces, front and back teak decks, quartzite counters in the kitchen and bathrooms, new SS sub zero refrigerator this stunning home has recently been updated with designer flare. Main level living with a master suite and its own cozy fireplace and spa like bathroom that opens to a teak sun deck overlooking the tree lined backyard. Hardwood floors on the main level, radiant heat floors in the master bath and lush carpeting throughout the rest of the home. Upstairs you have 2 guest bedrooms and with personal space, guest bath, a loft and a private bonus room. The backyard is set up perfectly for tranquility or inviting and large enough to entertain guests and enjoy the outdoor fireplace. This home is the epitome of style and function.

    This property is off market, which means it's not currently listed for sale or rent on Zillow. This may be different from what's available on other websites or public sources.

    Facts & features

    Interior

    Bedrooms & bathrooms
    • Bedrooms: 3
    • Bathrooms: 3
    • Full bathrooms: 2
    • 1/2 bathrooms: 1
    Heating
    • Forced air, Radiant, Gas
    Cooling
    • Central
    Appliances
    • Included: Dishwasher, Garbage disposal, Microwave, Range / Oven, Refrigerator
    Features
    • Flooring: Tile, Carpet, Hardwood
    • Has fireplace: Yes
    Interior area
    • Total interior livable area: 3,500 sqft

    Property

    Parking
    • Total spaces: 2
    • Parking features: Garage - Attached
    Features
    • Levels: Two
    • Has view: Yes
    • View description: Territorial
    Lot
    • Size: 0.26 Acres
    Details
    • Parcel number: 171220CA05800

    Construction

    Type & style
    • Home type: SingleFamily
    Materials
    • Roof: Composition
    Condition
    • Year built: 2005

    Community & HOA

    HOA
    • Has HOA: Yes
    • HOA fee: $55 monthly
    Location
    • Region: Bend

    Financial & listing details

    • Price per square foot: $424/sqft
    • Tax assessed value: $1,571,460
    • Annual tax amount: $11,078

    Price history

    DateEventPrice
    3/29/2019Sold$999,000$285/sqft
    Source: Public Record Report a problem
    2/21/2019Pending sale$999,000$285/sqft
    Source: Hasson Company Realtors #201900524 Report a problem
    2/7/2019Listed for sale$999,000+75.6%$285/sqft
    Source: Hasson Company #201900524 Report a problem
    11/14/2008Sold$569,000$163/sqft
    Source: Public Record Report a problem
    10/16/2008Price change$569,000-5%$163/sqft
    Source: Listhub #2804677 Report a problem
    9/28/2008Price change$599,000+9.1%$171/sqft
    Source: Listhub #2804677 Report a problem
    8/23/2008Price change$549,000-21.6%$157/sqft
    Source: Listhub #2804677 Report a problem
    7/2/2008Listed for sale$699,900-2.8%$200/sqft
    Source: Listhub #2804677 Report a problem
    10/24/2005Sold$720,000+383.2%$206/sqft
    Source: Public Record Report a problem
    10/25/2004Sold$149,000$43/sqft
    Source: Public Record Report a problem

    Public tax history

    YearProperty taxesTax assessment
    2025$11,078 +3.9%$655,660 +3%
    2024$10,658 +7.6%$636,570 +5.8%
    2023$9,906 +4%$601,600
    2022$9,528 +2.9%$601,600 +6.1%
    2021$9,256 $567,070
    2020-- $567,070 +6.1%
    2019$8,537 $534,530
    2018$8,537 +2.9%$534,530 +3%
    2017$8,296 +8%$518,970 +3%
    2016$7,679 $503,860 +3%
    2015$7,679 +6%$489,190 +3%
    2014$7,247 $474,950 +3%
    2013-- $461,120 +3%
    2012-- $447,690 +3%
    2011-- $434,660 +3%
    2010-- $422,000 +3%
    2009-- $409,710 +3%
    2008-- $397,780 +3%
    2007-- $386,200 +3%
    2006-- $374,960 +228.9%
    2005-- $113,990
    Find assessor info on the county website

    Neighborhood: Awbrey Butte

    Nearby schools

    GreatSchools rating
    Schools provided by the listing agent
    • Elementary: High Lakes
    • Middle: Pacific Crest
    • High: Summit

    Source: The MLS. This data may not be complete. We recommend contacting the local school district to confirm school assignments for this home.

    Get pre-qualified for a loan
    At Zillow Home Loans, we can pre-qualify you in as little as 5 minutes with no impact to your credit score.

    An equal housing lender. NMLS #10287.

    Sell for more on Zillow
    Get a Zillow Showcase℠ listing at no additional cost and you could sell for .
    $1,482,800
    2% more
    +$29,656
    With Zillow Showcase(estimated)
    $1,512,456