Prime River views from nearly every room Located along a coveted wide stretch of the Big Deschutes River, this riverfront home offers exceptional scenery and direct access to Central Oregon's outdoor lifestyle. Inside, the home is designed for both function and large gatherings--ideal for hosting family and friends or operating as a high-end vacation rental.
More than 1,000 square feet of covered outdoor living creates the perfect four-season retreat, featuring a hot tub, sauna, fire pit, and barbecue, enjoy the river views.Three main-level suites provide single-level living, with the main living area, kitchen, and dining all on the ground floor. Upstairs offers additional sleeping areas and a large great room designed for kids, guests, and gathering spaces.The oversized garage includes space for multiple vehicles plus a tall RV-height bay, ideal for an RV, boat, or recreational gear. An ideal second home or investment property for short term vacation rental use with no restrictions.
Active
$2,395,000
17181 Merganser Dr, Bend, OR 97707
4beds
4baths
3,624sqft
Single Family Residence
Built in 2018
0.49 Acres Lot
$2,246,300 Zestimate®
$661/sqft
$56/mo HOA
What's special
Single-level livingTall rv-height bayHot tubFour-season retreatFire pitRiverfront homeEnjoy the river views
- 122 days |
- 448 |
- 23 |
Zillow last checked:
Listing updated:
Listed by:
Sunriver Realty 541-593-7000
Source: Oregon Datashare,MLS#: 220217263
Loading...
Facts & features
Interior
Bedrooms & bathrooms
- Bedrooms: 4
- Bathrooms: 4
Heating
- Fireplace(s), Electric, Forced Air, Heat Pump
Cooling
- Central Air, Heat Pump
Appliances
- Included: Instant Hot Water, Dishwasher, Disposal, Dryer, Microwave, Range, Range Hood, Refrigerator, Tankless Water Heater, Washer, Wine Refrigerator
Features
- Breakfast Bar, Built-in Features, Ceiling Fan(s), Double Vanity, Kitchen Island, Linen Closet, Open Floorplan, Pantry, Primary Downstairs, Smart Thermostat, Solid Surface Counters, Tile Shower, Vaulted Ceiling(s), Walk-In Closet(s)
- Flooring: Carpet, Laminate, Tile
- Windows: Double Pane Windows, Vinyl Frames
- Has fireplace: Yes
- Fireplace features: Gas, Great Room
- Common walls with other units/homes: No Common Walls
Interior area
- Total structure area: 3,624
- Total interior livable area: 3,624 sqft
Property
Parking
- Total spaces: 2
- Parking features: Attached, Driveway, Garage Door Opener, RV Access/Parking, RV Garage, Tandem
- Attached garage spaces: 2
- Has uncovered spaces: Yes
Features
- Levels: Two
- Stories: 2
- Patio & porch: Covered, Covered Deck, Deck, Front Porch
- Exterior features: Fire Pit
- Spa features: Spa/Hot Tub
- Fencing: Fenced
- Has view: Yes
- View description: Forest, River
- Has water view: Yes
- Water view: River
- Waterfront features: River Front
Lot
- Size: 0.49 Acres
- Features: Landscaped, Level, Native Plants, Sprinkler Timer(s), Sprinklers In Front, Sprinklers In Rear, Wooded
Details
- Parcel number: 125432
- Zoning description: FP, RR10, AS, W
- Special conditions: Standard
Construction
Type & style
- Home type: SingleFamily
- Architectural style: Craftsman,Northwest
- Property subtype: Single Family Residence
Materials
- Frame
- Foundation: Stemwall
- Roof: Composition
Condition
- New construction: No
- Year built: 2018
Utilities & green energy
- Sewer: Private Sewer
- Water: Private
Green energy
- Water conservation: Smart Irrigation
Community & HOA
Community
- Features: Short Term Rentals Allowed
- Security: Carbon Monoxide Detector(s), Security System Owned, Smoke Detector(s)
- Subdivision: Oww
HOA
- Has HOA: Yes
- Amenities included: Marina, Snow Removal, Trash, Water, Other
- HOA fee: $30 monthly
- Second HOA fee: $312 annually
Location
- Region: Bend
Financial & listing details
- Price per square foot: $661/sqft
- Tax assessed value: $1,432,210
- Annual tax amount: $7,881
- Date on market: 3/17/2026
- Cumulative days on market: 122 days
- Listing terms: Conventional
- Road surface type: Paved
Estimated market value
$2,246,300
$2.13M - $2.36M
$5,004/mo
Price history
| Date | Event | Price |
|---|---|---|
| 3/17/2026 | Listed for sale | $2,395,000-6.5%$661/sqft |
Source:  Oregon Datashare #220217263 Report a problem Oregon Datashare #220217263 Report a problem | ||
| 12/1/2025 | Listing removed | $2,562,000$707/sqft |
Source: Oregon Datashare #220201646 Report a problem | ||
| 5/13/2025 | Listed for sale | $2,562,000+113.5%$707/sqft |
Source: Oregon Datashare #220201646 Report a problem | ||
| 12/1/2021 | Sold | $1,200,000-11.1%$331/sqft |
Source: Oregon Datashare #220132536 Report a problem | ||
| 10/14/2021 | Pending sale | $1,350,000$373/sqft |
Source: Oregon Datashare #220132536 Report a problem | ||
| 9/25/2021 | Listed for sale | $1,350,000+500%$373/sqft |
Source: Oregon Datashare #220132536 Report a problem | ||
| 6/21/2018 | Sold | $225,000$62/sqft |
Source: Oregon Datashare #201805133 Report a problem | ||
Public tax history
| Year | Property taxes | Tax assessment |
|---|---|---|
| 2025 | $7,881 +5.1% | $477,930 +3% |
| 2024 | $7,501 +2.3% | $464,010 +9.9% |
| 2023 | $7,334 +13.1% | $422,360 |
| 2022 | $6,487 +2.5% | $422,360 +6.1% |
| 2021 | $6,331 | $398,120 |
| 2020 | -- | $398,120 +967.9% |
| 2019 | $1,588 | $37,280 |
| 2018 | $1,588 +197.1% | $37,280 +3% |
| 2017 | $534 +7.1% | $36,200 +3% |
| 2016 | $499 | $35,150 +3% |
| 2015 | $499 +5% | $34,130 +3% |
| 2014 | $476 | $33,140 |
Find assessor info on the county website
Monthly payment
Est. payment
Payment breakdown
Explore the cost of this home by adjusting the details. Changes won't be saved.Climate risks
Neighborhood: Three Rivers
Nearby schools
GreatSchools rating
- 4/10Three Rivers K-8 SchoolGrades: K-8Distance: 2.2 mi
- 2/10Lapine Senior High SchoolGrades: 9-12Distance: 11.7 mi
- 4/10Caldera High SchoolGrades: 9-12Distance: 14.5 mi
Schools provided by the listing agent
- Elementary: Three Rivers Elem
- Middle: Three Rivers
- High: Caldera High
Source: Oregon Datashare. This data may not be complete. We recommend contacting the local school district to confirm school assignments for this home.
- $974,0002 bd2 ba1.7k sqft17187 Merganser Dr, Bend, OR 97707Off Market
- $1,199,0004 bd2 ba3.2k sqft17175 Merganser Dr, Bend, OR 97707For Sale

- $708,4002 bd2 ba1k sqft17193 Merganser Dr, Bend, OR 97707Off Market
- $1,048,0003 bd2 ba1.8k sqft17169 Merganser Dr, Bend, OR 97707Off Market

- $1,015,0002 bd2 ba2k sqft17199 Merganser Dr, Bend, OR 97707Sold
- $732,1002 bd2 ba1.5k sqft17163 Merganser Dr, Bend, OR 97707Off Market
- $462,6003 bd2 ba1.2k sqft17200 Merganser Dr, Bend, OR 97707Off Market
- $767,7003 bd2 ba1.9k sqft17209 Guss Ln, Bend, OR 97707Off Market
A local agent can set up tours, give advice and negotiate with sellers.
A local lender can help you make sure your offer is ready when you are.
Similar homes
- $1,995,0004 bd3 ba3.8k sqft56604 Sunstone Loop #151, Bend, OR 97707For Sale

 MLS ID #220225248, Kerri Kurtz, Cascade Hasson SIR. Oregon Datashare
 - $2,393,0004 bd5 ba3.2k sqft17833 Preservation Loop #429, Bend, OR 97707New Construction
 MLS ID #220225066, Kristen Morgan Butz, Sunriver Realty. Oregon Datashare
 - $2,125,0004 bd5 ba3k sqft56240 Trailmere Cir, Bend, OR 97707For Sale
 MLS ID #220225015, Nola Jean Horton-Jones, Cascade Hasson SIR. Oregon Datashare
 - $2,525,0005 bd7 ba4k sqft56322 Fireglass Loop Lot 174, Bend, OR 97707New Construction
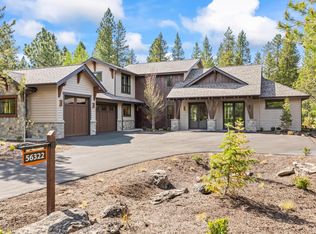 MLS ID #220220471, Eveline Osintsev, Cascade Hasson SIR. Oregon Datashare
 - $1,799,0003 bd4 ba3.3k sqft56328 Fireglass Loop, Bend, OR 97707For SaleMLS ID #220220685, Michael A Hughes, Sunriver Realty. Oregon Datashare
- $2,139,0005 bd5 ba3.2k sqft18211 Basalt Ln #328, Bend, OR 97707New ConstructionMLS ID #220221720, Lindsay Marie Kuzara, Sunriver Realty. Oregon Datashare
- $2,064,0005 bd5 ba3.7k sqft17779 Preservation Loop #465, Bend, OR 97707New ConstructionMLS ID #220222585, Linda Dorr-Fagan, Sunriver Realty. Oregon Datashare
- $1,795,0004 bd5 ba2.9k sqft56278 Sable Rock Loop, Bend, OR 97707For SaleMLS ID #220209671, Allison Marie Leodler Williams, Real Broker. Oregon Datashare
- $1,695,0003 bd5 ba3.2k sqft56670 Sunstone Loop #141, Bend, OR 97707For SaleMLS ID #220217972, Mike Sullivan, Cascade Hasson SIR. Oregon Datashare
- $1,675,0006 bd5 ba3k sqft16969 Spring River Rd, Bend, OR 97707For SaleMLS ID #220222713, Nick Arthur Holmboe, Keller Williams Realty Central Oregon. Oregon Datashare
- $2,399,9004 bd4 ba3.8k sqft61649 Hosmer Lake Dr, Bend, OR 97702For SaleMLS ID #220216494, Robin P Wetherbee, eXp Realty, LLC. Oregon Datashare
- $1,944,5005 bd5 ba3.6k sqft17818 Preservation Loop #492, Bend, OR 97707New ConstructionMLS ID #220214096, Linda Dorr-Fagan, Sunriver Realty. Oregon Datashare
- $2,295,0004 bd4 ba3.2k sqft61636 Hosmer Lake Dr, Bend, OR 97702For SaleMLS ID #220221423, Natalie Elizabeth Nolte, Engel & Voelkers Bend. Oregon Datashare
- $1,225,0004 bd4 ba2.8k sqft17579 Pathfinder Ln #6, Bend, OR 97707For SaleMLS ID #220216751, Jenn L Schaake, Cascade Hasson SIR. Oregon Datashare
- $1,750,0004 bd5 ba2.5k sqft56441 Elk Run Dr #31, Sunriver, OR 97707New ConstructionMLS ID #220225063, Lindsay Marie Kuzara, Sunriver Realty. Oregon Datashare
- $2,675,0004 bd5 ba3.3k sqft61546 Hosmer Lake Dr, Bend, OR 97702For SaleMLS ID #220225111, Stephanie Wilson Ruiz, Cascade Hasson SIR. Oregon Datashare
- $1,839,0005 bd5 ba3.8k sqft56244 Rockcress Ln #437, Bend, OR 97707New ConstructionMLS ID #220208669, Linda Dorr-Fagan, Sunriver Realty. Oregon Datashare
- $1,319,0004 bd3 ba3.6k sqft57776 Umpqua Ln, Sunriver, OR 97707For SaleMLS ID #220206885, Christopher M Quinn, Windermere Realty Trust. Oregon Datashare
- $1,790,0005 bd5 ba3.6k sqft56236 Rockcress Ln #436, Bend, OR 97707New ConstructionMLS ID #220208667, Linda Dorr-Fagan, Sunriver Realty. Oregon Datashare
- $1,299,9005 bd4 ba3k sqft16775 Pony Express Way, Bend, OR 97707For SaleMLS ID #220198607, Eleanor L Anderson, Cascade Hasson SIR. Oregon Datashare
