This lot features very easy access to the Deschutes River!! Located along the scenic banks of the Deschutes River, this 4 bed, loft, 2 bathroom property offers the perfect place to enjoy Central Oregon. Direct river access with a private dock, it's the ideal home for fishing, kayaking, or enjoying peaceful waterfront views. The home provides a secluded atmosphere while still being conveniently close to local amenities. The residence has great windows that let in the natural light and offer breathtaking views of the river. Outdoor living is effortless with a spacious wrap around deck perfect for entertaining or relaxing. This riverfront property delivers an amazing lifestyle in one of Central Oregon's most desirable locations. Recently painted inside & outside and the sellers didn't smoke or have pets . The sellers will remove the wood stove if the buyer does not wish to have it in the living room. Bonus room can be converted back to a garage very easily and for a very small cost.
Active
Price cut: $96K (7/8)
$1,199,000
17175 Merganser Dr, Bend, OR 97707
4beds
2baths
3,280sqft
Single Family Residence
Built in 2000
0.54 Acres Lot
$1,160,700 Zestimate®
$366/sqft
$25/mo HOA
What's special
- 208 days |
- 926 |
- 49 |
Zillow last checked:
Listing updated:
Listed by:
Village Properties 541-593-1653
Source: Oregon Datashare,MLS#: 220213063
Loading...
Facts & features
Interior
Bedrooms & bathrooms
- Bedrooms: 4
- Bathrooms: 2
Heating
- Fireplace(s), Electric, Forced Air, Propane, Wood
Cooling
- Ductless
Appliances
- Included: Dishwasher, Disposal, Dryer, Microwave, Oven, Range, Refrigerator, Washer, Water Heater
Features
- Ceiling Fan(s), Laminate Counters, Linen Closet, Open Floorplan, Primary Downstairs, Shower/Tub Combo, Tile Counters, Tile Shower, Vaulted Ceiling(s), Walk-In Closet(s)
- Flooring: Carpet, Laminate, Stone
- Windows: Double Pane Windows, Vinyl Frames
- Basement: None
- Has fireplace: Yes
- Fireplace features: Great Room, Propane, Wood Burning
- Common walls with other units/homes: No Common Walls
Interior area
- Total structure area: 3,280
- Total interior livable area: 3,280 sqft
Property
Parking
- Total spaces: 2
- Parking features: Asphalt, Detached, Driveway, Garage Door Opener, On Street
- Garage spaces: 2
- Has uncovered spaces: Yes
Features
- Levels: Two
- Stories: 2
- Patio & porch: Covered Deck, Wrap Around
- Has view: Yes
- View description: Forest, River
- Has water view: Yes
- Water view: River
- Waterfront features: River Front
Lot
- Size: 0.54 Acres
- Features: Level, Native Plants, Sprinkler Timer(s), Sprinklers In Rear
Details
- Additional structures: Shed(s)
- Parcel number: 125433
- Zoning description: FP, AS, LM, WA
- Special conditions: Standard
Construction
Type & style
- Home type: SingleFamily
- Architectural style: Northwest
- Property subtype: Single Family Residence
Materials
- Frame
- Foundation: Stemwall
- Roof: Composition
Condition
- New construction: No
- Year built: 2000
Utilities & green energy
- Sewer: Public Sewer
- Water: Public
Community & HOA
Community
- Features: Access to Public Lands, Park, Short Term Rentals Allowed
- Security: Carbon Monoxide Detector(s), Smoke Detector(s)
- Subdivision: Oww
HOA
- Has HOA: Yes
- Amenities included: Marina, Park, Snow Removal, Water
- HOA fee: $295 annually
Location
- Region: Bend
Financial & listing details
- Price per square foot: $366/sqft
- Tax assessed value: $1,088,480
- Annual tax amount: $8,700
- Date on market: 12/19/2025
- Cumulative days on market: 208 days
- Listing terms: Cash,Conventional
- Inclusions: Everything in the home
- Exclusions: None
- Road surface type: Paved
Estimated market value
$1,160,700
$1.10M - $1.22M
$3,797/mo
Price history
| Date | Event | Price |
|---|---|---|
| 7/8/2026 | Price change | $1,199,000-7.4%$366/sqft |
Source:  Oregon Datashare #220213063 Report a problem Oregon Datashare #220213063 Report a problem | ||
| 5/21/2026 | Price change | $1,295,000-7.2%$395/sqft |
Source: Oregon Datashare #220213063 Report a problem | ||
| 4/16/2026 | Price change | $1,395,000-6.7%$425/sqft |
Source: Oregon Datashare #220213063 Report a problem | ||
| 12/19/2025 | Listed for sale | $1,495,000$456/sqft |
Source: Oregon Datashare #220213063 Report a problem | ||
| 10/15/2025 | Listing removed | $1,495,000$456/sqft |
Source: Oregon Datashare #220203013 Report a problem | ||
| 5/31/2025 | Listed for sale | $1,495,000+232.2%$456/sqft |
Source: Oregon Datashare #220203013 Report a problem | ||
| 6/1/2012 | Sold | $450,000-6.3%$137/sqft |
Source: Oregon Datashare #201005383 Report a problem | ||
| 11/26/2011 | Price change | $480,000-3%$146/sqft |
Source: First Choice Properties #201005383 Report a problem | ||
| 11/6/2011 | Price change | $495,000-8.3%$151/sqft |
Source: First Choice Properties #201005383 Report a problem | ||
| 10/15/2011 | Price change | $540,000-5.1%$165/sqft |
Source: First Choice Properties #201005383 Report a problem | ||
| 8/24/2011 | Price change | $569,000-3.4%$173/sqft |
Source: First Choice Properties #201005383 Report a problem | ||
| 8/14/2011 | Price change | $589,000-4.5%$180/sqft |
Source: First Choice Properties #201005383 Report a problem | ||
| 7/21/2011 | Price change | $617,000-4.9%$188/sqft |
Source: First Choice Properties #201005383 Report a problem | ||
| 3/8/2011 | Price change | $649,000-3.9%$198/sqft |
Source: First Choice Properties #201005383 Report a problem | ||
| 6/9/2010 | Listed for sale | $675,000$206/sqft |
Source: First Choice Properties #201005383 Report a problem | ||
Public tax history
| Year | Property taxes | Tax assessment |
|---|---|---|
| 2025 | $8,701 +5% | $528,770 +3% |
| 2024 | $8,286 +2.3% | $513,370 +6.1% |
| 2023 | $8,101 +9.3% | $483,910 |
| 2022 | $7,415 +2.5% | $483,910 +6.1% |
| 2021 | $7,236 | $456,140 |
| 2020 | -- | $456,140 +7.9% |
| 2019 | $6,553 | $422,820 |
| 2018 | $6,553 +2.9% | $422,820 +3% |
| 2017 | $6,366 +7.8% | $410,510 +3% |
| 2016 | $5,905 | $398,560 +3% |
| 2015 | $5,905 +5.8% | $386,960 +3% |
| 2014 | $5,582 | $375,690 +5.8% |
| 2013 | -- | $354,960 +7.4% |
| 2012 | -- | $330,610 +3% |
| 2011 | -- | $320,990 +3% |
| 2010 | -- | $311,650 +3% |
| 2009 | -- | $302,580 +3% |
| 2008 | -- | $293,770 |
Find assessor info on the county website
Monthly payment
Est. payment
Payment breakdown
Explore the cost of this home by adjusting the details. Changes won't be saved.Climate risks
Neighborhood: Three Rivers
Nearby schools
GreatSchools rating
- 4/10Three Rivers K-8 SchoolGrades: K-8Distance: 2.1 mi
- 2/10Lapine Senior High SchoolGrades: 9-12Distance: 11.7 mi
- 4/10Caldera High SchoolGrades: 9-12Distance: 14.5 mi
Schools provided by the listing agent
- Elementary: Three Rivers Elem
- Middle: Three Rivers
- High: Caldera High
Source: Oregon Datashare. This data may not be complete. We recommend contacting the local school district to confirm school assignments for this home.
- $1,066,0003 bd2 ba1.8k sqft17169 Merganser Dr, Bend, OR 97707Off Market

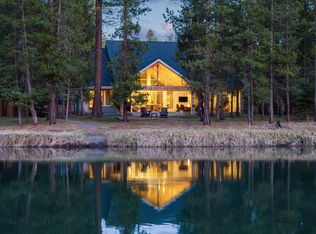
- $2,395,0004 bd4 ba3.6k sqft17181 Merganser Dr, Bend, OR 97707For Sale
- $994,5002 bd2 ba1.7k sqft17187 Merganser Dr, Bend, OR 97707Off Market
- $743,7002 bd2 ba1.5k sqft17163 Merganser Dr, Bend, OR 97707Off Market

- $715,5002 bd2 ba1k sqft17193 Merganser Dr, Bend, OR 97707Off Market
- $1,417,2003 bd2 ba3.5k sqft17157 Merganser Dr, Bend, OR 97707Off Market
- $464,3003 bd2 ba1.2k sqft17200 Merganser Dr, Bend, OR 97707Off Market
- $1,015,0002 bd2 ba2k sqft17199 Merganser Dr, Bend, OR 97707Sold
A local agent can set up tours, give advice and negotiate with sellers.
A local lender can help you make sure your offer is ready when you are.
Similar homes
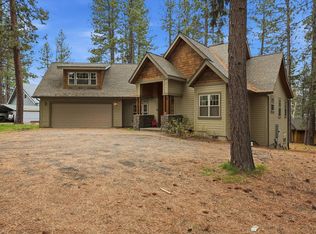
- $1,325,0004 bd3 ba3.6k sqft17179 Island Loop Way, Bend, OR 97707For Sale
 MLS ID #220219786, Jordan Thomas Marx, eXp Realty, LLC. Oregon Datashare
 - $824,0004 bd2 ba3.1k sqft17065 Oxnard Rd, Bend, OR 97707For Sale
 MLS ID #220224274, Andrea Rae Palle, Keller Williams Realty Central Oregon. Oregon Datashare
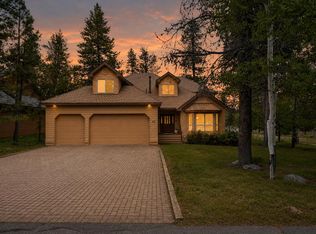
 - $1,199,0004 bd3 ba3k sqft18004 Tan Oak Ln, Sunriver, OR 97707For Sale
 MLS ID #220222698, Stephanie Peters, Real Broker. Oregon Datashare
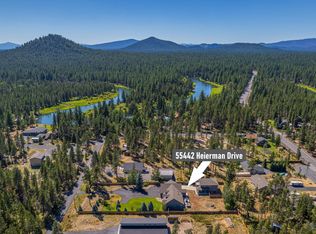
 - $1,075,0004 bd4 ba3k sqft55442 Heierman Dr, Bend, OR 97707For Sale
 MLS ID #220221807, Amy Campbell, Sunriver Realty. Oregon Datashare
 - $1,200,0003 bd2 ba2.5k sqft57944 Bunker Ln #4, Bend, OR 97707For SaleMLS ID #220223367, Kelly Radcliffe Winch, Cascade Hasson SIR. Oregon Datashare
- $1,049,0004 bd3 ba2.1k sqft17039 Cooper Dr, Bend, OR 97707For SaleMLS ID #220216127, Haley Ann Overton, Real Broker. Oregon Datashare
- $1,229,0004 bd3 ba2.6k sqft15194 River Loop Dr E, Bend, OR 97707For SaleMLS ID #220222710, Andrea Rae Palle, Keller Williams Realty Central Oregon. Oregon Datashare
- $1,100,0003 bd2 ba2k sqft56019 Snow Goose Rd, Bend, OR 97707For SaleMLS ID #220210823, Emily White, Sunriver Realty. Oregon Datashare
- $1,190,0003 bd3 ba2.9k sqft18217 Oregon Loop House 41, Bend, OR 97707For SaleMLS ID #220224182, Veronica Meister Theriot, RE/MAX Key Properties. Oregon Datashare
- $1,315,0004 bd4 ba2.8k sqft56911 Lodgepole Ln #5, Bend, OR 97707For SaleMLS ID #220222299, Daniel D Cook, Berkshire Hathaway HomeService. Oregon Datashare
- $1,100,0004 bd2 ba2.5k sqft17866 Grouse Ln #3, Bend, OR 97707For SaleMLS ID #220220323, David Duane Gilmore, Cascade Hasson SIR. Oregon Datashare
- $1,075,0003 bd4 ba2.4k sqft57665 Aspen Ln, Sunriver, OR 97707For SaleMLS ID #220221428, Keith Petersen, Century 21 North Homes Realty. Oregon Datashare
- $1,470,0006 bd5 ba3.7k sqft17745 Sarazen Ln #7, Bend, OR 97707For SaleMLS ID #220224609, Joanna Johns, Sunriver Realty. Oregon Datashare
- $1,583,0003 bd5 ba3.5k sqft57733 Wallowa Loop, Sunriver, OR 97707For SaleMLS ID #220223723, Nola Jean Horton-Jones, Cascade Hasson SIR. Oregon Datashare
- $998,0004 bd3 ba2.1k sqft57627 Cultus Ln #8, Sunriver, OR 97707For SaleMLS ID #220220064, Amy Campbell, Sunriver Realty. Oregon Datashare
- $639,9003 bd2 ba1.7k sqft55219 Lazy River Dr, Bend, OR 97707For SaleMLS ID #220223944, Jan Higgins Loper, Cascade Hasson SIR. Oregon Datashare
- $810,0003 bd3 ba2.1k sqft17062 Milky Way, Bend, OR 97707For SaleMLS ID #220220264, Tianna Rachelle Waite-Jackson, Realty One Group Discovery. Oregon Datashare
- $1,499,0003 bd3 ba3.1k sqft55550 Heidi Ct, Bend, OR 97707For SaleMLS ID #220219603, Temple Raney, The Broker Network, LLC. Oregon Datashare
- $1,100,0004 bd3 ba2.2k sqft58017 Tokatee Ln, Sunriver, OR 97707For SaleMLS ID #220223089, Keith Petersen, Century 21 North Homes Realty. Oregon Datashare
- $729,0003 bd2 ba1.7k sqft17048 Norwalk Rd, Bend, OR 97707For SaleMLS ID #220219581, Juana C Beede, EXIT Realty Bend. Oregon Datashare
