Limited-Time Buyer Incentives Available - an exclusive opportunity before completion! Welcome to Lakeside at Caldera Springs, a lakefront retreat designed for vacation living in Central Oregon's premier destination resort. Featuring two rentable units along the water's edge of Lava Springs Lake, the main home includes an effortless floorplan with two main-level ensuites, an upstairs bonus & bunk room, and inviting indoor & outdoor living spaces thoughtfully designed to highlight nature's surroundings. Complete with a hot tub, firepit and covered lakeview patio, the home is designed to enjoy year-round relaxation. The attached studio residence features a full bath, kitchenette, and a covered patio with direct lake views. Designated as an overnight vacation rental, this home offers an exceptional opportunity for personal enjoyment and rental income potential. Offered furnished. Home will be complete in early Spring for 2027 Spring and Summer enjoyment! Contact for incentive details.
Active
$1,799,000
56425 Elk Run Dr #29, Bend, OR 97707
4beds
5baths
2,500sqft
Single Family Residence
Built in 2027
9,583 Square Feet Lot
$1,780,900 Zestimate®
$720/sqft
$360/mo HOA
What's special
Hot tubAttached studio residenceCovered lakeview patioTwo main-level ensuitesLakefront retreatEffortless floorplan
- 18 days
- 428
- 23
Likely to sell faster than
Zillow last checked:
Listing updated:
Listed by:
Sunriver Realty 541-593-7000
Source: Oregon Datashare,MLS#: 220229224
Facts & features
Interior
Bedrooms & bathrooms
- Bedrooms: 4
- Bathrooms: 5
Heating
- Fireplace(s), Forced Air, Natural Gas, Zoned
Cooling
- Central Air, Zoned
Appliances
- Included: Dishwasher, Disposal, Dryer, Microwave, Range, Range Hood, Refrigerator, Washer, Water Heater
Features
- Built-in Features, Double Vanity, Enclosed Toilet(s), Kitchen Island, Open Floorplan, Pantry, Primary Downstairs, Shower/Tub Combo, Tile Shower, Vaulted Ceiling(s), Walk-In Closet(s)
- Flooring: Carpet, Laminate, Tile
- Has fireplace: Yes
- Fireplace features: Gas, Great Room
- Common walls with other units/homes: No Common Walls
Interior area
- Total structure area: 2,500
- Total interior livable area: 2,500 sqft
Property
Parking
- Total spaces: 2
- Parking features: Asphalt, Attached, Driveway, Garage Door Opener
- Attached garage spaces: 2
- Has uncovered spaces: Yes
Features
- Levels: Two
- Stories: 2
- Patio & porch: Covered, Patio
- Exterior features: Fire Pit
- Spa features: Spa/Hot Tub
- Has view: Yes
- View description: Lake
- Has water view: Yes
- Water view: Lake
- Waterfront features: Lake Front
Lot
- Size: 9,583 Square Feet
- Features: Landscaped, Level, Sprinklers In Front, Sprinklers In Rear
Details
- Parcel number: 286723
- Zoning description: F2, DR, WA
- Special conditions: Standard
Construction
Type & style
- Home type: SingleFamily
- Architectural style: Contemporary,Northwest
- Property subtype: Single Family Residence
Materials
- Foundation: Stemwall
- Roof: Composition
Condition
- New construction: Yes
- Year built: 2027
Details
- Builder name: Curtis Homes LLC
Utilities & green energy
- Sewer: Public Sewer
- Water: Public
Community & HOA
Community
- Features: Pool, Pickleball, Park, Short Term Rentals Allowed, Trail(s)
- Security: Carbon Monoxide Detector(s), Fire Sprinkler System, Smoke Detector(s)
- Subdivision: Caldera Springs
HOA
- Has HOA: Yes
- Amenities included: Clubhouse, Firewise Certification, Fitness Center, Gated, Golf Course, Park, Pickleball Court(s), Playground, Pool, Resort Community, Restaurant, Security, Sport Court, Tennis Court(s), Trail(s)
- HOA fee: $360 monthly
Location
- Region: Bend
Financial & listing details
- Price per square foot: $720/sqft
- Annual tax amount: $2,036
- Date on market: 9/26/2026
- Listing terms: Cash,Conventional
- Road surface type: Paved
Estimated market value
$1,780,900
$1.69M - $1.87M
$3,993/mo
Price history
| Date | Event | Price |
|---|---|---|
| 9/26/2026 | Listed for sale | $1,799,000$720/sqft |
Source:  Oregon Datashare #220229224 Report a problem Oregon Datashare #220229224 Report a problem | ||
Public tax history
Tax history is unavailable.
Monthly payment
Est. payment
Payment breakdown
Explore the cost of this home by adjusting the details. Changes won't be saved.Climate risks
Neighborhood: Sunriver
Nearby schools
Schools provided by the listing agent
- Elementary: Three Rivers Elem
Source: Oregon Datashare. This data may not be complete. We recommend contacting the local school district to confirm school assignments for this home.
Similar homes
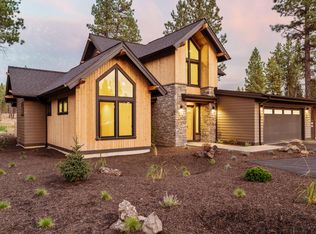
- $1,895,0004 bd5 ba3.2k sqft56740 Nest Pine Dr, Bend, OR 97707For Sale

 MLS ID #220229888, Shannon J Gleasman, Bennington Properties LLC. Oregon Datashare
 - $1,849,0005 bd4 ba3.3k sqft56484 Elk Run Dr #496, Bend, OR 97707New Construction
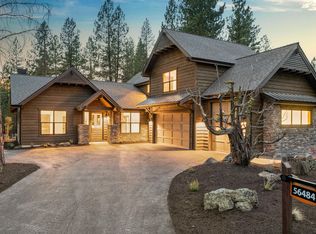 MLS ID #220229127, Linda Dorr-Fagan, Sunriver Realty. Oregon Datashare
 - $1,985,0004 bd5 ba3.3k sqft56413 Fireglass Loop #194, Bend, OR 97707For Sale
 MLS ID #220229150, Judi Hein, Cascade Hasson SIR. Oregon Datashare
 - $1,695,0003 bd4 ba3.3k sqft56328 Fireglass Loop, Bend, OR 97707For Sale
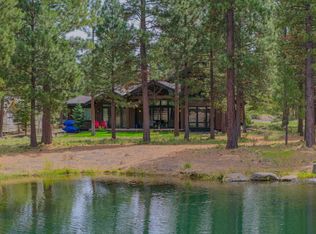 MLS ID #220220685, Michael A Hughes, Sunriver Realty. Oregon Datashare
 - $2,125,0004 bd5 ba3k sqft56240 Trailmere Cir #239, Bend, OR 97707For SaleMLS ID #220225015, Nola Jean Horton-Jones, Cascade Hasson SIR. Oregon Datashare
- $1,454,0003 bd3 ba2.4k sqft56311 Fireglass Loop, Bend, OR 97707For SaleMLS ID #220228217, Kimberly Powell, Cascade Hasson SIR. Oregon Datashare
- $1,695,0004 bd4 ba2.7k sqft56964 Dancing Rock Loop #97, Bend, OR 97707For SaleMLS ID #220223844, Mike Sullivan, Cascade Hasson SIR. Oregon Datashare
- $2,100,0005 bd6 ba3.6k sqft56346 Fireglass Loop, Bend, OR 97707For SaleMLS ID #220222401, Tab B Howard, The Agency Bend. Oregon Datashare
- $1,449,0004 bd5 ba2.5k sqft18171 Forestbrook Loop #9, Bend, OR 97707For SaleMLS ID #220216106, Linda Dorr-Fagan, Sunriver Realty. Oregon Datashare
- $1,640,0004 bd4 ba3.4k sqft17980 N Course Ln #17, Bend, OR 97707For SaleMLS ID #220229380, Amy Campbell, Sunriver Realty. Oregon Datashare
- $995,0004 bd4 ba2.4k sqft18130 Mount Baker Ln #4, Bend, OR 97707For SaleMLS ID #220229882, Kelly Radcliffe Winch, Cascade Hasson SIR. Oregon Datashare
- $1,595,0005 bd5 ba3.3k sqft18211 Oregon Loop #1, Bend, OR 97707For SaleMLS ID #220228842, Heather L Wells, Cascade Hasson SIR. Oregon Datashare
- $1,599,0004 bd3 ba3.4k sqft56832 Besson Rd, Bend, OR 97707For SaleMLS ID #220225199, Bethany Reilly Moore, Knightsbridge International. Oregon Datashare
- $1,295,0004 bd3 ba2.7k sqft57654 Cottonwood Ln #12, Bend, OR 97707For SaleMLS ID #220229501, Michael Dugan Duffy, Berkshire Hathaway HomeService. Oregon Datashare
- $1,425,0004 bd4 ba3k sqft17926 Foursome Ln #3, Bend, OR 97707For SaleMLS ID #220227505, Annie Yillik Wayland, Cascade Hasson SIR. Oregon Datashare
- $1,350,0003 bd3 ba3.1k sqft58210 McNary Ln #1, Bend, OR 97707For SaleMLS ID #220229656, Michelle Powell, Cascade Hasson SIR. Oregon Datashare
- $1,999,9003 bd3 ba2.8k sqft55635 Gatehouse Ln, Bend, OR 97707For SaleMLS ID #220217549, Kelly Radcliffe Winch, Cascade Hasson SIR. Oregon Datashare
- $1,175,0004 bd4 ba2.6k sqft57620 Holly Ln, Sunriver, OR 97707For SaleMLS ID #220228280, Shannon J Gleasman, Bennington Properties LLC. Oregon Datashare
- $1,395,0005 bd4 ba2.5k sqft57752 Lassen Ln #9, Bend, OR 97707For SaleMLS ID #220219571, Mike Riley, Cascade Hasson SIR. Oregon Datashare
- $1,495,0003 bd3 ba2.6k sqft16780 Sun Country Dr, Bend, OR 97707For SaleMLS ID #220226960, Christine Larsen, Berkshire Hathaway SR. Oregon Datashare
