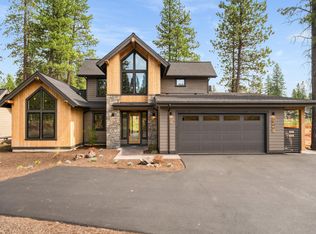
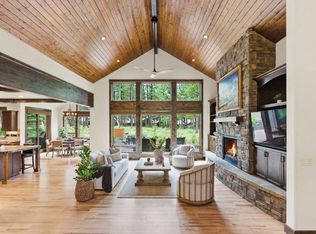
Experience Caldera Springs living with this newly completed home by Stone Bridge Homes NW. Thoughtfully designed for both comfort and functionality, the main level features a luxurious primary suite, an office/den, and an open-concept great room and kitchen that create ideal gathering spaces for everyday or vacation living. Upstairs features a second private suite, two additional guest bedrooms, and a full bath, offering an ideal layout for a custom bunk room and bonus room. Enjoy mountain modern finishes throughout featuring quartz, knotty alder cabinets, engineered hardwood and designer-selected tile. Enjoy the covered west-facing Trex deck off the great room, perfect for year-round outdoor living, entertaining, and taking in the beauty of Central Oregon! Located in the center of Caldera Springs, this exceptional home combines thoughtful design, premium finishes, and the resort-style amenities that make this community one of Sunriver's most sought-after destinations. 3-car garage.
Active
$1,849,000
56484 Elk Run Dr #496, Bend, OR 97707
5beds
4baths
3,328sqft
Single Family Residence
Built in 2026
0.33 Acres Lot
$-- Zestimate®
$556/sqft
$360/mo HOA
What's special
Designer-selected tileMountain modern finishesLuxurious primary suiteEngineered hardwoodKnotty alder cabinets
- 3 days
- 235
- 22
Zillow last checked:
Listing updated:
Listed by:
Sunriver Realty 541-593-7000
Source: Oregon Datashare,MLS#: 220229127
Facts & features
Interior
Bedrooms & bathrooms
- Bedrooms: 5
- Bathrooms: 4
Heating
- Fireplace(s), Forced Air, Natural Gas, Zoned
Cooling
- Central Air, Zoned
Appliances
- Included: Cooktop, Dishwasher, Disposal, Microwave, Oven, Range Hood, Tankless Water Heater
Features
- Built-in Features, Double Vanity, Enclosed Toilet(s), Kitchen Island, Open Floorplan, Pantry, Primary Downstairs, Shower/Tub Combo, Tile Shower, Vaulted Ceiling(s), Walk-In Closet(s)
- Flooring: Carpet, Hardwood, Tile
- Windows: Double Pane Windows, Vinyl Frames
- Has fireplace: Yes
- Fireplace features: Gas, Great Room
- Common walls with other units/homes: No Common Walls
Interior area
- Total structure area: 3,328
- Total interior livable area: 3,328 sqft
Property
Parking
- Total spaces: 3
- Parking features: Asphalt, Attached, Driveway
- Attached garage spaces: 3
- Has uncovered spaces: Yes
Features
- Levels: Two
- Stories: 2
- Patio & porch: Covered, Covered Deck, Porch
Lot
- Size: 0.33 Acres
- Features: Landscaped, Level, Sprinklers In Front, Sprinklers In Rear
Details
- Parcel number: 291598
- Zoning description: F2, DR, WA
- Special conditions: Standard
Construction
Type & style
- Home type: SingleFamily
- Architectural style: Contemporary,Northwest
- Property subtype: Single Family Residence
Materials
- Foundation: Stemwall
- Roof: Composition
Condition
- New construction: Yes
- Year built: 2026
Details
- Builder name: Stone Bridge Homes NW
Utilities & green energy
- Sewer: Private Sewer
- Water: Public
Community & HOA
Community
- Features: Short Term Rentals Allowed
- Security: Carbon Monoxide Detector(s), Smoke Detector(s)
- Subdivision: Caldera Springs
HOA
- Has HOA: Yes
- Amenities included: Clubhouse, Firewise Certification, Fitness Center, Gated, Golf Course, Park, Pickleball Court(s), Playground, Pool, Resort Community, Restaurant, Security, Sport Court, Tennis Court(s), Trail(s)
- HOA fee: $360 monthly
Location
- Region: Bend
Financial & listing details
- Price per square foot: $556/sqft
- Annual tax amount: $91
- Date on market: 9/24/2026
- Listing terms: Cash,Conventional
- Road surface type: Paved
Estimated market value
Not available
Estimated sales range
Not available
Not available
Price history
| Date | Event | Price |
|---|---|---|
| 9/24/2026 | Listed for sale | $1,849,000$556/sqft |
Source:  Oregon Datashare #220229127 Report a problem Oregon Datashare #220229127 Report a problem | ||
Public tax history
Tax history is unavailable.
Monthly payment
Est. payment
Payment breakdown
Explore the cost of this home by adjusting the details. Changes won't be saved.Climate risks
Neighborhood: Sunriver
Nearby schools
Schools provided by the listing agent
- Elementary: Three Rivers Elem
Source: Oregon Datashare. This data may not be complete. We recommend contacting the local school district to confirm school assignments for this home.
Similar homes
- $1,799,0004 bd5 ba2.5k sqft56425 Elk Run Dr #29, Bend, OR 97707New Construction
 MLS ID #220229224, Lindsay Marie Kuzara, Sunriver Realty. Oregon Datashare
 - $1,985,0004 bd5 ba3.3k sqft56413 Fireglass Loop #194, Bend, OR 97707For Sale
 MLS ID #220229150, Judi Hein, Cascade Hasson SIR. Oregon Datashare
 - $1,975,0004 bd3 ba3.8k sqft56604 Sunstone Loop #151, Bend, OR 97707For Sale
 MLS ID #220225248, Kerri Kurtz, Cascade Hasson SIR. Oregon Datashare
 - $2,100,0005 bd6 ba3.6k sqft56346 Fireglass Loop, Bend, OR 97707For Sale
 MLS ID #220222401, Tab B Howard, The Agency Bend. Oregon Datashare
 - $1,889,9005 bd5 ba3.6k sqft17780 Preservation Loop #486, Bend, OR 97707New ConstructionMLS ID #220218367, Linda Dorr-Fagan, Sunriver Realty. Oregon Datashare
- $2,125,0004 bd5 ba3k sqft56240 Trailmere Cir #239, Bend, OR 97707For SaleMLS ID #220225015, Nola Jean Horton-Jones, Cascade Hasson SIR. Oregon Datashare
- $1,899,9005 bd5 ba3.8k sqft17788 Preservation Loop #487, Bend, OR 97707New ConstructionMLS ID #220218368, Linda Dorr-Fagan, Sunriver Realty. Oregon Datashare
- $1,695,0003 bd4 ba3.3k sqft56328 Fireglass Loop, Bend, OR 97707For SaleMLS ID #220220685, Michael A Hughes, Sunriver Realty. Oregon Datashare
- $1,739,0004 bd4 ba2.7k sqft56964 Dancing Rock Loop #97, Bend, OR 97707For SaleMLS ID #220223844, Mike Sullivan, Cascade Hasson SIR. Oregon Datashare
- $1,595,0005 bd5 ba3.3k sqft18211 Oregon Loop #1, Bend, OR 97707For SaleMLS ID #220228842, Heather L Wells, Cascade Hasson SIR. Oregon Datashare
- $1,850,0003 bd4 ba3.3k sqft55543 Huntington Rd, Bend, OR 97707For SaleMLS ID #220226896, Jason V Aleksey, Cascade Hasson SIR. Oregon Datashare
- $1,959,0005 bd5 ba3.7k sqft17779 Preservation Loop #465, Bend, OR 97707New ConstructionMLS ID #220222585, Linda Dorr-Fagan, Sunriver Realty. Oregon Datashare
- $1,454,0003 bd3 ba2.4k sqft56311 Fireglass Loop, Bend, OR 97707For SaleMLS ID #220228217, Kimberly Powell, Cascade Hasson SIR. Oregon Datashare
- $1,999,9993 bd5 ba3.6k sqft56689 Dancing Rock Loop, Bend, OR 97707For SaleMLS ID #220221927, Nola Jean Horton-Jones, Cascade Hasson SIR. Oregon Datashare
- $1,699,0005 bd5 ba3.8k sqft56244 Rockcress Ln #437, Bend, OR 97707New ConstructionMLS ID #220208669, Linda Dorr-Fagan, Sunriver Realty. Oregon Datashare
- $1,699,0005 bd5 ba3.6k sqft56236 Rockcress Ln #436, Bend, OR 97707New ConstructionMLS ID #220208667, Linda Dorr-Fagan, Sunriver Realty. Oregon Datashare
- $2,349,0004 bd5 ba3.9k sqft56370 Fireglass Loop #179, Bend, OR 97707For SaleMLS ID #220224288, Jenn L Schaake, Cascade Hasson SIR. Oregon Datashare
- $1,449,0004 bd5 ba2.5k sqft18171 Forestbrook Loop #9, Bend, OR 97707For SaleMLS ID #220216106, Linda Dorr-Fagan, Sunriver Realty. Oregon Datashare
- $1,599,0006 bd5 ba3k sqft16969 Spring River Rd, Bend, OR 97707For SaleMLS ID #220222713, Nick Arthur Holmboe, Keller Williams Realty Central Oregon. Oregon Datashare
- $1,599,0004 bd3 ba3.4k sqft56832 Besson Rd, Bend, OR 97707For SaleMLS ID #220225199, Bethany Reilly Moore, Knightsbridge International. Oregon Datashare
