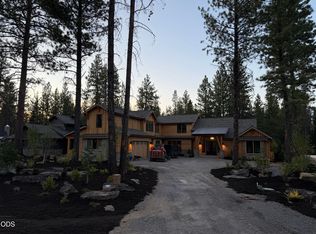
Perfectly positioned on a premier 0.58-acre homesite in Caldera Springs, this exceptional Curtis Homes residence offers breathtaking water feature views and unmatched combination of luxury & livability. Featuring 5 beds, 6 bathrooms, inviting gathering spaces, and seamless indoor/outdoor connectivity -every detail has been thoughtfully curated to elevate the living experience. Three suites on the main include a stone fireplace, two with access to a paver-patio overlooking the water. Upstairs includes an en-suite, spacious bonus room with wet bar, & custom bunk room featuring 2 queens & 2 twins. Retreat outdoors to a covered back patio with fire pit, hot tub & built-in BBQ, all set against beautiful common area and tranquil water feature. Wolf & Sub-Zero appliance package, vaulted ceilings, and designer-selected finishes throughout. Oversized 3-car garage w/ extended depth RV bay. Located near the new Forest House, this home offers effortless and luxurious resort-living!
Active
$3,399,999
18277 Lava Springs Loop #504, Bend, OR 97707
5beds
6baths
4,764sqft
Single Family Residence
Built in 2026
0.58 Acres Lot
$-- Zestimate®
$714/sqft
$360/mo HOA
What's special
Stone fireplaceHot tubDesigner-selected finishes throughoutBuilt-in bbqBeautiful common areaInviting gathering spacesVaulted ceilings
- 1 day |
- 111 |
- 9 |
Zillow last checked:
Listing updated:
Listed by:
Sunriver Realty 541-593-7000
Source: Oregon Datashare,MLS#: 220225246
Loading...
Facts & features
Interior
Bedrooms & bathrooms
- Bedrooms: 5
- Bathrooms: 6
Heating
- Natural Gas, Zoned
Cooling
- Central Air, Zoned
Appliances
- Included: Dishwasher, Disposal, Dryer, Microwave, Range, Range Hood, Refrigerator, Tankless Water Heater, Washer, Wine Refrigerator
Features
- Built-in Features, Central Vacuum, Double Vanity, Enclosed Toilet(s), Kitchen Island, Linen Closet, Open Floorplan, Pantry, Primary Downstairs, Shower/Tub Combo, Soaking Tub, Tile Shower, Vaulted Ceiling(s), Walk-In Closet(s), Wet Bar
- Flooring: Carpet, Hardwood, Tile
- Windows: Aluminum Frames, Wood Frames
- Has fireplace: No
- Common walls with other units/homes: No Common Walls
Interior area
- Total structure area: 4,764
- Total interior livable area: 4,764 sqft
Property
Parking
- Total spaces: 3
- Parking features: Asphalt, Attached, Driveway, Garage Door Opener
- Attached garage spaces: 3
- Has uncovered spaces: Yes
Features
- Levels: Two
- Stories: 2
- Patio & porch: Covered, Patio
- Exterior features: Built-in Barbecue, Fire Pit
- Spa features: Spa/Hot Tub
- Has view: Yes
- View description: Creek/Stream
- Has water view: Yes
- Water view: Creek/Stream
- Waterfront features: Stream
Lot
- Size: 0.58 Acres
- Features: Landscaped, Level, Sprinklers In Front, Sprinklers In Rear
Details
- Parcel number: 291588
- Zoning description: F2, DR, WA
- Special conditions: Standard
Construction
Type & style
- Home type: SingleFamily
- Architectural style: Contemporary,Northwest
- Property subtype: Single Family Residence
Materials
- Foundation: Stemwall
- Roof: Composition
Condition
- New construction: Yes
- Year built: 2026
Details
- Builder name: Curtis Homes LLC
Utilities & green energy
- Sewer: Public Sewer
- Water: Public
Community & HOA
Community
- Features: Pool, Pickleball, Park, Playground, Short Term Rentals Allowed, Sport Court, Tennis Court(s), Trail(s)
- Security: Carbon Monoxide Detector(s), Smoke Detector(s)
- Subdivision: Caldera Springs
HOA
- Has HOA: Yes
- Amenities included: Clubhouse, Firewise Certification, Fitness Center, Gated, Golf Course, Landscaping, Park, Pickleball Court(s), Playground, Pool, Resort Community, Restaurant, Security, Sport Court, Tennis Court(s), Trail(s)
- HOA fee: $360 monthly
Location
- Region: Bend
Financial & listing details
- Price per square foot: $714/sqft
- Annual tax amount: $145
- Date on market: 7/14/2026
- Listing terms: Cash,Conventional
- Road surface type: Paved
Estimated market value
Not available
Estimated sales range
Not available
Not available
Price history
| Date | Event | Price |
|---|---|---|
| 7/14/2026 | Listed for sale | $3,399,999$714/sqft |
Source:  Oregon Datashare #220225246 Report a problem Oregon Datashare #220225246 Report a problem | ||
Public tax history
Tax history is unavailable.
Monthly payment
Est. payment
Payment breakdown
Explore the cost of this home by adjusting the details. Changes won't be saved.Climate risks
Neighborhood: Sunriver
Nearby schools
GreatSchools rating
- 4/10Three Rivers K-8 SchoolGrades: K-8Distance: 1.1 mi
- 2/10Lapine Senior High SchoolGrades: 9-12Distance: 12.6 mi
- 4/10Caldera High SchoolGrades: 9-12Distance: 13.1 mi
Schools provided by the listing agent
- Elementary: Three Rivers Elem
Source: Oregon Datashare. This data may not be complete. We recommend contacting the local school district to confirm school assignments for this home.
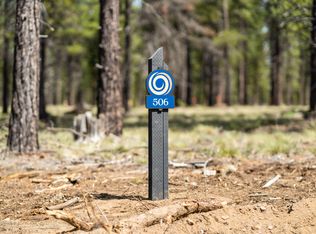
- $502,5500.44 AcresLava Springs Loop #506, Bend, OR 97707Sold
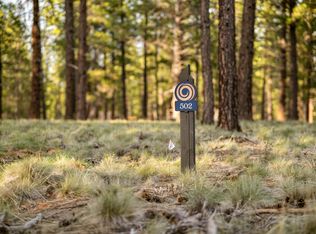
- $531,0500.5 Acres56506 Elk Run Dr #502, Bend, OR 97707Sold
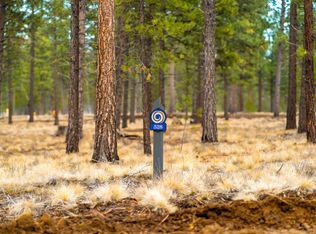
- $559,0000.46 Acres56545 Elk Run Dr #528, Bend, OR 97707Lot/Land
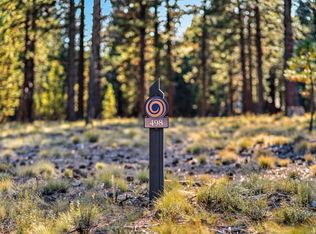
- $379,0500.33 Acres59500 Elk Run Dr #498, Bend, OR 97707Sold
- $379,0500.41 AcresElk Run Dr #531, Bend, OR 97707Sold
- $521,5500.47 Acres18269 Lava Springs Loop Loop #505, Bend, OR 97707Sold
- $389,0000.33 Acres56508 Elk Run Dr #499, Bend, OR 97707Lot/Land
- $1,393,0003 bd4 ba2.2k sqft18117 Forestbrook Loop, Bend, OR 97707Off Market
A local agent can set up tours, give advice and negotiate with sellers.
A local lender can help you make sure your offer is ready when you are.
Similar homes
- $3,499,9996 bd7 ba4.6k sqft56593 Elk Run Dr #522, Bend, OR 97707New Construction

 MLS ID #220224664, Linda Dorr-Fagan, Sunriver Realty. Oregon Datashare
 - $1,995,0004 bd3 ba3.8k sqft56604 Sunstone Loop #151, Bend, OR 97707For Sale
 MLS ID #220225248, Kerri Kurtz, Cascade Hasson SIR. Oregon Datashare
 - $3,495,0006 bd9 ba5.7k sqft17751 Preservation Loop Lot 471, Bend, OR 97707New Construction
 MLS ID #220224247, Eveline Osintsev, Cascade Hasson SIR. Oregon Datashare
 - $2,125,0004 bd5 ba3k sqft56240 Trailmere Cir, Bend, OR 97707For Sale
 MLS ID #220225015, Nola Jean Horton-Jones, Cascade Hasson SIR. Oregon Datashare
 - $2,500,0004 bd5 ba3.9k sqft56370 Fireglass Loop #179, Bend, OR 97707For SaleMLS ID #220224288, Jenn L Schaake, Cascade Hasson SIR. Oregon Datashare
- $2,600,0005 bd7 ba4.1k sqft56481 Sunstone Loop Lot 111, Bend, OR 97707New ConstructionMLS ID #220224248, Eveline Osintsev, Cascade Hasson SIR. Oregon Datashare
- $2,895,0006 bd7 ba4.8k sqft56350 Mirror Rock Loop #360, Bend, OR 97707For SaleMLS ID #220216436, Mike Sullivan, Cascade Hasson SIR. Oregon Datashare
- $2,129,0005 bd5 ba3.8k sqft17860 Preservation Loop #432, Bend, OR 97707New ConstructionMLS ID #220225064, Linda Dorr-Fagan, Sunriver Realty. Oregon Datashare
- $1,750,0004 bd5 ba2.5k sqft56441 Elk Run Dr #31, Sunriver, OR 97707New ConstructionMLS ID #220225063, Lindsay Marie Kuzara, Sunriver Realty. Oregon Datashare
- $2,995,0005 bd6 ba4.6k sqft17785 Everwild Cir #447, Bend, OR 97707New ConstructionMLS ID #220215702, Debra Ann Mortimore, Sunriver Realty. Oregon Datashare
- $4,987,0005 bd5 ba4.2k sqft56680 Lunar Dr, Bend, OR 97707For SaleMLS ID #220224796, Eric Andrews, Bend Premier Real Estate LLC. Oregon Datashare
- $2,200,0005 bd6 ba3.6k sqft56346 Fireglass Loop, Bend, OR 97707For SaleMLS ID #220222401, Tab B Howard, The Agency Bend. Oregon Datashare
- $2,920,0006 bd8 ba4.8k sqft17731 Everwild Cir, Bend, OR 97707For SaleMLS ID #220220472, Eveline Osintsev, Cascade Hasson SIR. Oregon Datashare
- $2,393,0004 bd5 ba3.2k sqft17833 Preservation Loop #429, Bend, OR 97707New ConstructionMLS ID #220225066, Kristen Morgan Butz, Sunriver Realty. Oregon Datashare
- $2,525,0005 bd7 ba4k sqft56322 Fireglass Loop Lot 174, Bend, OR 97707New ConstructionMLS ID #220220471, Eveline Osintsev, Cascade Hasson SIR. Oregon Datashare
- $2,200,0004 bd5 ba3.6k sqft56820 Dancing Rock Loop #49, Bend, OR 97707For SaleMLS ID #220224209, Judi Hein, Cascade Hasson SIR. Oregon Datashare
- $2,750,0006 bd6 ba4.6k sqft17721 Sparks Ln, Sunriver, OR 97707For SaleMLS ID #220216639, Christine Larsen, Berkshire Hathaway SR. Oregon Datashare
- $2,850,0006 bd5 ba4.6k sqft19700 Sunshine Way, Bend, OR 97702For SaleMLS ID #220225242, Stephen Dennis, Rinu Real Estate. Oregon Datashare
- $2,599,0004 bd4 ba4.2k sqft56902 River Rd #6, Bend, OR 97707For SaleMLS ID #220220209, Judi Hein, Cascade Hasson SIR. Oregon Datashare
- $1,999,0004 bd5 ba4.4k sqft54937 Forest Ln, Bend, OR 97707For SaleMLS ID #220224802, Kurt Clements, ListWithFreedom.com Inc. Oregon Datashare
