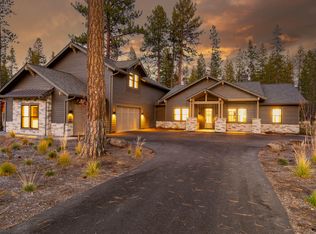
Stunning new Stone Bridge NW home - one of the first within the Creekside Collection with serene stream and pond views. The inviting main level features hardwood flooring throughout the entry, kitchen, dining, and great room along with a main level en-suite bedroom and den. The heart of the home is a thoughtfully designed, generously sized kitchen with timeless mountain modern style. Upstairs you'll find an en-suite bedroom plus two additional bedrooms and a full bathroom. Enjoy the peaceful water views and the convenience of being nearby the Caldera Springs Forest House, featuring a pool and fitness center, along with pickleball courts, Forest Park, duckpin bowling, and dog park. This home offers an exceptional opportunity to enjoy the best of the Caldera Springs lifestyle. Limited-Time Incentive - designer furniture package valued at over $100,000 included - ask your agent for more details!
Active
$1,799,000
18225 Lava Springs Loop #511, Bend, OR 97707
4beds
4baths
3,359sqft
Single Family Residence
Built in 2026
10,018 Square Feet Lot
$-- Zestimate®
$536/sqft
$360/mo HOA
What's special
Peaceful water viewsMain level en-suite bedroom
- 4 days
- 150
- 15
Zillow last checked:
Listing updated:
Listed by:
Sunriver Realty 541-593-7000
Source: Oregon Datashare,MLS#: 220230365
Facts & features
Interior
Bedrooms & bathrooms
- Bedrooms: 4
- Bathrooms: 4
Heating
- Fireplace(s), Forced Air, Zoned
Cooling
- Central Air, Zoned
Appliances
- Included: Dishwasher, Disposal, Microwave, Range, Range Hood, Tankless Water Heater, Water Heater
Features
- Double Vanity, Enclosed Toilet(s), Kitchen Island, Linen Closet, Open Floorplan, Pantry, Primary Downstairs, Shower/Tub Combo, Soaking Tub, Tile Counters, Tile Shower, Vaulted Ceiling(s), Walk-In Closet(s)
- Flooring: Carpet, Hardwood, Tile
- Windows: Double Pane Windows, Vinyl Frames
- Has fireplace: Yes
- Fireplace features: Gas, Great Room
- Common walls with other units/homes: No Common Walls
Interior area
- Total structure area: 3,359
- Total interior livable area: 3,359 sqft
Property
Parking
- Total spaces: 2
- Parking features: Asphalt, Attached, Driveway, Garage Door Opener
- Attached garage spaces: 2
- Has uncovered spaces: Yes
Features
- Levels: Two
- Stories: 2
- Patio & porch: Covered, Patio
- Has view: Yes
- View description: Creek/Stream, Forest, Pond, Territorial
- Has water view: Yes
- Water view: Creek/Stream,Pond
- Waterfront features: Stream, Creek
Lot
- Size: 10,018 Square Feet
- Features: Landscaped, Level, Sprinkler Timer(s), Sprinklers In Front, Sprinklers In Rear
Details
- Parcel number: 291580
- Zoning description: F2, DR,WA
- Special conditions: Standard
Construction
Type & style
- Home type: SingleFamily
- Architectural style: Contemporary
- Property subtype: Single Family Residence
Materials
- Frame
- Foundation: Stemwall
- Roof: Composition
Condition
- New construction: Yes
- Year built: 2026
Details
- Builder name: Stone Bridge Homes NW LLC
Utilities & green energy
- Sewer: Public Sewer
- Water: Public
Community & HOA
Community
- Features: Pickleball, Park, Playground, Short Term Rentals Allowed
- Security: Carbon Monoxide Detector(s), Smoke Detector(s)
- Subdivision: Caldera Springs
HOA
- Has HOA: Yes
- Amenities included: Clubhouse, Firewise Certification, Fitness Center, Gated, Golf Course, Landscaping, Park, Pickleball Court(s), Playground, Pool, Resort Community, Restaurant, Security, Sport Court, Tennis Court(s), Trail(s)
- HOA fee: $360 monthly
Location
- Region: Bend
Financial & listing details
- Price per square foot: $536/sqft
- Annual tax amount: $69
- Date on market: 10/23/2026
- Cumulative days on market: 4 days
- Listing terms: Cash,Conventional
- Road surface type: Paved
Estimated market value
Not available
Estimated sales range
Not available
Not available
Price history
| Date | Event | Price |
|---|---|---|
| 10/23/2026 | Listed for sale | $1,799,000$536/sqft |
Source:  Oregon Datashare #220230365 Report a problem | ||
Public tax history
Tax history is unavailable.
Monthly payment
Est. payment
Payment breakdown
Explore the cost of this home by adjusting the details. Changes won't be saved.Climate risks
Neighborhood: Sunriver
Nearby schools
Schools provided by the listing agent
- Elementary: Three Rivers Elem
Source: Oregon Datashare. This data may not be complete. We recommend contacting the local school district to confirm school assignments for this home.
- $1,839,0004 bd4 ba3.2k sqft18231 Lava Springs Loop #510, Bend, OR 97707New Construction

- $1,424,1003 bd4 ba2.2k sqft18117 Forestbrook Loop, Bend, OR 97707Off Market

- $3,524,900-- bd-- ba-- sqft18300 Lava Springs Loop Loop, Bend, OR 97707Off Market
- $3,399,9995 bd6 ba4.7k sqft18277 Lava Springs Loop #504, Bend, OR 97707New Construction

Similar homes
- $1,839,0004 bd4 ba3.2k sqft18231 Lava Springs Loop #510, Bend, OR 97707New Construction
 MLS ID #220230373, Linda Dorr-Fagan, Sunriver Realty. Oregon Datashare
- $1,799,0005 bd5 ba3.4k sqft17780 Preservation Loop #486, Bend, OR 97707New Construction
 MLS ID #220229924, Michelle Powell, Cascade Hasson SIR. Oregon Datashare
- $1,799,0005 bd5 ba3.8k sqft17788 Preservation Loop #487, Bend, OR 97707New Construction
 MLS ID #220229926, Michelle Powell, Cascade Hasson SIR. Oregon Datashare
- $1,975,0004 bd4 ba3.8k sqft56604 Sunstone Loop #151, Bend, OR 97707For Sale
 MLS ID #220225248, Kerri Kurtz, Cascade Hasson SIR. Oregon Datashare
- $1,849,0005 bd4 ba3.3k sqft56484 Elk Run Dr #496, Bend, OR 97707New ConstructionMLS ID #220229127, Linda Dorr-Fagan, Sunriver Realty. Oregon Datashare
- $1,799,0004 bd5 ba2.5k sqft56425 Elk Run Dr #29, Bend, OR 97707New ConstructionMLS ID #220229224, Lindsay Marie Kuzara, Sunriver Realty. Oregon Datashare
- $1,650,0005 bd5 ba3.8k sqft56244 Rockcress Ln #437, Bend, OR 97707New ConstructionMLS ID #220229923, Michelle Powell, Cascade Hasson SIR. Oregon Datashare
- $1,650,0005 bd5 ba3.4k sqft56236 Rockcress Ln #436, Bend, OR 97707New ConstructionMLS ID #220229927, Michelle Powell, Cascade Hasson SIR. Oregon Datashare
- $1,895,0004 bd5 ba3.2k sqft56740 Nest Pine Dr, Bend, OR 97707For SaleMLS ID #220229888, Shannon J Gleasman, Bennington Properties LLC. Oregon Datashare
- $1,985,0004 bd5 ba3.3k sqft56413 Fireglass Loop #194, Bend, OR 97707For SaleMLS ID #220229150, Judi Hein, Cascade Hasson SIR. Oregon Datashare
- $1,695,0003 bd4 ba3.3k sqft56328 Fireglass Loop, Bend, OR 97707For SaleMLS ID #220220685, Michael A Hughes, Sunriver Realty. Oregon Datashare
- $1,695,0004 bd4 ba2.7k sqft56964 Dancing Rock Loop #97, Bend, OR 97707For SaleMLS ID #220223844, Mike Sullivan, Cascade Hasson SIR. Oregon Datashare
- $2,125,0004 bd5 ba3k sqft56240 Trailmere Cir #239, Bend, OR 97707For SaleMLS ID #220225015, Nola Jean Horton-Jones, Cascade Hasson SIR. Oregon Datashare
- $1,640,0004 bd4 ba3.4k sqft17980 N Course Ln #17, Bend, OR 97707For SaleMLS ID #220229380, Amy Campbell, Sunriver Realty. Oregon Datashare
- $2,100,0005 bd6 ba3.6k sqft56346 Fireglass Loop, Bend, OR 97707For SaleMLS ID #220222401, Tab B Howard, The Agency Bend. Oregon Datashare
- $1,454,0003 bd3 ba2.4k sqft56311 Fireglass Loop, Bend, OR 97707For SaleMLS ID #220228217, Kimberly Powell, Cascade Hasson SIR. Oregon Datashare
- $1,929,0005 bd5 ba3.7k sqft17779 Preservation Loop #465, Bend, OR 97707New ConstructionMLS ID #220222585, Linda Dorr-Fagan, Sunriver Realty. Oregon Datashare
- $2,299,0004 bd5 ba3.9k sqft56370 Fireglass Loop #179, Bend, OR 97707For SaleMLS ID #220224288, Jenn L Schaake, Cascade Hasson SIR. Oregon Datashare
- $1,047,0004 bd3 ba2.7k sqft17498 Snow Goose Rd, Bend, OR 97707New ConstructionMLS ID #220230435, Alex Virginia Bolden, Real Broker. Oregon Datashare
- $1,599,0004 bd3 ba3.4k sqft56832 Besson Rd, Bend, OR 97707For SaleMLS ID #220225199, Bethany Reilly Moore, Knightsbridge International. Oregon Datashare
