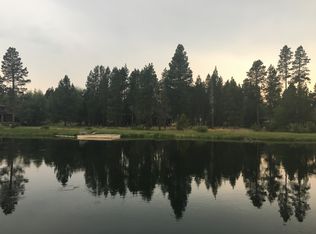
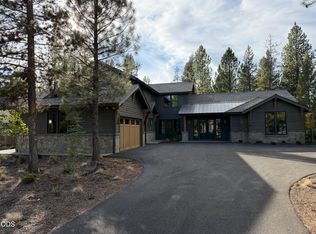
Did you know there is a place where you can kayak, fish, float or boat the Deschutes river right from your own waterfront estate? Enjoy miles of boating or paddling from this legacy compound located just outside the resort area with no HOA & no CC&Rs. Yet you are an 11 minute bike ride to the resort village or the Sunriver Airport. This thoughtfully designed Frank Lloyd Wright inspired home offers timeless luxury and thoughtful design features, built for year round multi generational living with a commercial grade elevator. Close to the numerous restaurants, shops & golf, then come home to one of the finest riverfront compounds in the Bend Oregon area. Resting on two separate tax lots totaling 1.53 acres with over 200' of river frontage, it includes over 2400 sq ft of garage space, has designs & foundation in place for a 2nd 2200 sq ft guest house, all wrapped in sublime landscaping behind a gated entry. Be sure to watch the 2 minute video, ask for the link to the dedicated web page
Active
Price cut: $1.4M (9/3)
$4,987,000
56680 Lunar Dr, Bend, OR 97707
5beds
5baths
4,272sqft
Single Family Residence
Built in 2004
1.53 Acres Lot
$3,351,100 Zestimate®
$1,167/sqft
$-- HOA
What's special
Waterfront estateCommercial grade elevatorTimeless luxurySublime landscapingGated entry
- 93 days
- 955
- 33
Zillow last checked:
Listing updated:
Listed by:
Bend Premier Real Estate LLC 541-728-8627
Source: Oregon Datashare,MLS#: 220224796
Facts & features
Interior
Bedrooms & bathrooms
- Bedrooms: 5
- Bathrooms: 5
Heating
- Electric, Forced Air, Heat Pump, Propane, Radiant, Zoned
Cooling
- Central Air, Heat Pump, Zoned
Appliances
- Included: Dishwasher, Disposal, Double Oven, Dryer, Microwave, Oven, Range, Range Hood, Refrigerator, Tankless Water Heater, Washer, Water Purifier, Water Softener, Wine Refrigerator
Features
- Bidet, Breakfast Bar, Built-in Features, Double Vanity, Elevator, Enclosed Toilet(s), Fiberglass Stall Shower, Granite Counters, Kitchen Island, Linen Closet, Open Floorplan, Pantry, Shower/Tub Combo, Soaking Tub, Solid Surface Counters, Stone Counters, Tile Counters, Tile Shower, Vaulted Ceiling(s), Walk-In Closet(s), Wet Bar, Wired for Data, Wired for Sound
- Flooring: Carpet, Stone
- Windows: Double Pane Windows, Wood Frames
- Basement: None
- Has fireplace: Yes
- Fireplace features: Great Room, Outside, Primary Bedroom, Propane, Wood Burning
- Common walls with other units/homes: No Common Walls
Interior area
- Total structure area: 4,272
- Total interior livable area: 4,272 sqft
Video & virtual tour
Property
Parking
- Total spaces: 6.5
- Parking features: Attached, Detached, Driveway, Gated, Gravel, Paver Block, RV Access/Parking, RV Garage
- Attached garage spaces: 6.5
- Has uncovered spaces: Yes
Accessibility
- Accessibility features: Accessible Approach with Ramp, Accessible Bedroom, Accessible Closets, Accessible Doors, Accessible Entrance, Accessible Full Bath, Accessible Hallway(s), Accessible Kitchen, Grip-Accessible Features, Smart Technology
Features
- Levels: Two
- Stories: 2
- Patio & porch: Covered, Deck, Patio, Rear Porch
- Exterior features: Courtyard, Dock, Fire Pit, RV Dump, RV Hookup
- Pool features: None
- Fencing: Fenced
- Has view: Yes
- View description: Forest, River, Territorial
- Has water view: Yes
- Water view: River
- Waterfront features: River Front, Waterfront
Lot
- Size: 1.53 Acres
- Features: Drip System, Landscaped, Level, Native Plants, Sprinkler Timer(s), Sprinklers In Front, Sprinklers In Rear, Water Feature
Details
- Additional structures: RV/Boat Storage, Second Garage, Storage
- Additional parcels included: Listing includes 2 legal tax lots: 56680 (0.77 acre) & 56688 (0.76 acre) Lunar Dr-see remarks Additional parcel #116945 Tax Map 201107B0 Tax lot 02000
- Parcel number: 122056
- Zoning description: RR10
- Special conditions: Standard
Construction
Type & style
- Home type: SingleFamily
- Architectural style: Prairie
- Property subtype: Single Family Residence
Materials
- Frame
- Foundation: Stemwall
- Roof: Composition
Condition
- New construction: No
- Year built: 2004
Utilities & green energy
- Sewer: Sand Filter, Septic Tank
- Water: Well
Community & HOA
Community
- Features: Short Term Rentals Allowed
- Security: Carbon Monoxide Detector(s), Security System Owned, Smoke Detector(s)
- Subdivision: Lisle Acres
HOA
- Has HOA: No
Location
- Region: Bend
Financial & listing details
- Price per square foot: $1,167/sqft
- Tax assessed value: $2,178,370
- Annual tax amount: $14,051
- Date on market: 7/7/2026
- Cumulative days on market: 93 days
- Listing terms: Cash,Conventional
- Road surface type: Paved
Estimated market value
$3,351,100
$3.18M - $3.52M
Not available
Price history
| Date | Event | Price |
|---|---|---|
| 9/3/2026 | Price change | $3,587,000-28.1%$840/sqft |
Source:  Oregon Datashare #220228147 Report a problem Oregon Datashare #220228147 Report a problem | ||
| 7/7/2026 | Listed for sale | $4,987,000$1,167/sqft |
Source: Oregon Datashare #220224796 Report a problem | ||
Public tax history
| Year | Property taxes | Tax assessment |
|---|---|---|
| 2025 | $11,170 +4.2% | $613,330 +3% |
| 2024 | $10,717 +2.4% | $595,470 +6.1% |
| 2023 | $10,468 +8.6% | $561,300 |
| 2022 | $9,638 +2.5% | $561,300 +6.1% |
| 2021 | $9,400 | $529,090 |
| 2020 | -- | $529,090 +6.1% |
| 2019 | $8,671 | $498,720 |
| 2018 | $8,671 +3% | $498,720 +3% |
| 2017 | $8,420 +7.7% | $484,200 +3% |
| 2016 | $7,820 | $470,100 +3% |
| 2015 | $7,820 +5.9% | $456,410 +3% |
| 2014 | $7,386 | $443,120 +3% |
| 2013 | -- | $430,220 +3% |
| 2012 | -- | $417,690 +3% |
| 2011 | -- | $405,530 +3% |
| 2010 | -- | $393,720 +3% |
| 2009 | -- | $382,260 +3% |
| 2008 | -- | $371,130 +257.4% |
| 2002 | -- | $103,830 +11.1% |
| 2001 | -- | $93,440 |
Find assessor info on the county website
Monthly payment
Est. payment
Payment breakdown
Explore the cost of this home by adjusting the details. Changes won't be saved.Climate risks
Neighborhood: Three Rivers
Nearby schools
Schools provided by the listing agent
- Elementary: Three Rivers Elem
- Middle: Three Rivers
- High: Caldera High
Source: Oregon Datashare. This data may not be complete. We recommend contacting the local school district to confirm school assignments for this home.


Similar homes
- $3,495,0006 bd9 ba5.7k sqft17751 Preservation Loop Lot 471, Bend, OR 97707New Construction

 MLS ID #220224247, Eveline Osintsev, Cascade Hasson SIR. Oregon Datashare
 - $2,500,0005 bd7 ba4.1k sqft56481 Sunstone Loop Lot 111, Bend, OR 97707New Construction
 MLS ID #220224248, Eveline Osintsev, Cascade Hasson SIR. Oregon Datashare
 - $2,750,0005 bd7 ba4.2k sqft56216 Mirror Rock Loop Lot 379, Bend, OR 97707New Construction
 MLS ID #220228666, Mike Sullivan, Cascade Hasson SIR. Oregon Datashare
 - $3,750,0005 bd3 ba3.8k sqft18880 Baker Rd, Bend, OR 97702For Sale
 MLS ID #220221468, Brook Gardner, Stellar Realty Northwest. Oregon Datashare
 - $3,400,0005 bd7 ba5k sqft17745 Preservation Loop #472, Bend, OR 97707New ConstructionMLS ID #220227052, Kristen Morgan Butz, Sunriver Realty. Oregon Datashare
- $3,600,0005 bd7 ba5.4k sqft17727 Redtail Loop #475, Bend, OR 97707New ConstructionMLS ID #220226807, Kristen Morgan Butz, Sunriver Realty. Oregon Datashare
- $5,285,0004 bd5 ba4.6k sqft63435 Palla Ln, Bend, OR 97703New ConstructionMLS ID #220225078, Brian John Ladd, Cascade Hasson SIR. Oregon Datashare
- $2,895,0005 bd6 ba4.6k sqft17785 Everwild Cir, Bend, OR 97707Active
 MLS ID #554640297, Kristin Long, Sunriver Realty. RMLS (OR)
 - $2,875,0004 bd6 ba4.1k sqft19492 Bainbridge Ct, Bend, OR 97702For SaleMLS ID #220228534, Julie Anne Beeh, Cascade Hasson SIR. Oregon Datashare
- $2,775,0006 bd4 ba5.1k sqft19309 Soda Springs Dr, Bend, OR 97702For SaleMLS ID #220228664, Brian John Ladd, Cascade Hasson SIR. Oregon Datashare
- $3,250,0004 bd5 ba4.2k sqft19345 Roswell Dr, Bend, OR 97702For SaleMLS ID #220219277, Caleb J Anderson, Cascade Hasson SIR. Oregon Datashare
- $2,595,0005 bd5 ba4.1k sqft61673 Tam McArthur Loop, Bend, OR 97702For SaleMLS ID #220227144, Lindsay M Gadsby, Cascade Hasson SIR. Oregon Datashare
- $3,865,0003 bd3 ba3.2k sqft61456 Weinhard Ct, Bend, OR 97702For SaleMLS ID #220227641, Brian John Ladd, Cascade Hasson SIR. Oregon Datashare
- $2,625,0004 bd6 ba4.7k sqft61445 Gosney Rd, Bend, OR 97702For SaleMLS ID #220228578, Shelley Griffin, Harcourts The Garner Group Real Estate. Oregon Datashare
- $2,495,0006 bd5 ba5.4k sqft2853 NW Nightfall Cir, Bend, OR 97703For SaleMLS ID #220221851, Christi Pavia, Stellar Realty Northwest. Oregon Datashare
- $2,620,0004 bd4 ba3.8k sqft61901 Hosmer Lake Dr, Bend, OR 97702For SaleMLS ID #220228251, Brian John Ladd, Cascade Hasson SIR. Oregon Datashare
- $3,550,0003 bd4 ba5.8k sqft1596 NW Wild Rye Cir, Bend, OR 97703For SaleMLS ID #220220325, Betsey Leever Little, Cascade Hasson SIR. Oregon Datashare
- $3,950,0004 bd6 ba4.6k sqft62333 McClain Dr, Bend, OR 97703For SaleMLS ID #220227071, Breanne Brand, Cascade Hasson SIR. Oregon Datashare
- $2,999,0003 bd4 ba4.1k sqft61644 Tam McArthur Loop, Bend, OR 97702For SaleMLS ID #220216059, Lisa Cole, Berkshire Hathaway HomeService. Oregon Datashare
- $3,150,0003 bd5 ba3.9k sqft61440 Tam McArthur Loop, Bend, OR 97702For SaleMLS ID #220218333, Alison J Mata, Harcourts The Garner Group Real Estate. Oregon Datashare
