A one-of-a-kind custom design home on Everwild Circle. This level .41-acre parcel borders the natural beauty of a forever protected 220-acre Wildlife Forest Preserve. Every detail celebrates luxury finishes such as grand vaulted spacious great room with custom up lit solid wood beams, rocked fireplace from floor to ceiling accented with a custom ironwork screen. Large sliding door to the covered outdoor living space features paver surfaces, rocked columns, built in firepit, BBQ, and private hot tub. 4 Primary ensuites bedrooms, 3 on the main level with exterior doors to outdoor patio, and 1 upstairs with a private viewing deck. 9' Vaulted bonus room, and bunk room with built-in bed system. Kitchen and dining with soaring 12' ceilings, custom cabinetry featuring Wolf and Subzero appliances, and butler’s pantry. Den or 6th bedroom option. The result is a refined thoughtful design, and timeless Northwest luxury. Full Features List available upon request
Active
Price cut: $100K (8/10)
$2,895,000
17785 Everwild Cir, Bend, OR 97707
5beds
4,695sqft
Residential, Single Family Residence
Built in 2026
0.41 Acres Lot
$-- Zestimate®
$617/sqft
$360/mo HOA
What's special
Private hot tubCovered outdoor living spaceCustom ironwork screenPaver surfacesRocked columns
- 230 days
- 126
- 4
Zillow last checked:
Listing updated:
Listed by:
Kristin Long Kristin.Long@sunriver-realty.com,
Sunriver Realty
Source: RMLS (OR),MLS#: 554640297
Facts & features
Interior
Bedrooms & bathrooms
- Bedrooms: 5
- Bathrooms: 6
- Full bathrooms: 6
- Main level bathrooms: 4
Rooms
- Room types: Bedroom 2, Bedroom 3, Dining Room, Family Room, Kitchen, Living Room, Primary Bedroom
Primary bedroom
- Level: Main
Bedroom 2
- Level: Main
Bedroom 3
- Level: Main
Dining room
- Level: Main
Family room
- Level: Upper
Kitchen
- Level: Main
Living room
- Level: Main
Heating
- ENERGY STAR Qualified Equipment, Forced Air
Cooling
- Central Air, ENERGY STAR Qualified Equipment
Appliances
- Included: Built In Oven, Built-In Range, Built-In Refrigerator, Convection Oven, Dishwasher, Disposal, Double Oven, ENERGY STAR Qualified Appliances, Gas Appliances, Microwave, Range Hood, Stainless Steel Appliance(s), Wine Cooler, Washer/Dryer, ENERGY STAR Qualified Water Heater, Gas Water Heater
- Laundry: Laundry Room
Features
- Ceiling Fan(s), High Ceilings, High Speed Internet, Quartz, Soaking Tub, Vaulted Ceiling(s), Butlers Pantry, Cook Island, Kitchen Island, Pantry
- Flooring: Hardwood, Heated Tile, Tile, Wall to Wall Carpet, Wood
- Windows: Vinyl Frames
- Basement: None
- Number of fireplaces: 3
- Fireplace features: Gas
Interior area
- Total structure area: 4,695
- Total interior livable area: 4,695 sqft
Property
Parking
- Total spaces: 3
- Parking features: Driveway, Garage Door Opener, Attached
- Attached garage spaces: 3
- Has uncovered spaces: Yes
Accessibility
- Accessibility features: Builtin Lighting, Garage On Main, Ground Level, Main Floor Bedroom Bath, Minimal Steps, Natural Lighting, Utility Room On Main, Accessibility
Features
- Stories: 2
- Patio & porch: Covered Patio, Deck, Patio, Porch
- Exterior features: Built-in Barbecue, Fire Pit, Gas Hookup
- Has spa: Yes
- Spa features: Builtin Hot Tub
- Has view: Yes
- View description: Park/Greenbelt
Lot
- Size: 0.41 Acres
- Features: Gated, Level, Sprinkler, SqFt 15000 to 19999
Details
- Additional structures: GasHookup
- Parcel number: 286749
Construction
Type & style
- Home type: SingleFamily
- Architectural style: Custom Style,NW Contemporary
- Property subtype: Residential, Single Family Residence
Materials
- Board & Batten Siding, Wood Composite, Wood Siding
- Foundation: Stem Wall
- Roof: Composition
Condition
- New Construction
- New construction: Yes
- Year built: 2026
Details
- Warranty included: Yes
Utilities & green energy
- Gas: Gas Hookup, Gas
- Sewer: Public Sewer
- Water: Public
- Utilities for property: Cable Connected
Green energy
- Water conservation: Water-Smart Landscaping
Community & HOA
Community
- Subdivision: Caldera Springs
HOA
- Has HOA: Yes
- Amenities included: Athletic Court, Basketball Court, Commons, Gated, Gym, Pool, Recreation Facilities, Tennis Court, Weight Room
- HOA fee: $360 monthly
Location
- Region: Bend
Financial & listing details
- Price per square foot: $617/sqft
- Tax assessed value: $550,000
- Annual tax amount: $3,746
- Date on market: 2/20/2026
- Listing terms: Cash,Conventional
- Road surface type: Paved
Estimated market value
Not available
Estimated sales range
Not available
Not available
Price history
| Date | Event | Price |
|---|---|---|
| 8/10/2026 | Price change | $2,895,000-3.3%$617/sqft |
Source:  RMLS (OR) #554640297 Report a problem RMLS (OR) #554640297 Report a problem | ||
| 8/4/2026 | Listed for sale | $2,995,000+481.6%$638/sqft |
Source: RMLS (OR) #554640297 Report a problem | ||
| 10/31/2023 | Sold | $515,000$110/sqft |
Source: Public Record Report a problem | ||
Public tax history
| Year | Property taxes | Tax assessment |
|---|---|---|
| 2025 | $3,747 +4.7% | $286,640 +3% |
| 2024 | $3,577 +5601.8% | $278,300 |
| 2023 | $63 | -- |
Find assessor info on the county website
Monthly payment
Est. payment
Payment breakdown
Explore the cost of this home by adjusting the details. Changes won't be saved.Climate risks
Neighborhood: Sunriver
Nearby schools
Schools provided by the listing agent
- Elementary: Three Rivers
- Middle: Three Rivers
- High: Caldera
Source: RMLS (OR). This data may not be complete. We recommend contacting the local school district to confirm school assignments for this home.
Similar homes
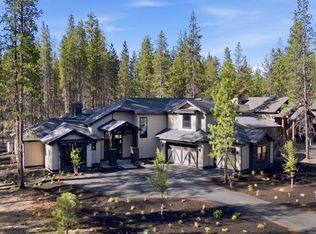
- $2,750,0005 bd7 ba4.2k sqft56216 Mirror Rock Loop Lot 379, Bend, OR 97707New Construction

 MLS ID #220228666, Mike Sullivan, Cascade Hasson SIR. Oregon Datashare
 - $2,349,0004 bd5 ba3.9k sqft56370 Fireglass Loop #179, Bend, OR 97707For Sale
 MLS ID #220224288, Jenn L Schaake, Cascade Hasson SIR. Oregon Datashare
 - $2,500,0005 bd7 ba4.1k sqft56481 Sunstone Loop Lot 111, Bend, OR 97707New Construction
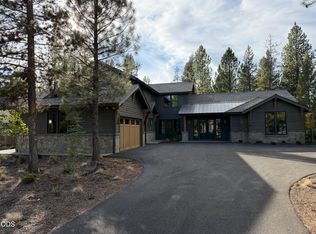 MLS ID #220224248, Eveline Osintsev, Cascade Hasson SIR. Oregon Datashare
 - $3,495,0006 bd9 ba5.7k sqft17751 Preservation Loop Lot 471, Bend, OR 97707New Construction
 MLS ID #220224247, Eveline Osintsev, Cascade Hasson SIR. Oregon Datashare
 - $2,125,0004 bd5 ba3k sqft56240 Trailmere Cir #239, Bend, OR 97707For SaleMLS ID #220225015, Nola Jean Horton-Jones, Cascade Hasson SIR. Oregon Datashare
- $2,100,0005 bd6 ba3.6k sqft56346 Fireglass Loop, Bend, OR 97707For SaleMLS ID #220222401, Tab B Howard, The Agency Bend. Oregon Datashare
- $2,395,0004 bd4 ba3.6k sqft17181 Merganser Dr, Bend, OR 97707For SaleMLS ID #220217263, Debra Ann Mortimore, Sunriver Realty. Oregon Datashare
- $1,889,9005 bd5 ba3.6k sqft17780 Preservation Loop #486, Bend, OR 97707New ConstructionMLS ID #220218367, Linda Dorr-Fagan, Sunriver Realty. Oregon Datashare
- $1,929,0005 bd5 ba3.7k sqft17779 Preservation Loop #465, Bend, OR 97707New ConstructionMLS ID #220222585, Linda Dorr-Fagan, Sunriver Realty. Oregon Datashare
- $1,899,9005 bd5 ba3.8k sqft17788 Preservation Loop #487, Bend, OR 97707New ConstructionMLS ID #220218368, Linda Dorr-Fagan, Sunriver Realty. Oregon Datashare
- $1,975,0004 bd3 ba3.8k sqft56604 Sunstone Loop #151, Bend, OR 97707For SaleMLS ID #220225248, Kerri Kurtz, Cascade Hasson SIR. Oregon Datashare
- $1,699,0005 bd5 ba3.6k sqft56236 Rockcress Ln #436, Bend, OR 97707New ConstructionMLS ID #220208667, Linda Dorr-Fagan, Sunriver Realty. Oregon Datashare
- $1,699,0005 bd5 ba3.8k sqft56244 Rockcress Ln #437, Bend, OR 97707New ConstructionMLS ID #220208669, Linda Dorr-Fagan, Sunriver Realty. Oregon Datashare
- $1,795,0004 bd5 ba5.4k sqft17267 Kingsburg Rd, Bend, OR 97707For SaleMLS ID #220221375, Robyn Grimes Tuttle, Premiere Property Group, LLC. Oregon Datashare
- $1,454,0003 bd3 ba2.4k sqft56311 Fireglass Loop, Bend, OR 97707For SaleMLS ID #220228217, Kimberly Powell, Cascade Hasson SIR. Oregon Datashare
- $2,875,0004 bd6 ba4.1k sqft19492 Bainbridge Ct, Bend, OR 97702For SaleMLS ID #220228534, Julie Anne Beeh, Cascade Hasson SIR. Oregon Datashare
- $1,695,0003 bd4 ba3.3k sqft56328 Fireglass Loop, Bend, OR 97707For SaleMLS ID #220220685, Michael A Hughes, Sunriver Realty. Oregon Datashare
- $2,290,0003 bd3 ba3.2k sqft55383 Huntington Rd, Bend, OR 97707For SaleMLS ID #220223278, Pamela L. Mayo-Phillips, Cascade Hasson SIR. Oregon Datashare
- $2,295,0004 bd4 ba2.6k sqft57624 Red Alder Ln #7, Bend, OR 97707New ConstructionMLS ID #220228717, Christine Larsen, Berkshire Hathaway SR. Oregon Datashare
- $2,775,0006 bd4 ba5.1k sqft19309 Soda Springs Dr, Bend, OR 97702For SaleMLS ID #220228664, Brian John Ladd, Cascade Hasson SIR. Oregon Datashare
