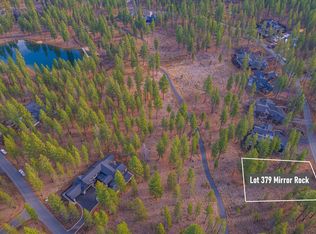
Exceptional new construction opportunity in Caldera Springs' Mirror Rock neighborhood, with estimated completion in late 2026 or early 2027. This thoughtfully designed home offers approximately 4,281 sq ft with a vaulted great room, chef's kitchen, spacious dining area, primary suite and multiple additional en-suite bedrooms. Upstairs provides flexible recreation and entertainment space. Enjoy a large covered patio and a prime approximately .40-acre setting with Mirror Lake and Mirror Rock Park just steps from the backyard. Caldera's paved and soft-surface trail system, lakes, parks and recreation amenities are all close by. Photos may include previously completed homes by the builder and are intended to illustrate quality and style; finishes and features will vary.
Active
$2,750,000
56216 Mirror Rock Loop Lot 379, Bend, OR 97707
5beds
7baths
4,281sqft
Single Family Residence
Built in 2027
0.4 Acres Lot
$2,696,500 Zestimate®
$642/sqft
$360/mo HOA
What's special
Multiple additional en-suite bedroomsLarge covered patioSpacious dining areaPrimary suiteVaulted great room
- 12 days
- 347
- 20
Likely to sell faster than
Zillow last checked:
Listing updated:
Listed by:
Cascade Hasson SIR 541-593-2122
Source: Oregon Datashare,MLS#: 220228666
Facts & features
Interior
Bedrooms & bathrooms
- Bedrooms: 5
- Bathrooms: 7
Heating
- Fireplace(s), Forced Air, Natural Gas, Zoned
Cooling
- Central Air, Zoned
Appliances
- Included: Dishwasher, Disposal, Double Oven, Dryer, Microwave, Range, Range Hood, Refrigerator, Tankless Water Heater, Washer, Water Heater, Wine Refrigerator
Features
- Built-in Features, Central Vacuum, Double Vanity, Enclosed Toilet(s), Kitchen Island, Linen Closet, Pantry, Primary Downstairs, Shower/Tub Combo, Smart Thermostat, Soaking Tub, Solid Surface Counters, Stone Counters, Vaulted Ceiling(s), Walk-In Closet(s)
- Flooring: Carpet, Hardwood, Stone
- Windows: Double Pane Windows, Vinyl Frames
- Basement: None
- Has fireplace: Yes
- Fireplace features: Gas, Great Room, Primary Bedroom
- Common walls with other units/homes: No Common Walls
Interior area
- Total structure area: 4,281
- Total interior livable area: 4,281 sqft
Property
Parking
- Total spaces: 3
- Parking features: Asphalt, Attached, Driveway, Electric Vehicle Charging Station(s), Garage Door Opener, Heated Garage
- Attached garage spaces: 3
- Has uncovered spaces: Yes
Features
- Levels: Two
- Stories: 2
- Patio & porch: Covered, Front Porch, Patio, Rear Porch
- Exterior features: Fire Pit
- Spa features: Spa/Hot Tub
- Has view: Yes
- View description: Forest, Park/Greenbelt
Lot
- Size: 0.4 Acres
- Features: Landscaped, Level, Sprinkler Timer(s), Sprinklers In Front, Sprinklers In Rear
Details
- Parcel number: 284966
- Zoning description: F2,DR,WA
- Special conditions: Standard
Construction
Type & style
- Home type: SingleFamily
- Architectural style: Northwest
- Property subtype: Single Family Residence
Materials
- Frame
- Foundation: Stemwall
- Roof: Composition
Condition
- New construction: Yes
- Year built: 2027
Details
- Builder name: Forest View Inc
Utilities & green energy
- Sewer: Public Sewer
- Water: Public
- Utilities for property: Natural Gas Available
Community & HOA
Community
- Features: Pickleball, Park, Playground, Short Term Rentals Allowed, Sport Court, Tennis Court(s), Trail(s)
- Security: Carbon Monoxide Detector(s), Smoke Detector(s)
- Subdivision: Caldera Springs
HOA
- Has HOA: Yes
- Amenities included: Clubhouse, Firewise Certification, Fitness Center, Gated, Golf Course, Landscaping, Marina, Park, Pickleball Court(s), Playground, Pool, Resort Community, Restaurant, Security, Sewer, Snow Removal, Sport Court, Tennis Court(s), Trail(s)
- HOA fee: $360 monthly
Location
- Region: Bend
Financial & listing details
- Price per square foot: $642/sqft
- Annual tax amount: $2,707
- Date on market: 9/14/2026
- Cumulative days on market: 13 days
- Listing terms: Cash,Conventional
- Inclusions: Hot tub, Appliances, Window Coverings, and Furniture per inventory
- Road surface type: Paved
Estimated market value
$2,696,500
$2.56M - $2.83M
$6,954/mo
Price history
| Date | Event | Price |
|---|---|---|
| 9/14/2026 | Listed for sale | $2,750,000$642/sqft |
Source:  Oregon Datashare #220228666 Report a problem Oregon Datashare #220228666 Report a problem | ||
Public tax history
Tax history is unavailable.
Monthly payment
Est. payment
Payment breakdown
Explore the cost of this home by adjusting the details. Changes won't be saved.Climate risks
Neighborhood: Sunriver
Nearby schools
Schools provided by the listing agent
- Elementary: Three Rivers Elem
- Middle: Three Rivers
Source: Oregon Datashare. This data may not be complete. We recommend contacting the local school district to confirm school assignments for this home.
Similar homes
- $2,895,0005 bd6 ba4.6k sqft17785 Everwild Cir #447, Bend, OR 97707New Construction
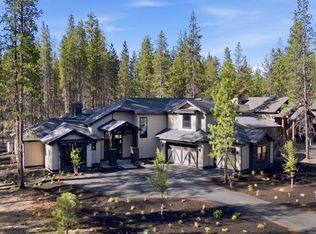
 MLS ID #220215702, Debra Ann Mortimore, Sunriver Realty. Oregon Datashare
 - $2,349,0004 bd5 ba3.9k sqft56370 Fireglass Loop #179, Bend, OR 97707For Sale
 MLS ID #220224288, Jenn L Schaake, Cascade Hasson SIR. Oregon Datashare
 - $2,100,0005 bd6 ba3.6k sqft56346 Fireglass Loop, Bend, OR 97707For Sale
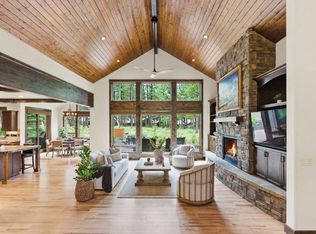 MLS ID #220222401, Tab B Howard, The Agency Bend. Oregon Datashare
 - $2,395,0004 bd4 ba3.6k sqft17181 Merganser Dr, Bend, OR 97707For Sale
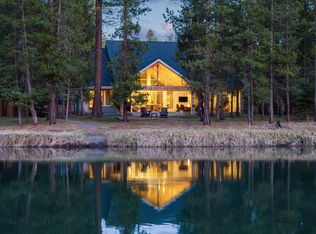 MLS ID #220217263, Debra Ann Mortimore, Sunriver Realty. Oregon Datashare
 - $1,959,0005 bd5 ba3.7k sqft17779 Preservation Loop #465, Bend, OR 97707New ConstructionMLS ID #220222585, Linda Dorr-Fagan, Sunriver Realty. Oregon Datashare
- $1,889,9005 bd5 ba3.6k sqft17780 Preservation Loop #486, Bend, OR 97707New ConstructionMLS ID #220218367, Linda Dorr-Fagan, Sunriver Realty. Oregon Datashare
- $1,899,9005 bd5 ba3.8k sqft17788 Preservation Loop #487, Bend, OR 97707New ConstructionMLS ID #220218368, Linda Dorr-Fagan, Sunriver Realty. Oregon Datashare
- $1,699,0005 bd5 ba3.8k sqft56244 Rockcress Ln #437, Bend, OR 97707New ConstructionMLS ID #220208669, Linda Dorr-Fagan, Sunriver Realty. Oregon Datashare
- $3,495,0006 bd9 ba5.7k sqft17751 Preservation Loop Lot 471, Bend, OR 97707New ConstructionMLS ID #220224247, Eveline Osintsev, Cascade Hasson SIR. Oregon Datashare
- $1,699,0005 bd5 ba3.6k sqft56236 Rockcress Ln #436, Bend, OR 97707New ConstructionMLS ID #220208667, Linda Dorr-Fagan, Sunriver Realty. Oregon Datashare
- $1,975,0004 bd3 ba3.8k sqft56604 Sunstone Loop #151, Bend, OR 97707For SaleMLS ID #220225248, Kerri Kurtz, Cascade Hasson SIR. Oregon Datashare
- $2,295,0004 bd4 ba2.6k sqft57624 Red Alder Ln #7, Bend, OR 97707New ConstructionMLS ID #220228717, Christine Larsen, Berkshire Hathaway SR. Oregon Datashare
- $1,695,0003 bd4 ba3.3k sqft56328 Fireglass Loop, Bend, OR 97707For SaleMLS ID #220220685, Michael A Hughes, Sunriver Realty. Oregon Datashare
- $2,875,0004 bd6 ba4.1k sqft19492 Bainbridge Ct, Bend, OR 97702For SaleMLS ID #220228534, Julie Anne Beeh, Cascade Hasson SIR. Oregon Datashare
- $1,850,0003 bd4 ba3.3k sqft55543 Huntington Rd, Bend, OR 97707For SaleMLS ID #220226896, Jason V Aleksey, Cascade Hasson SIR. Oregon Datashare
- $1,449,0004 bd5 ba2.5k sqft18171 Forestbrook Loop #9, Bend, OR 97707For SaleMLS ID #220216106, Linda Dorr-Fagan, Sunriver Realty. Oregon Datashare
- $2,775,0006 bd4 ba5.1k sqft19309 Soda Springs Dr, Bend, OR 97702For SaleMLS ID #220228664, Brian John Ladd, Cascade Hasson SIR. Oregon Datashare
- $2,620,0004 bd4 ba3.8k sqft61901 Hosmer Lake Dr, Bend, OR 97702For SaleMLS ID #220228251, Brian John Ladd, Cascade Hasson SIR. Oregon Datashare
- $1,395,0005 bd4 ba2.5k sqft57752 Lassen Ln #9, Bend, OR 97707For SaleMLS ID #220219571, Mike Riley, Cascade Hasson SIR. Oregon Datashare
- $2,595,0005 bd5 ba4.1k sqft61673 Tam McArthur Loop, Bend, OR 97702For SaleMLS ID #220227144, Lindsay M Gadsby, Cascade Hasson SIR. Oregon Datashare
