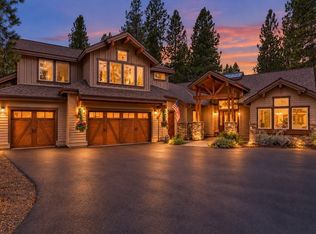
Stunning New Construction in the Heart of Sunriver with Privacy & Views!
This beautifully crafted 4-bedroom, 3.5 bath custom home offers the perfect blend of luxury, comfort, and exceptional vacation rental potential. Vaulted ceilings and expansive windows frame gorgeous views while filling the home with natural light, creating an open and inviting atmosphere.
Situated with common property surrounding it, this home offers a rare sense of privacy and peacefulness a true retreat while still being close to everything Sunriver has to offer.
The chef's kitchen is a showstopper, featuring a Wolf range, impressive 64'' refrigerator, custom cabinetry, granite countertops, and two spacious pantries for exceptional storage. Luxury vinyl flooring flows throughout the main living areas, and beautifully tiled bathrooms provide a spa like finish.
A dedicated office adds flexibility for remote work. With approximately 1,400 sq ft of decking, there's ample room for outdoor entertaining with priva
Active
$2,295,000
57624 Red Alder Ln #7, Bend, OR 97707
4beds
4baths
2,671sqft
Single Family Residence
Built in 2026
0.26 Acres Lot
$2,238,500 Zestimate®
$859/sqft
$-- HOA
What's special
Wolf rangeGorgeous viewsDedicated officeVaulted ceilingsExpansive windowsBeautifully tiled bathroomsNatural light
- 50 days
- 214
- 11
Zillow last checked:
Listing updated:
Listed by:
Berkshire Hathaway SR 541-771-0109
Source: Oregon Datashare,MLS#: 220228717
Facts & features
Interior
Bedrooms & bathrooms
- Bedrooms: 4
- Bathrooms: 4
Heating
- Forced Air
Cooling
- Central Air
Appliances
- Included: Dishwasher, Disposal, Microwave, Range, Range Hood, Refrigerator, Washer, Water Heater
Features
- Breakfast Bar, Enclosed Toilet(s), Granite Counters, Kitchen Island, Open Floorplan, Pantry, Solid Surface Counters, Tile Shower, Vaulted Ceiling(s), Walk-In Closet(s)
- Flooring: Carpet, Vinyl
- Windows: ENERGY STAR Qualified Windows
- Has fireplace: Yes
- Fireplace features: Gas
- Common walls with other units/homes: No Common Walls
Interior area
- Total structure area: 2,671
- Total interior livable area: 2,671 sqft
Property
Parking
- Total spaces: 2
- Parking features: Asphalt, Driveway, Garage Door Opener
- Garage spaces: 2
- Has uncovered spaces: Yes
Features
- Levels: Two
- Stories: 2
- Patio & porch: Covered Deck, Deck
- Has view: Yes
- View description: Forest, Neighborhood, Park/Greenbelt, Ridge
Lot
- Size: 0.26 Acres
- Features: Adjoins Public Lands, Wooded
Details
- Parcel number: 159991
- Zoning description: AS, SURS
- Special conditions: Standard
Construction
Type & style
- Home type: SingleFamily
- Architectural style: Northwest
- Property subtype: Single Family Residence
Materials
- Frame
- Foundation: Stemwall
- Roof: Composition
Condition
- New construction: Yes
- Year built: 2026
Details
- Builder name: Wilhite Construction
Utilities & green energy
- Sewer: Public Sewer
- Water: Water Meter
Community & HOA
Community
- Features: Pool, Pickleball, Access to Public Lands, Park, Short Term Rentals Allowed, Sport Court, Trail(s)
- Security: Carbon Monoxide Detector(s), Smoke Detector(s)
- Subdivision: Fairway Crest Village
HOA
- Has HOA: No
Location
- Region: Bend
Financial & listing details
- Price per square foot: $859/sqft
- Annual tax amount: $1,981
- Date on market: 9/15/2026
- Cumulative days on market: 50 days
- Listing terms: Cash,Conventional
- Road surface type: Paved
Estimated market value
$2,238,500
$2.13M - $2.35M
$3,780/mo
Price history
| Date | Event | Price |
|---|---|---|
| 9/15/2026 | Listed for sale | $2,295,000+2%$859/sqft |
Source:  Oregon Datashare #220228717 Report a problem | ||
| 3/13/2026 | Listed for sale | $2,250,000+429.4%$842/sqft |
Source: Oregon Datashare #220217108 Report a problem | ||
| 3/12/2024 | Sold | $425,000$159/sqft |
Source: Oregon Datashare #220176899 Report a problem | ||
| 2/28/2024 | Pending sale | $425,000$159/sqft |
Source: Oregon Datashare #220176899 Report a problem | ||
| 2/10/2024 | Listed for sale | $425,000$159/sqft |
Source: Oregon Datashare #220176899 Report a problem | ||
Public tax history
Tax history is unavailable.
Monthly payment
Est. payment
Payment breakdown
Explore the cost of this home by adjusting the details. Changes won't be saved.Climate risks
Neighborhood: Sunriver
Nearby schools
Schools provided by the listing agent
- Elementary: Three Rivers Elem
- Middle: Three Rivers
- High: Caldera High
Source: Oregon Datashare. This data may not be complete. We recommend contacting the local school district to confirm school assignments for this home.
Similar homes
- $2,299,0004 bd5 ba3.9k sqft56370 Fireglass Loop #179, Bend, OR 97707For Sale

 MLS ID #220224288, Jenn L Schaake, Cascade Hasson SIR. Oregon Datashare
- $2,125,0004 bd5 ba3k sqft56240 Trailmere Cir #239, Bend, OR 97707For Sale
 MLS ID #220225015, Nola Jean Horton-Jones, Cascade Hasson SIR. Oregon Datashare
- $1,975,0004 bd4 ba3.8k sqft56604 Sunstone Loop #151, Bend, OR 97707For Sale
 MLS ID #220225248, Kerri Kurtz, Cascade Hasson SIR. Oregon Datashare
- $1,985,0004 bd5 ba3.3k sqft56413 Fireglass Loop #194, Bend, OR 97707For Sale
 MLS ID #220229150, Judi Hein, Cascade Hasson SIR. Oregon Datashare
- $2,189,0005 bd6 ba3.9k sqft17739 Preservation Loop #473, Bend, OR 97707New ConstructionMLS ID #220229796, Linda Dorr-Fagan, Sunriver Realty. Oregon Datashare
- $1,295,0004 bd3 ba2.7k sqft57654 Cottonwood Ln #12, Bend, OR 97707For SaleMLS ID #220229501, Michael Dugan Duffy, Berkshire Hathaway HomeService. Oregon Datashare
- $2,290,0003 bd3 ba3.2k sqft55383 Huntington Rd, Bend, OR 97707For SaleMLS ID #220223278, Pamela L. Mayo-Phillips, Cascade Hasson SIR. Oregon Datashare
- $2,395,0004 bd4 ba3.6k sqft17181 Merganser Dr, Bend, OR 97707For SaleMLS ID #220217263, Debra Ann Mortimore, Sunriver Realty. Oregon Datashare
- $1,595,0005 bd5 ba3.3k sqft18211 Oregon Loop #1, Bend, OR 97707For SaleMLS ID #220228842, Heather L Wells, Cascade Hasson SIR. Oregon Datashare
- $1,345,0005 bd4 ba2.5k sqft57752 Lassen Ln #9, Bend, OR 97707For SaleMLS ID #220219571, Mike Riley, Cascade Hasson SIR. Oregon Datashare
- $1,197,0005 bd4 ba3.1k sqft57655 Aspen Ln #2, Bend, OR 97707For SaleMLS ID #220227508, Kelly Winch, Cascade Hasson SIR. Oregon Datashare
- $1,799,0005 bd5 ba3.4k sqft17780 Preservation Loop #486, Bend, OR 97707New ConstructionMLS ID #220229924, Michelle Powell, Cascade Hasson SIR. Oregon Datashare
- $1,799,0005 bd5 ba3.8k sqft17788 Preservation Loop #487, Bend, OR 97707New ConstructionMLS ID #220229926, Michelle Powell, Cascade Hasson SIR. Oregon Datashare
- $1,350,0003 bd3 ba3.1k sqft58210 McNary Ln #1, Bend, OR 97707For SaleMLS ID #220229656, Michelle Powell, Cascade Hasson SIR. Oregon Datashare
- $1,695,0004 bd4 ba2.7k sqft56964 Dancing Rock Loop #97, Bend, OR 97707For SaleMLS ID #220223844, Mike Sullivan, Cascade Hasson SIR. Oregon Datashare
- $1,799,0004 bd5 ba2.5k sqft56425 Elk Run Dr #29, Bend, OR 97707New ConstructionMLS ID #220229224, Lindsay Marie Kuzara, Sunriver Realty. Oregon Datashare
- $1,879,0005 bd5 ba3.7k sqft17779 Preservation Loop #465, Bend, OR 97707New ConstructionMLS ID #220222585, Linda Dorr-Fagan, Sunriver Realty. Oregon Datashare
- $1,454,0003 bd3 ba2.4k sqft56311 Fireglass Loop, Bend, OR 97707For SaleMLS ID #220228217, Kimberly Powell, Cascade Hasson SIR. Oregon Datashare
- $1,650,0005 bd5 ba3.4k sqft56236 Rockcress Ln #436, Bend, OR 97707New ConstructionMLS ID #220229927, Michelle Powell, Cascade Hasson SIR. Oregon Datashare
- $1,999,9003 bd3 ba2.8k sqft55635 Gatehouse Ln, Bend, OR 97707For SaleMLS ID #220217549, Kelly Winch, Cascade Hasson SIR. Oregon Datashare
