Set on 15.37 acres close to Sunriver, this home offers a beautiful view of Mt. Bachelor and frequent elk visits. The property is adjacent to National Forest with trails to the Big Deschutes River, ideal for horseback or atv rides. The main home has 3 bedrooms, 2.5 baths, and custom woodwork throughout. The main living area features a beautiful kitchen and a spacious walk-in pantry. An additional room for hobbies or an office is located off the pantry.
Downstairs offers a bonus room and
tons of storage. Notable features of the home include a dumbwaiter from the garage to the kitchen, central vacuum, air conditioning, propane fireplace, and two laundry rooms (one upstairs, one downstairs). The main living room opens onto a beautiful deck.
Outside, a fully fenced greenhouse and1440 sq ft shop and several outbuilding The shop includes a full bathroom, laundry facilities, heat and room for an RV with hook ups inside the shop.
Active
$1,495,000
16780 Sun Country Dr, Bend, OR 97707
3beds
3baths
2,677sqft
Single Family Residence
Built in 2016
15.37 Acres Lot
$1,426,800 Zestimate®
$558/sqft
$8/mo HOA
What's special
Propane fireplaceFully fenced greenhouseBonus roomCentral vacuumAir conditioningTons of storageCustom woodwork throughout
- 69 days
- 129
- 7
Zillow last checked:
Listing updated:
Listed by:
Berkshire Hathaway SR 541-771-0109
Source: Oregon Datashare,MLS#: 220226960
Facts & features
Interior
Bedrooms & bathrooms
- Bedrooms: 3
- Bathrooms: 3
Heating
- Forced Air, Heat Pump
Cooling
- Central Air, Heat Pump
Appliances
- Included: Dishwasher, Disposal, Microwave, Oven, Range, Refrigerator, Water Heater
Features
- Central Vacuum, Double Vanity, Granite Counters, Kitchen Island, Linen Closet, Pantry, Shower/Tub Combo
- Flooring: Carpet, Hardwood
- Windows: ENERGY STAR Qualified Windows, Vinyl Frames
- Has fireplace: Yes
- Fireplace features: Propane
- Common walls with other units/homes: No Common Walls
Interior area
- Total structure area: 2,677
- Total interior livable area: 2,677 sqft
Property
Parking
- Total spaces: 6
- Parking features: Attached, Heated Garage, RV Access/Parking
- Attached garage spaces: 6
Features
- Levels: Two
- Stories: 2
- Patio & porch: Deck, Patio
- Exterior features: Courtyard
- Has view: Yes
- View description: Forest, Mountain(s), Panoramic, Territorial
Lot
- Size: 15.37 Acres
- Features: Adjoins Public Lands, Wooded
Details
- Additional structures: Greenhouse, RV/Boat Storage, Second Garage, Storage, Workshop
- Additional parcels included: lot is Pinewood Country Estates lot 9 block 1
- Parcel number: 160918
- Zoning description: R10, WA
- Special conditions: Standard
Construction
Type & style
- Home type: SingleFamily
- Architectural style: Craftsman
- Property subtype: Single Family Residence
Materials
- Frame
- Foundation: Concrete Perimeter
- Roof: Composition
Condition
- New construction: No
- Year built: 2016
Details
- Builder name: Kim Larsen Construction LLC
Utilities & green energy
- Sewer: Sand Filter
- Water: Well
Community & HOA
Community
- Security: Carbon Monoxide Detector(s), Smoke Detector(s)
- Subdivision: Pinewood Country Est
HOA
- Has HOA: Yes
- Amenities included: Other
- HOA fee: $100 annually
Location
- Region: Bend
Financial & listing details
- Price per square foot: $558/sqft
- Tax assessed value: $1,174,390
- Annual tax amount: $5,987
- Date on market: 8/13/2026
- Cumulative days on market: 69 days
- Listing terms: Cash,Conventional
- Road surface type: Gravel
Estimated market value
$1,426,800
$1.36M - $1.50M
$4,326/mo
Price history
| Date | Event | Price |
|---|---|---|
| 8/13/2026 | Listed for sale | $1,495,000-6.3%$558/sqft |
Source:  Oregon Datashare #220226960 Report a problem Oregon Datashare #220226960 Report a problem | ||
| 9/26/2024 | Listing removed | $1,595,000$596/sqft |
Source:  Berkshire Hathaway HomeServices NW #220182283 Report a problem Berkshire Hathaway HomeServices NW #220182283 Report a problem | ||
| 7/31/2024 | Price change | $1,595,000-4.8%$596/sqft |
Source: Oregon Datashare #220182283 Report a problem | ||
| 5/10/2024 | Listed for sale | $1,675,000+1422.7%$626/sqft |
Source: Oregon Datashare #220182283 Report a problem | ||
| 1/5/2015 | Sold | $110,000$41/sqft |
Source: Oregon Datashare #201404983 Report a problem | ||
Public tax history
| Year | Property taxes | Tax assessment |
|---|---|---|
| 2025 | $5,988 +4.1% | $401,050 +3% |
| 2024 | $5,750 +2.3% | $389,380 +6.1% |
| 2023 | $5,620 +8.5% | $367,040 |
| 2022 | $5,179 +2.6% | $367,040 +6.1% |
| 2021 | $5,049 | $345,990 |
| 2020 | -- | $345,990 +82.3% |
| 2019 | $3,960 | $189,740 |
| 2018 | $3,960 | $189,740 |
Find assessor info on the county website
Monthly payment
Est. payment
Payment breakdown
Explore the cost of this home by adjusting the details. Changes won't be saved.Climate risks
Neighborhood: 97707
Nearby schools
Schools provided by the listing agent
- Elementary: Three Rivers Elem
- Middle: Three Rivers
- High: Caldera High
Source: Oregon Datashare. This data may not be complete. We recommend contacting the local school district to confirm school assignments for this home.
Similar homes
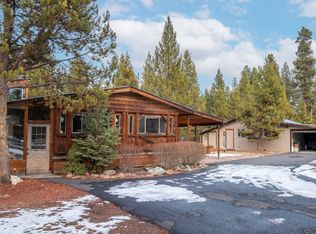
- $1,454,0003 bd3 ba2.4k sqft56311 Fireglass Loop, Bend, OR 97707For Sale

 MLS ID #220228217, Kimberly Powell, Cascade Hasson SIR. Oregon Datashare
 - $1,150,0002 bd2 ba1.8k sqft17299 White Oak Pl, Bend, OR 97707For Sale
 MLS ID #220223880, Ed Benjamin, Gould & Associates Realty. Oregon Datashare
 - $1,999,9003 bd3 ba2.8k sqft55635 Gatehouse Ln, Bend, OR 97707For Sale
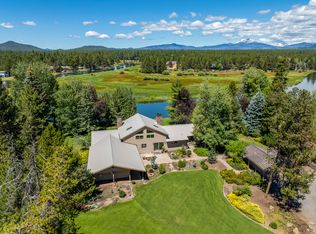 MLS ID #220217549, Kelly Radcliffe Winch, Cascade Hasson SIR. Oregon Datashare
 - $1,599,0004 bd3 ba3.4k sqft56832 Besson Rd, Bend, OR 97707For Sale
 MLS ID #220225199, Bethany Reilly Moore, Knightsbridge International. Oregon Datashare
 - $1,350,0003 bd3 ba3.1k sqft58210 McNary Ln #1, Bend, OR 97707For SaleMLS ID #220229656, Michelle Powell, Cascade Hasson SIR. Oregon Datashare
- $769,0004 bd4 ba2k sqft55135 Foster Rd, Bend, OR 97707For SaleMLS ID #220228640, Jaynee Beck, Bend Premier Real Estate LLC. Oregon Datashare
- $844,0003 bd2 ba1.8k sqft55471 Richard Way, Bend, OR 97707For SaleMLS ID #220227992, Keith Petersen, Century 21 North Homes Realty. Oregon Datashare
- $1,195,0004 bd3 ba3.6k sqft17179 Island Loop Way, Bend, OR 97707For SaleMLS ID #220219786, Jordan Thomas Marx, eXp Realty, LLC. Oregon Datashare
- $1,470,0006 bd5 ba3.7k sqft17745 Sarazen Ln #7, Bend, OR 97707For SaleMLS ID #220224609, Joanna Johns, Sunriver Realty. Oregon Datashare
- $1,695,0003 bd4 ba3.3k sqft56328 Fireglass Loop, Bend, OR 97707For SaleMLS ID #220220685, Michael A Hughes, Sunriver Realty. Oregon Datashare
- $780,0003 bd3 ba2k sqft16378 Whitetail Ln, Bend, OR 97707For SaleMLS ID #220220752, Erin Lovelace, Knipe Realty ERA Powered. Oregon Datashare
- $1,595,0005 bd5 ba3.3k sqft18211 Oregon Loop #1, Bend, OR 97707For SaleMLS ID #220228842, Heather L Wells, Cascade Hasson SIR. Oregon Datashare
- $1,295,0004 bd3 ba2.7k sqft57654 Cottonwood Ln #12, Bend, OR 97707For SaleMLS ID #220229501, Michael Dugan Duffy, Berkshire Hathaway HomeService. Oregon Datashare
- $810,0003 bd3 ba1.7k sqft16844 Brenda Dr, Bend, OR 97707For SaleMLS ID #220216462, Carliza J Martindale, MORE Realty, Inc.. Oregon Datashare
- $1,049,0004 bd3 ba2.1k sqft17039 Cooper Dr, Bend, OR 97707For SaleMLS ID #220216127, Haley Ann Overton, Real Broker. Oregon Datashare
- $749,0004 bd2 ba3.1k sqft17065 Oxnard Rd, Bend, OR 97707For SaleMLS ID #220224274, Andrea Rae Palle, Keller Williams Realty Central Oregon. Oregon Datashare
- $1,050,0003 bd3 ba3.5k sqft15124 River Loop Dr E, Bend, OR 97707For SaleMLS ID #220217044, Stefanie Lynn Bright, Harcourts The Garner Group Real Estate. Oregon Datashare
- $1,039,0004 bd2 ba2.5k sqft16787 Pony Express Way, Bend, OR 97707For SaleMLS ID #220210910, Kerri Kurtz, Cascade Hasson SIR. Oregon Datashare
- $899,0004 bd4 ba2.7k sqft17169 Kingsburg Rd, Bend, OR 97707For SaleMLS ID #220224282, Kerri Kurtz, Cascade Hasson SIR. Oregon Datashare
- $775,0003 bd2 ba1.7k sqft17476 Rail Dr, Bend, OR 97707For SaleMLS ID #220227405, Kimberly D Riley Pc, Cascade Hasson SIR. Oregon Datashare
