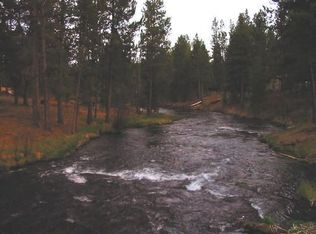
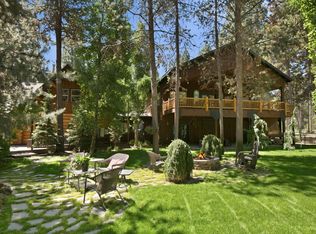
Rare Fall River riverfront retreat--one of only a few select lot locations with frontage on this crystal-clear, spring-fed river. Set less than 50 feet from the water, this exceptional home offers a connection to the river that cannot be recreated today. Over 3,500 sq ft of lodge-style quality craftsmanship with foot-thick log walls, custom cabinetry, hand-carved details, soaring ceilings, rustic wood cookstove, exposed beams and a striking rock fireplace. Oversized windows frame river views from nearly every room. A wraparound porch and expansive decks create inviting spaces for gathering or quiet relaxation. The heated RV shop features drive-through doors plus a bonus room and bathroom for flexible use. With generous indoor and outdoor living spaces, this home is equally suited to large family gatherings or a tranquil retreat for two. Enjoy premier fly fishing and abundant recreation, just 10 minutes from Sunriver and 25 minutes from Bend.
Active
Price cut: $25K (9/23)
$1,050,000
15124 River Loop Dr E, Bend, OR 97707
3beds
3baths
3,520sqft
Single Family Residence
Built in 1992
0.44 Acres Lot
$1,024,300 Zestimate®
$298/sqft
$8/mo HOA
What's special
Commanding rock fireplaceWraparound porchExceptional craftsmanshipExpansive decksInviting gathering spacesFoot-thick log wallsSoaring ceilings
- 210 days
- 369
- 14
Zillow last checked:
Listing updated:
Listed by:
Harcourts The Garner Group Real Estate 541.948.3450
Source: Oregon Datashare,MLS#: 220217044
Facts & features
Interior
Bedrooms & bathrooms
- Bedrooms: 3
- Bathrooms: 3
Heating
- Fireplace(s), Electric, Oil, Wall Furnace, Wood
Cooling
- None
Appliances
- Included: Dishwasher, Disposal, Dryer, Microwave, Range, Refrigerator, Tankless Water Heater, Washer, Water Heater
Features
- Breakfast Bar, Ceiling Fan(s), Central Vacuum, Double Vanity, Fiberglass Stall Shower, Kitchen Island, Laminate Counters, Open Floorplan, Pantry, Soaking Tub, Vaulted Ceiling(s), Walk-In Closet(s)
- Flooring: Carpet, Tile, Vinyl
- Basement: Daylight,Exterior Entry,Finished,Full
- Has fireplace: Yes
- Fireplace features: Great Room, Wood Burning
- Common walls with other units/homes: No Common Walls
Interior area
- Total structure area: 3,520
- Total interior livable area: 3,520 sqft
Video & virtual tour
Property
Parking
- Total spaces: 3
- Parking features: Asphalt, Garage Door Opener, Heated Garage, RV Access/Parking, RV Garage, Tandem, Workshop in Garage
- Garage spaces: 3
Features
- Levels: Three Or More
- Stories: 3
- Patio & porch: Covered Deck, Deck, Patio, Porch, Wrap Around
- Pool features: None
- Has view: Yes
- View description: Creek/Stream, Forest, River
- Has water view: Yes
- Water view: Creek/Stream,River
- Waterfront features: River Front, Stream, Creek, Waterfront
Lot
- Size: 0.44 Acres
Details
- Parcel number: 137868
- Zoning description: RR10
- Special conditions: Standard
Construction
Type & style
- Home type: SingleFamily
- Architectural style: Log,Northwest
- Property subtype: Single Family Residence
Materials
- Frame, Log
- Foundation: Stemwall
- Roof: Metal
Condition
- New construction: No
- Year built: 1992
Utilities & green energy
- Sewer: Septic Tank
- Water: Private
Community & HOA
Community
- Features: Access to Public Lands
- Subdivision: Fall River Estate
HOA
- Has HOA: Yes
- Amenities included: Other
- HOA fee: $100 annually
Location
- Region: Bend
Financial & listing details
- Price per square foot: $298/sqft
- Tax assessed value: $1,179,960
- Annual tax amount: $8,236
- Date on market: 9/18/2026
- Cumulative days on market: 211 days
- Listing terms: Cash,Conventional,VA Loan
- Inclusions: Refrigerator/dishwasher/range/microwave/washer/dryer/vintage cookstove
- Road surface type: Paved
Estimated market value
$1,024,300
$973,000 - $1.08M
$4,292/mo
Price history
| Date | Event | Price |
|---|---|---|
| 9/23/2026 | Price change | $1,050,000-2.3%$298/sqft |
Source:  Oregon Datashare #220217044 Report a problem Oregon Datashare #220217044 Report a problem | ||
| 9/18/2026 | Price change | $1,075,000+59.3%$305/sqft |
Source: Oregon Datashare #220217044 Report a problem | ||
| 8/6/2026 | Price change | $675,000-12.9%$192/sqft |
Source: Oregon Datashare #220217044 Report a problem | ||
| 7/14/2026 | Listed for sale | $775,000-27.9%$220/sqft |
Source: Oregon Datashare #220217044 Report a problem | ||
| 7/6/2026 | Listing removed | $1,075,000$305/sqft |
Source: Oregon Datashare #220217044 Report a problem | ||
| 3/15/2026 | Listed for sale | $1,075,000+7.7%$305/sqft |
Source: Oregon Datashare #220217044 Report a problem | ||
| 12/1/2025 | Listing removed | $998,000$284/sqft |
Source: Oregon Datashare #220210204 Report a problem | ||
| 9/15/2025 | Listed for sale | $998,000-16.5%$284/sqft |
Source:  Berkshire Hathaway HomeServices NW #220209200 Report a problem Berkshire Hathaway HomeServices NW #220209200 Report a problem | ||
| 8/25/2025 | Listing removed | $1,195,000$339/sqft |
Source: Oregon Datashare #220188169 Report a problem | ||
| 8/13/2024 | Listed for sale | $1,195,000+100.8%$339/sqft |
Source: Oregon Datashare #220188169 Report a problem | ||
| 7/30/2004 | Sold | $595,000$169/sqft |
Source: Agent Provided Report a problem | ||
Public tax history
| Year | Property taxes | Tax assessment |
|---|---|---|
| 2025 | $8,590 +4.3% | $498,160 +3% |
| 2024 | $8,237 +2.3% | $483,660 +6.1% |
| 2023 | $8,049 +8.9% | $455,910 |
| 2022 | $7,388 +2.5% | $455,910 +6.1% |
| 2021 | $7,208 | $429,750 |
| 2020 | -- | $429,750 +6.1% |
| 2019 | $6,641 | $405,090 |
| 2018 | $6,641 +3% | $405,090 +3% |
| 2017 | $6,449 +7.8% | $393,300 +3% |
| 2016 | $5,986 | $381,850 +3% |
| 2015 | $5,986 +7.2% | $370,730 +3% |
| 2014 | $5,582 | $359,940 +6.1% |
| 2013 | -- | $339,185 +8.6% |
| 2012 | -- | $312,255 -2.4% |
| 2011 | -- | $320,035 -8.4% |
| 2010 | -- | $349,460 +3% |
| 2009 | -- | $339,290 +3% |
| 2008 | -- | $329,410 +1.2% |
| 2002 | -- | $325,630 +2.8% |
| 2001 | -- | $316,620 -4.3% |
| 2000 | -- | $331,000 |
Find assessor info on the county website
Monthly payment
Est. payment
Payment breakdown
Explore the cost of this home by adjusting the details. Changes won't be saved.Climate risks
Neighborhood: 97707
Nearby schools
Schools provided by the listing agent
- Elementary: Three Rivers Elem
- Middle: Three Rivers
Source: Oregon Datashare. This data may not be complete. We recommend contacting the local school district to confirm school assignments for this home.
Similar homes
- $1,049,0004 bd3 ba2.1k sqft17039 Cooper Dr, Bend, OR 97707For Sale
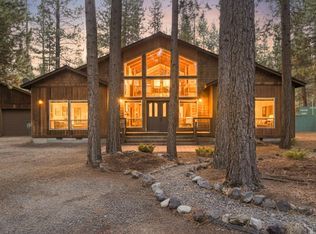
 MLS ID #220216127, Haley Ann Overton, Real Broker. Oregon Datashare
 - $1,039,0004 bd2 ba2.5k sqft16787 Pony Express Way, Bend, OR 97707For Sale
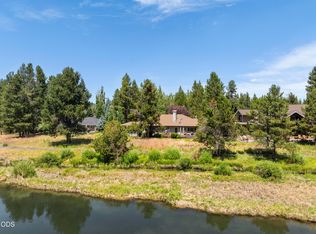 MLS ID #220210910, Kerri Kurtz, Cascade Hasson SIR. Oregon Datashare
 - $1,120,0003 bd3 ba3.4k sqft56038 Black Duck Rd, Bend, OR 97707For Sale
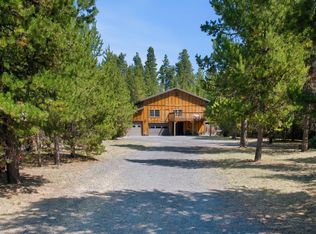 MLS ID #220226743, Sheri Marie Mesa, Stellar Realty Northwest. Oregon Datashare
 - $1,124,9004 bd4 ba4.1k sqft16864 Covina Rd, Bend, OR 97707For Sale
 MLS ID #220185126, Megan Matthias Power, Cascade Hasson SIR. Oregon Datashare
 - $1,195,0004 bd3 ba3.6k sqft17179 Island Loop Way, Bend, OR 97707For SaleMLS ID #220219786, Jordan Thomas Marx, eXp Realty, LLC. Oregon Datashare
- $1,150,0002 bd2 ba1.8k sqft17299 White Oak Pl, Bend, OR 97707For SaleMLS ID #220223880, Ed Benjamin, Gould & Associates Realty. Oregon Datashare
- $1,020,0003 bd3 ba2.3k sqft57716 Vine Maple Ln, Sunriver, OR 97707For SaleMLS ID #220227292, Jenn L Schaake, Cascade Hasson SIR. Oregon Datashare
- $999,0003 bd3 ba2.3k sqft58062 Verdin Ln #1, Bend, OR 97707For SaleMLS ID #220224992, Jenn L Schaake, Cascade Hasson SIR. Oregon Datashare
- $899,0004 bd4 ba2.7k sqft17169 Kingsburg Rd, Bend, OR 97707For SaleMLS ID #220224282, Kerri Kurtz, Cascade Hasson SIR. Oregon Datashare
- $790,0003 bd3 ba2.6k sqft54977 Huntington Rd, Bend, OR 97707For SaleMLS ID #220217729, Kimberly Powell, Cascade Hasson SIR. Oregon Datashare
- $1,100,0003 bd3 ba2.9k sqft18217 Oregon Loop House 41, Bend, OR 97707For SaleMLS ID #220224182, Veronica Meister Theriot, RE/MAX Key Properties. Oregon Datashare
- $789,9003 bd2 ba2.4k sqft54685 Silver Fox Dr, Sunriver, OR 97707For SaleMLS ID #220225007, Tarris Rogers, Cascade Hasson SIR. Oregon Datashare
- $844,0003 bd2 ba1.8k sqft55471 Richard Way, Bend, OR 97707For SaleMLS ID #220227992, Keith Petersen, Century 21 North Homes Realty. Oregon Datashare
- $1,350,0003 bd3 ba2.3k sqft55625 Big River Dr, Bend, OR 97707For SaleMLS ID #220214883, John R. Gibson, Gibson Realty Inc. Oregon Datashare
- $1,100,0004 bd5 ba4.7k sqft15007 Ponderosa Loop, La Pine, OR 97739For SaleMLS ID #220229981, Mariah Luelling, Stellar Realty Northwest. Oregon Datashare
- $1,100,0003 bd2 ba2.5k sqft4 Bunker Ln, Bend, OR 97707For SaleMLS ID #220223367, Kelly Radcliffe Winch, Cascade Hasson SIR. Oregon Datashare
- $1,197,0005 bd4 ba3.1k sqft57655 Aspen Ln #2, Bend, OR 97707For SaleMLS ID #220227508, Kelly Radcliffe Winch, Cascade Hasson SIR. Oregon Datashare
- $978,0004 bd3 ba2.1k sqft57627 Cultus Ln #8, Sunriver, OR 97707For SaleMLS ID #220220064, Amy Campbell, Sunriver Realty. Oregon Datashare
- $1,300,0004 bd5 ba5k sqft54641 Silver Fox Dr, Bend, OR 97707For SaleMLS ID #220220840, Matt J. Johnson, RE/MAX Key Properties. Oregon Datashare
- $1,100,0003 bd4 ba1.8k sqft56504 Caldera Springs Ct #30, Bend, OR 97707For SaleMLS ID #220214327, Heather L Wells, Cascade Hasson SIR. Oregon Datashare
